 Case study · Ahmedabad, India
3D Walkthrough Design Company in Ahmedabad, India for Resort, Club House & Activity Zone Visualization
3D architectural walkthrough — Yantram is a 3D architectural visualization studio producing photorealistic exterior CGI and aerial views for developers and architects in Ahmedabad, India. Every project ships a first draft in 48 hours, includes unlimited revisions, and transfers full commercial rights to you.
India
Walkthrough Design Company In India
Walkthrough Design Company In India
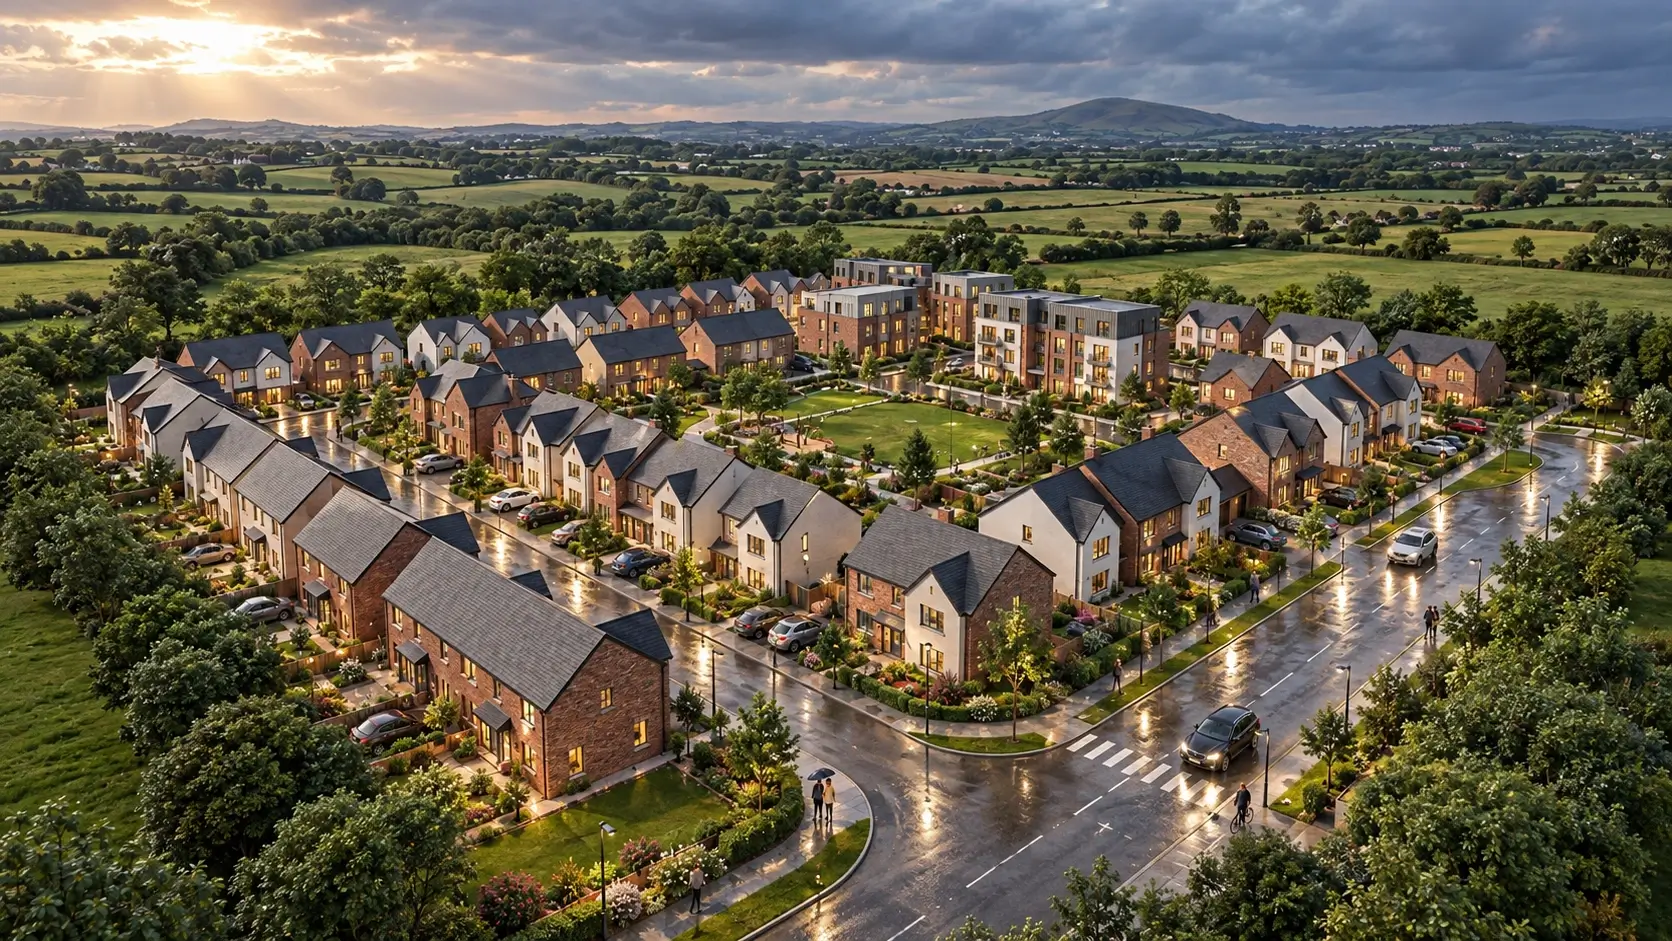
The client needed a comprehensive 3D architectural walkthrough for a large-scale resort and clubhouse project. Traditional drawings were insufficient to convey the lifestyle experience effectively.


3D Walkthrough Design India
3D Walkthrough Design India
Yantram Studio delivered a photorealistic 3D walkthrough, showcasing all areas including clubhouse interiors, outdoor spaces, and activity zones, enabling stakeholders to visualize the project before construction.
- 01Developed 3D models based on client specifications.
- 02Applied lighting and materials to enhance realism.
- 03Created cinematic walkthrough sequences for immersive experiences.
- 04Conducted client reviews to ensure satisfaction before delivery.
Every service
Everything Yantram makes
3D exterior rendering
Towers, villas, masterplans
3D interior rendering
Penthouses, hotels, show units
3D walkthrough animation
4K films, street to roof
360° virtual tours
Sales galleries and portals
3D floor plans
Brochure-ready plans
2D floor plans
Drawings for listings
Landscape design
Pools, podiums, parks
Architectural 3D modeling
SketchUp and Revit models
CAD drafting
Drawings from sketches and PDFs
3D product modeling
Furniture and fixtures
Interactive website
Unit selectors for launches
Photorealistic Walkthrough Design India
3D architectural walkthrough in Ahmedabad
Get in touch with us today to start your journey in creating stunning 3D architectural walkthroughs for your resort in Ahmedabad.


India 3D Rendering Studio
Photorealistic Walkthrough Design India
Initial Concept
Developed 3D models based on client specifications and architectural layouts.
Rendering
Applied lighting and materials to enhance realism and visual appeal.
Animation
Created cinematic walkthrough sequences to guide viewers through the design.
Final Review
Conducted client reviews to ensure satisfaction before final delivery.
The film
3D Architectural Walkthrough in Ahmedabad
A 3D architectural walkthrough of this 3d architectural walkthrough project in Ahmedabad. The camera moves from the street to the entrance and around the building, so buyers, investors and planning teams see scale, materials and light in motion before anything is built. Yantram Studio produces 4K walkthrough animations from your CAD drawings and plans.
3D floor plans Ahmedabad
Furnished, dimensioned 3D floor plans built from your CAD set — the layout a buyer actually understands before they walk in. Made for listing portals and off-plan sales packs.
- 3DFurnished render
- Dim.Fully dimensioned
- PDFBrochure-ready file

Why 3D Architectural Walkthroughs Matter in Ahmedabad
The hospitality sector in Ahmedabad is rapidly evolving, with a growing demand for innovative architectural solutions. 3D walkthroughs help stakeholders visualize and engage with projects effectively, enhancing marketing efforts.
09 / FAQ
India 3D Rendering Studio
What is a 3D architectural walkthrough?
+
A 3D architectural walkthrough is a digital representation that allows clients to visualize a project in a realistic, immersive manner.
How long does it take to deliver a 3D walkthrough?
+
We typically deliver the first draft of a 3D architectural walkthrough within 48 hours.
What is included in the 3D walkthrough service?
+
Our service includes photorealistic rendering, cinematic animations, and unlimited revisions until you are satisfied.
Can I make changes to the walkthrough after it's delivered?
+
Yes, we offer unlimited revisions to ensure the final product meets your expectations.
What rights do I have to the 3D walkthrough?
+
You receive full commercial rights to the 3D walkthrough upon completion.
What software do you use for 3D walkthroughs?
+
We use industry-standard software including 3ds Max, V-Ray, and Corona for high-quality results.
How can I get a quote for my project?
+
You can contact us directly for a free quote tailored to your specific project needs.
Related portfolio projects — Ahmedabad
Explore more 3D architectural walkthrough work from our portfolio, including Transform Your Skyline: Expert 3D Architectural Rendering Firm for High-Rise Building Exteriors in Ahmedabad, Gujarat, Stunning 3D Architectural Visualization Services for Modern Indian House Exterior Design in Bangalore and Immersive Outdoor Entertainment Space Render by Leading 3D Architectural Rendering Company, Ahmedabad, India.


 Skyline Apartment Exterior 3D Rendering Walkthrough in Navi Mumbai, Maharashtra | Yantram Studio

Start a project
Ready to visualize your next project?
Get in touch with us today to start your journey in creating stunning 3D architectural walkthroughs for your resort in Ahmedabad.
Yantram Studio excels in delivering 3D architectural walkthroughs that enhance project visualization and stakeholder engagement. Our expertise in hospitality architecture allows us to create immersive experiences that resonate with potential clients.
With a commitment to quality and efficiency, we ensure that every project is delivered within 48 hours, allowing for unlimited revisions to meet client needs. Our advanced rendering techniques provide a photorealistic representation of designs, making it easier for stakeholders to grasp the intended experience.
Contact us today to discuss how our 3D architectural walkthrough services can transform your resort project in Ahmedabad into a visually stunning reality.
Search context
What this project covers.
What this project involved, in the words people search for.
walkthrough design company in india
walkthrough design company in india is covered in the 3D architectural walkthrough work shown on this page in Ahmedabad, India.
3d walkthrough design india
3d walkthrough design india is shown through the project images and the 3D architectural walkthrough process in Ahmedabad, India.
photorealistic walkthrough design india
photorealistic walkthrough design india is part of this 3D architectural walkthrough case study in Ahmedabad, India, with the drawings and delivery detail.
india 3d rendering studio
india 3d rendering studio is handled by the same 3D architectural walkthrough team that produced this project in Ahmedabad, India.
Countries we work in
Architectural visualization services and project information by country.
3D architectural walkthrough in Ahmedabad, India — quick answer
Yantram Studio (Yantram Architectural Design Studio, since 2004) provides 3D architectural walkthrough in Ahmedabad, India for architects, developers and designers, including hospitality architecture projects. You send CAD, Revit, SketchUp or sketches, the first draft arrives in 48 hours, and revisions continue until sign-off. Typical deliverables: Photorealistic 3D walkthrough, Cinematic animations, Detailed 3D models, Unlimited revisions.
Key facts
| Service | 3D architectural walkthrough |
|---|---|
| Location | Ahmedabad, India |
| Project type | Hospitality architecture |
| First draft | 48 hours |
| Deliverables | Photorealistic 3D walkthrough, Cinematic animations, Detailed 3D models, Unlimited revisions, 48-hour delivery, Full commercial rights |
| Software | 3ds Max, V-Ray, Corona, AutoCAD, Photoshop |
| Studio | Yantram Architectural Design Studio, since 2004 |
| Offices | Dallas, Texas and Ahmedabad, India |
| Markets | USA, UK, Canada, Australia, Gulf |
3D architectural walkthrough in Ahmedabad, India in depth
walkthrough design company in india
We created detailed 3D models from architectural plans, ensuring accuracy and realism in the visualization.
3d walkthrough design india
Utilizing advanced rendering techniques, we enhanced the visual appeal and realism of the walkthrough.
3D Walkthrough Design Company: what clients ask
What types of projects can benefit from your 3D Walkthrough Design Company services?
Yantram Studio's 3D Walkthrough Design Company services are ideal for various projects, including resorts, clubhouses, and activity zones. By utilizing our services, developers can effectively present their designs, enabling potential investors and buyers to visualize the project in detail. This approach facilitates better decision-making and enhances project marketing efforts. Key benefits include improved communication, increased stakeholder confidence, and the ability to address concerns early in the design stage.
- Suitable for resorts, clubhouses, activity zones.
- Enhances marketing presentations.
- Improves stakeholder engagement.
How does Yantram Studio ensure realism in its 3D Walkthrough visualizations?
Yantram Studio focuses on creating photorealistic visuals by utilizing advanced tools and techniques, including 3ds Max for modeling and V-Ray for rendering. Our experienced team considers materials, lighting, and environment to ensure a lifelike representation of the project. By incorporating cinematic animations, we enhance user experience, allowing clients to explore all aspects of the design before construction. This attention to detail is crucial for hospitality projects in India.
- Utilizes advanced software tools.
- Focuses on materials and lighting.
- Incorporates cinematic animations.
Can your services assist with pre-launch marketing strategies for resorts?
Yes, Yantram Studio's 3D Walkthrough Design Company services significantly aid in pre-launch marketing strategies for resorts. The immersive visuals created allow developers to effectively showcase their projects to potential investors and buyers, making it easier to sell the vision before construction starts. High-quality walkthroughs replace static drawings in marketing materials, elevating impact and aiding in decision-making, crucial for success in India’s competitive hospitality sector.
- Enhances pre-launch marketing strategies.
- Replaces static drawings with immersive visuals.
- Helps in effective communication with investors.
key features of 3D Walkthrough Design Services
| Feature | Description | Benefits |
|---|---|---|
| Immersive Experience | Cinematic animation allows virtual exploration of spaces. | Improves understanding of spatial planning. |
| Photorealistic Visuals | Advanced rendering techniques for lifelike presentations. | Enhances marketing effectiveness. |
| Quick Turnaround | First draft delivered within 48 hours. | Speeds up project timelines for stakeholders. |
Frequently asked questions about 3D Walkthrough Design Company
What makes Yantram Studio a top 3D Walkthrough Design Company?
Yantram Studio stands out as a top 3D Walkthrough Design Company due to its commitment to quality and innovation. Our advanced rendering techniques ensure photorealistic visuals, while our experienced team prioritizes client needs, facilitating effective communication and collaboration throughout the design process.
How can I initiate a project with Yantram Studio?
To initiate a project with Yantram Studio, simply reach out via our website for a free quote. We will discuss your requirements, timeline, and budget to tailor a solution that meets your needs. Our team will guide you through the entire process.
What kind of clients does Yantram Studio typically serve?
Yantram Studio serves a diverse range of clients, primarily in the hospitality sector, including resort developers, architects, and real estate companies. We cater to clients locally in Ahmedabad and internationally, providing visual solutions across various project scales.
What is the usual turnaround time for a 3D Walkthrough project?
Yantram Studio typically delivers the first draft of a 3D Walkthrough project within 48 hours, with full packages completed in approximately 5–10 business days, depending on the complexity and specifications of the project.
Does Yantram Studio provide revisions to the walkthroughs?
Yes, Yantram Studio includes three rounds of revisions in its 3D Walkthrough packages, ensuring that clients are fully satisfied with the visual presentation and that adjustments can be made based on feedback.
Can I see previous projects done by Yantram Studio?
Yes, you can view previous projects and case studies on the Yantram Studio website, showcasing our various 3D Walkthrough visualizations for resorts, clubhouses, and other developments, illustrating our capabilities and design standards.
Related services from Yantram Studio
- Township 3D Visualization, Architectural Rendering & 3D Walkthrough Services in India for Real Estate Development Projects
- Architectural 3d Walkthrough Animation Showreel of beach house by Yantram Architectural Animation Studio – Indianapolis, Indiana
- 3d Virtual Walkthrough of Senior Living Community Exterior Flythrough by Yantram Architectural Design Studio – Indianapolis, Indiana
- Artist Impression for Residential Projects in Wellington and Christchurch
- Luxury 3D Exterior Elevation & Modern Villa Rendering – Toronto, Canada | Yantram Studio
- 3D Exterior & Interior Factory Design Animation Walkthrough for Mass Production Facility in Bangkok, Thailand | Yantram Studio
- 3d Bathroom Rendering vs traditional photography: What a villa Project in Paris Showed Us
- Transforming Spaces: Elevating New York’s Church Halls and Cafeterias with 3D Architectural Rendering Services
- AI vs 3D Rendering Guide