

 Case study · Dallas, United States
3d rendering services dallas services
3d rendering services dallas services — Yantram is a 3D architectural visualization studio producing photorealistic exterior CGI and aerial views for developers and architects in Dallas, United States. Every project ships a first draft in 48 hours, includes unlimited revisions, and transfers full commercial rights to you.
United States
Architectural Visualization
The Challenge and Solution
Homeowners and architects in Dallas struggle to bridge the gap between imagination and reality. A sketch or blueprint doesn't convey how materials, lighting, and landscape design will work together on the finished home. 3D exterior rendering services Dallas clients depend on eliminate that uncertainty before construction begins, preventing costly design revisions and ensuring the final build matches the vision.


Facade Visualization
Our approach
We delivered photorealistic 3D architectural visualizations showing each residential home from multiple angles, including detailed facade textures, front yard landscaping, driveway details, and natural lighting at different times of day. Each project includes high-resolution exterior renders suitable for marketing, client presentations, and design approval, completed within 48 hours of receiving the architectural files and design brief.
- 01Model facade geometry and site layout from architectural CAD.
- 02Apply photorealistic materials and textures to all surfaces.
- 03Position lighting to match time of day and Dallas sun angle.
- 04Render high-resolution output and deliver files for review.
Every service
Everything Yantram makes
3D exterior rendering
Towers, villas, masterplans
3D interior rendering
Penthouses, hotels, show units
3D walkthrough animation
4K films, street to roof
360° virtual tours
Sales galleries and portals
3D floor plans
Brochure-ready plans
2D floor plans
Drawings for listings
Landscape design
Pools, podiums, parks
Architectural 3D modeling
SketchUp and Revit models
CAD drafting
Drawings from sketches and PDFs
3D product modeling
Furniture and fixtures
Interactive website
Unit selectors for launches
Landscape Design
3d rendering services dallas services Gallery
Submit your architectural files and design brief. We'll deliver photorealistic 3D exterior renderings within 48 hours.
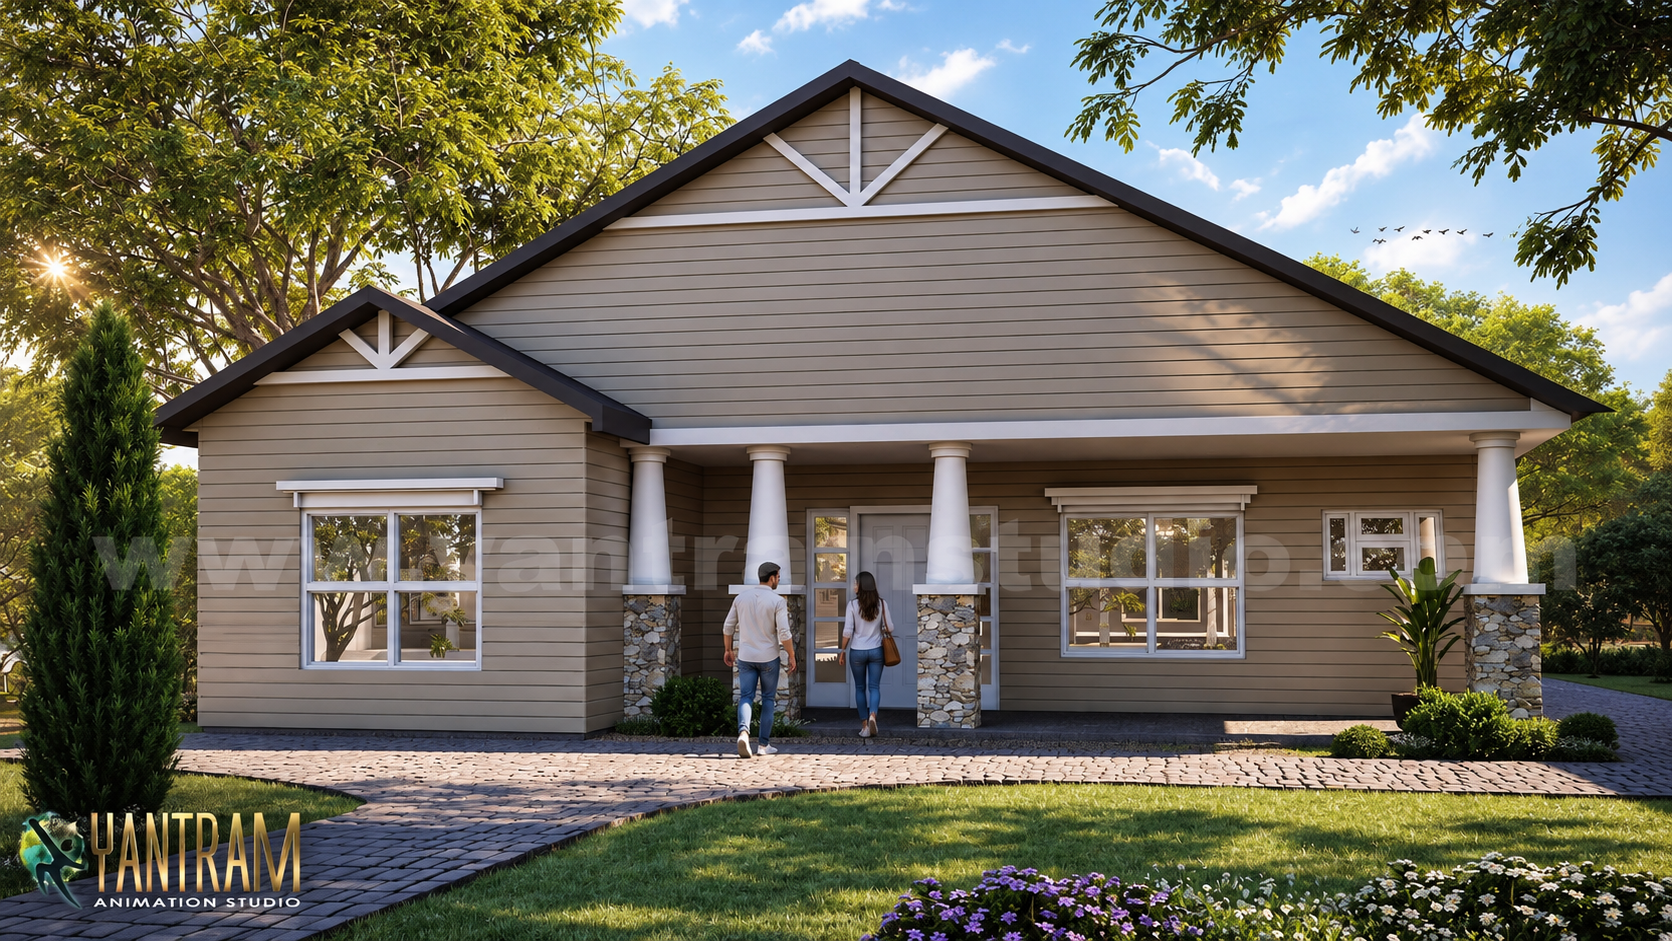


 Modern ranch-style home visualized with photorealistic 3D exterior rendering, featuring clean lines, stone accents, and inviting porch design.
Design Approval
Drawings in, a finished set out.
Design intake
Receive architectural drawings, material specifications, and design brief.
3D modelling
Build facade, landscape, and site from CAD data with accurate proportions.
Rendering and lighting
Apply materials, set natural lighting, and render multiple camera angles.
Delivery and revision
Deliver high-resolution files within 48 hours and incorporate client feedback.
3D floor plans Dallas
Furnished, dimensioned 3D floor plans built from your CAD set — the layout a buyer actually understands before they walk in. Made for listing portals and off-plan sales packs.
- 3DFurnished render
- Dim.Fully dimensioned
- PDFBrochure-ready file
Why 3D rendering matters in Dallas
Dallas residential development moves fast. Developers, architects, and builders need to communicate design intent to investors, lenders, and buyers before breaking ground. 3D exterior rendering services Dallas firms use reduce approval cycles, support marketing campaigns, and provide insurance that the constructed home matches approved designs. Photorealistic renders serve as both design tool and sales asset.
09 / FAQ
Everything about our rendering process
What files do I need to provide for 3D rendering services Dallas?
+
We work from AutoCAD floor plans, elevation drawings, and written specifications of materials and colors. If you have a 3D model already started, send that too. The more detail in your architectural files, the faster our turnaround. We can also work from photographs, sketches, and descriptions if CAD is not yet finished.
How quickly can you deliver a 3D exterior rendering?
+
We deliver most residential 3D rendering services Dallas clients request within 48 hours of receiving complete design files and approvals. Complex projects with multiple elevations or extensive landscape may take slightly longer. Expedited delivery is available for an additional fee.
Can I use these renderings for real estate marketing?
+
Yes. Our 3D exterior rendering files are high-resolution and suitable for print marketing, websites, social media, and presentation decks. Renderings clearly communicate design quality and help attract buyers, investors, and lenders before construction begins. We deliver files in multiple formats and sizes for different media.
Do you include landscape and outdoor space in the rendering?
+
Yes. Every 3D exterior rendering includes the front yard, driveway, walkways, and surrounding landscape at scale. We model trees, shrubs, hardscape materials, and site context to show how the home relates to its setting and neighborhood character. This context is essential for understanding the finished project.
What if I need to change the design after seeing the rendering?
+
Revisions are part of our process. If your design changesu2014materials, colors, proportions, or landscape elementsu2014we update the 3D model and re-render to show the new direction. Most projects include revisions at no extra cost. Extensive redesigns may incur additional fees based on scope.
How does 3D exterior rendering help my Dallas construction project?
+
3D rendering catches design issues before construction starts, preventing costly changes on site. It helps your team approve the design, communicate with contractors and trades, and market the finished home to buyers. Lenders and investors gain confidence seeing a realistic preview of what will be built.
What software do you use for 3D rendering services?
+
We use 3ds Max for modeling, V-Ray and Corona for photorealistic rendering, AutoCAD for architectural integration, and Photoshop for final output refinement. This combination delivers the photorealism and precision that Dallas architects and developers expect in professional 3D exterior renderings.
Start a project
Ready to visualize your next project?
Submit your architectural files and design brief. We'll deliver photorealistic 3D exterior renderings within 48 hours.
3D exterior rendering services Dallas residential architects use turn floor plans and elevations into photorealistic visual proof of design intent. Before construction, buyers, lenders, and stakeholders see exactly how materials, light, and landscape come together. Renderings serve as both design validation tool and powerful marketing asset.
Our process begins with your architectural filesu2014CAD drawings, specifications, photographsu2014and ends with high-resolution exterior images ready for presentations, websites, and sales materials. We model the facade, landscape, and site context with photorealistic materials and natural Dallas daylight. Revisions are straightforward, and delivery is fast.
Whether you're designing a single-family home, a residential development, or a renovation project in Dallas, Texas, 3D rendering accelerates approval, prevents costly mistakes, and showcases the finished design before any construction begins. Contact Yantram Studio to discuss your project and timeline.
Search context
What this project covers.
What this project involved, in the words people search for.
architectural visualization
architectural visualization is covered in the 3D exterior rendering work shown on this page in Dallas, United States.
facade visualization
facade visualization is shown through the project images and the 3D exterior rendering process in Dallas, United States.
landscape design
landscape design is part of this 3D exterior rendering case study in Dallas, United States, with the drawings and delivery detail.
design approval
design approval is handled by the same 3D exterior rendering team that produced this project in Dallas, United States.
3D exterior rendering in Dallas, United States — quick answer
Yantram Studio (Yantram Architectural Design Studio, since 2004) provides 3D exterior rendering in Dallas, United States for architects, developers and designers, including residential architecture projects. You send CAD, Revit, SketchUp or sketches, the first draft arrives in 48 hours, and revisions continue until sign-off. Typical deliverables: Photorealistic exterior elevation renderings, Multiple camera angles and lighting conditions, Landscape and site context visualization, High-resolution files for print and digital use.
Key facts
| Service | 3D exterior rendering |
|---|---|
| Location | Dallas, United States |
| Project type | Residential architecture |
| First draft | 48 hours |
| Deliverables | Photorealistic exterior elevation renderings, Multiple camera angles and lighting conditions, Landscape and site context visualization, High-resolution files for print and digital use, Fast turnaround within 48 hours, Revisions based on design feedback |
| Software | 3ds Max, V-Ray, AutoCAD, Photoshop, Corona |
| Studio | Yantram Architectural Design Studio, since 2004 |
| Offices | Dallas, Texas and Ahmedabad, India |
| Markets | USA, UK, Canada, Australia, Gulf |
3D exterior rendering in Dallas, United States in depth
architectural visualization
We model every facade element, material surface, and landscape feature from your architectural specifications or CAD files. Precise material assignmentu2014siding, brick, stone, roofing, glassu2014is paired with photorealistic lighting that captures how Dallas sunlight and shadow fall across the elevation. Surrounding landscape, trees, and hardscape are modeled to scale and proportion.
facade visualization
Composition and camera placement are chosen to show the home's best features and relationship to its setting. We frame the elevation at a natural eye level, include context such as driveways and front yards, and position lighting to emphasize architectural details. Multiple views are rendered to show the design from approach angles buyers and visitors will actually see.


