

 Case study · San Antonio, United States
3D Walkthrough Visualization for Luxury Bungalow Exterior & Interior with Pool Design in San Antonio, Texas | Yantram Studio
3d walkthrough visualization san antonio — Yantram is a 3D architectural visualization studio producing photorealistic exterior CGI and aerial views for developers and architects in San Antonio, United States, United States. Every project ships a first draft in 48 hours, includes unlimited revisions, and transfers full commercial rights to you.
United States
Photorealistic 3D Exterior Rendering
Project Strategy and Vision
When presenting complex luxury residential developments in San Antonio, United States, flat 2D architectural drawings often fail to communicate spatial volume and design intent. The client required a 3d walkthrough visualization san antonio solution to showcase the complete property layout prior to groundbreaking. This immersive clarity ensured complete alignment among private investors, home buyers, and municipal planning teams.


Pool And Landscape Visualization
Our approach
Our team produced full motion sequences and high-resolution still assets incorporating complete pool and landscape visualization alongside surrounding site features. Delivering the initial digital draft within 48 hours enabled the project team to present to overseas investors immediately. The final assets provided stakeholders with clear architectural context, accelerating pre-sales, securing project funding, and reducing design revision costs.
- 01Modeled villa architecture in 3ds Max from CAD floor plans
- 02Simulated realistic pool water reflections using V-Ray shaders
- 03Configured custom twilight lighting setup for exterior arcade night shots
- 04Composited animated camera walkthrough sequences in After Effects
Every service
Everything Yantram makes
3D exterior rendering
Towers, villas, masterplans
3D interior rendering
Penthouses, hotels, show units
3D walkthrough animation
4K films, street to roof
360° virtual tours
Sales galleries and portals
3D floor plans
Brochure-ready plans
2D floor plans
Drawings for listings
Landscape design
Pools, podiums, parks
Architectural 3D modeling
SketchUp and Revit models
CAD drafting
Drawings from sketches and PDFs
3D product modeling
Furniture and fixtures
Interactive website
Unit selectors for launches
Interior And Exterior Facade
3d walkthrough visualization san antonio in San Antonio, United States
Transform your architectural plans into immersive 3D walkthroughs and photorealistic renders. Reach out to Yantram Studio to discuss your project timeline and receive a custom proposal.


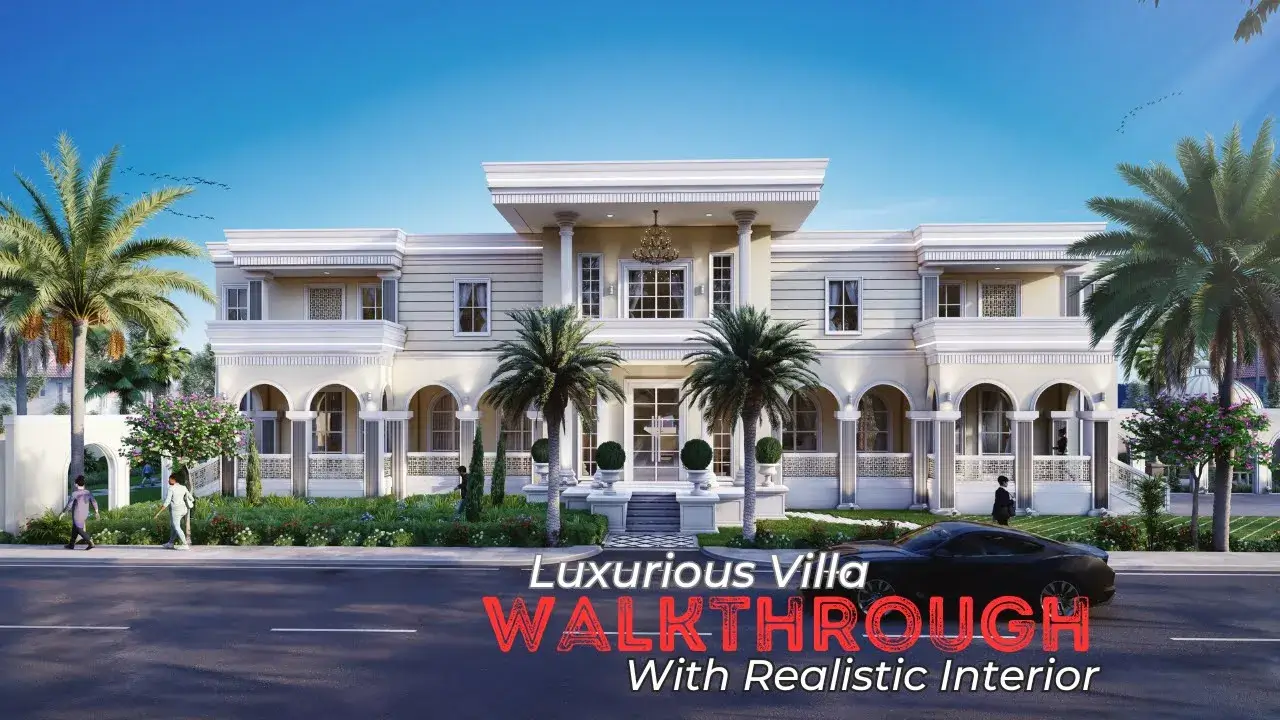

 Elegant luxury villa exterior brought to life through detailed 3D architectural walkthrough visualization, showcasing classical design, refined landscaping, and premium residential appeal.
Indoor-outdoor Living Spaces
Drawings in, a finished set out.
Initial CAD Import
We convert architectural blueprints into accurate 3D geometry in 3ds Max within the first 24 hours.
Material & Lighting
Texturing columns, timber decking, and glass while setting up realistic San Antonio daylight and twilight illumination.
Camera Walkthrough
Mapping smooth animated camera paths through interior corridors, outdoor arcades, and rooftop pool environments.
Final HD Rendering
Rendering 4K animations and high-resolution stills with post-processing in Photoshop and After Effects.
The film
3D Walkthrough Visualization San Antonio in San Antonio, United States
A 3D architectural walkthrough of this 3d walkthrough visualization san antonio project in San Antonio, United States. The camera moves from the street to the entrance and around the building, so buyers, investors and planning teams see scale, materials and light in motion before anything is built. Yantram Studio produces 4K walkthrough animations from your CAD drawings and plans.
3D floor plans San Antonio, United States
Furnished, dimensioned 3D floor plans built from your CAD set — the layout a buyer actually understands before they walk in. Made for listing portals and off-plan sales packs.
- 3DFurnished render
- Dim.Fully dimensioned
- PDFBrochure-ready file

Why 3D Walkthrough Visualization Matters in San Antonio
In San Antonio, United States, luxury residential clients expect clear visual proof of indoor-outdoor living spaces before committing to custom construction projects. Animated tours eliminate spatial uncertainty, allowing developers to present properties confidently to buyers and investors. High-quality 3D assets accelerate sales cycles and ensure design vision translates accurately to physical reality.
09 / FAQ
Everything about our San Antonio Walkthroughs
How does 3d walkthrough visualization san antonio assist real estate sales?
+
A 3d walkthrough visualization san antonio enables developers and agents to showcase properties before construction begins. By giving buyers and investors an accurate visual tour of living spaces, outdoor pool areas, and building finishes, pre-sales speed increases significantly while minimizing late design changes.
What is included in a bungalow 3D walkthrough visualization package?
+
Our bungalow package includes full animated motion sequences covering exterior facades, interior rooms, and outdoor pool environments. You receive high-resolution HD or 4K video exports, still renderings, landscape visualization, and up to three rounds of design revisions.
How fast can Yantram Studio deliver the first draft?
+
We deliver the initial 3D modeling draft within 48 hours of receiving floor plans and design references. Complete animated walkthrough videos with full lighting, water FX, and post-production are typically delivered within 10 to 15 business days.
How are pool and outdoor landscape elements represented?
+
Outdoor areas are modeled with custom pool water refraction, surrounding timber decking, tropical flora, stone walls, and exterior accent lighting. This allows viewers to observe real daylight reflections and outdoor entertaining spaces accurately.
Can 3D walkthroughs be used for pre-construction investor presentations?
+
Yes, our animations are specifically formatted for high-impact investor pitches, marketing websites, and digital listings. Showing a realistic walkthrough builds confidence with financial partners and homebuyers long before site work begins.
What design files are required to start a visualization project?
+
We accept AutoCAD drawings, PDF floor plans, elevation schematics, landscape surveys, and material reference boards. Even preliminary sketches can be converted into detailed 3D models by our visualization team.
What software pipeline is used for residential walkthrough production?
+
Our team uses AutoCAD for precision geometry translation, 3ds Max for architectural modeling, V-Ray for photorealistic rendering, and After Effects for video compositing and color grading.
Start a project
Ready to visualize your San Antonio project?
Transform your architectural plans into immersive 3D walkthroughs and photorealistic renders. Reach out to Yantram Studio to discuss your project timeline and receive a custom proposal.
This luxury bungalow project in San Antonio, United States demonstrates how advanced 3D architectural walkthrough services bridge the gap between design concepts and buyer engagement. By presenting detailed exterior architecture, refined interiors, and pool environments, Yantram Studio empowered the client to market the property effectively prior to construction.
Delivering a complete draft within 48 hours provided the development team with immediate assets for investor pitches and client reviews. High-resolution imagery combined with smooth animated sequences established a clear visual standard that streamlined decision-making and secured early project support across Texas.
Whether developing luxury single-family residences, suburban bungalows, or master-planned developments in San Antonio, United States, Yantram Studio delivers tailored architectural rendering solutions. Contact our studio today to transform CAD plans into compelling 3D walkthrough visualizations that accelerate sales and streamline approvals.
Search context
What this project covers.
What this project involved, in the words people search for.
photorealistic 3d exterior rendering
photorealistic 3d exterior rendering is covered in the 3D architectural walkthrough work shown on this page in San Antonio, United States, United States.
pool and landscape visualization
pool and landscape visualization is shown through the project images and the 3D architectural walkthrough process in San Antonio, United States, United States.
interior and exterior facade
interior and exterior facade is part of this 3D architectural walkthrough case study in San Antonio, United States, United States, with the drawings and delivery detail.
indoor-outdoor living spaces
indoor-outdoor living spaces is handled by the same 3D architectural walkthrough team that produced this project in San Antonio, United States, United States.
Countries we work in
Architectural visualization services and project information by country.
3D architectural walkthrough in San Antonio, United States, United States — quick answer
Yantram Studio (Yantram Architectural Design Studio, since 2004) provides 3D architectural walkthrough in San Antonio, United States, United States for architects, developers and designers, including architecture projects. You send CAD, Revit, SketchUp or sketches, the first draft arrives in 48 hours, and revisions continue until sign-off. Typical deliverables: Full 3D Animated Walkthrough Video (HD), Photorealistic Still Renders — High-res, Photorealistic Exterior & Interior Renders, Pool & Landscape Visualization.
Key facts
| Service | 3D architectural walkthrough |
|---|---|
| Location | San Antonio, United States, United States |
| Project type | Architecture |
| First draft | 48 hours |
| Deliverables | Full 3D Animated Walkthrough Video (HD), Photorealistic Still Renders — High-res, Photorealistic Exterior & Interior Renders, Pool & Landscape Visualization, 4K Export for Investor Presentations, 3 Rounds of Revisions Included |
| Software | 3ds Max, V-Ray, AutoCAD, After Effects, Photoshop |
| Studio | Yantram Architectural Design Studio, since 2004 |
| Offices | Dallas, Texas and Ahmedabad, India |
| Markets | USA, UK, Canada, Australia, Gulf |
3D architectural walkthrough in San Antonio, United States, United States in depth
photorealistic 3d exterior rendering
To achieve photorealistic 3d exterior rendering, our studio built detailed geometric models from original architectural plan files. Custom digital shaders were mapped across classical stone columns, arched arcades, and hardwood patio decks. Advanced V-Ray lighting setups recreated Texas daylight conditions and warm evening dusk, capturing natural light behavior and reflective surfaces accurately across all elevations.
pool and landscape visualization
Camera pathways were carefully planned to highlight both interior and exterior facade transitions seamlessly throughout the animation. Low-angle tracking shots emphasized grand entrance porticos and classical columns, while elevated flythrough cameras revealed how the upper swimming deck connects to the private garden. Every frame was crafted to balance architectural clarity with cinematic presentation quality.


