

 Case study · Canada
Luxury Hospitality 3D Floor Plan Design & Commercial Hotel Visualization – Canada & UK | Yantram Studio
3d floor plan rendering hotels canada uk — Yantram is a 3D architectural visualization studio producing photorealistic exterior CGI and aerial views for developers and architects in Canada, United Kingdom. Every project ships a first draft in 48 hours, includes unlimited revisions, and transfers full commercial rights to you. The 3d rendering for hospitality spaces has become a vital part of our offerings, positioning us as a hospitality architectural rendering company in the industry.
United Kingdom
Floor Plan Rendering Hotels Uk Company In Canada
The Challenge Our Solution
Hospitality developers in Canada and the UK required high-quality 3D floor plan designs to effectively showcase luxury spaces before construction. Traditional 2D plans often failed to communicate the intended luxury experience to stakeholders.


3D Floor Plan Visualization Hotels Uk Canada
Our approach
Yantram Studio delivered comprehensive 3D floor plan rendering services, transforming technical layouts into photorealistic visualizations that highlight guest experiences and spatial relationships, enhancing client presentations. Our focus on hospitality architectural rendering services ensures that every detail is accurately captured and presented.
- 01Used photorealistic rendering techniques for clarity and detail.
- 02Incorporated realistic furniture and décor for immersive experiences.
- 03Applied advanced lighting techniques to enhance ambiance.
- 04Utilized software like 3ds Max and V-Ray for high-quality outputs.
Every service
Everything Yantram makes
3D exterior rendering
Towers, villas, masterplans
3D interior rendering
Penthouses, hotels, show units
3D walkthrough animation
4K films, street to roof
360° virtual tours
Sales galleries and portals
3D floor plans
Brochure-ready plans
2D floor plans
Drawings for listings
Landscape design
Pools, podiums, parks
Architectural 3D modeling
SketchUp and Revit models
CAD drafting
Drawings from sketches and PDFs
3D product modeling
Furniture and fixtures
Interactive website
Unit selectors for launches
Photorealistic Floor Plan Renders Hotels Uk Canada
3d floor plan rendering hotels canada uk Floor Plans
Contact us today to discuss how our 3D floor plan rendering services can bring your hospitality vision to life. We specialize in hospitality design 3d rendering, which is essential for showcasing your project effectively.
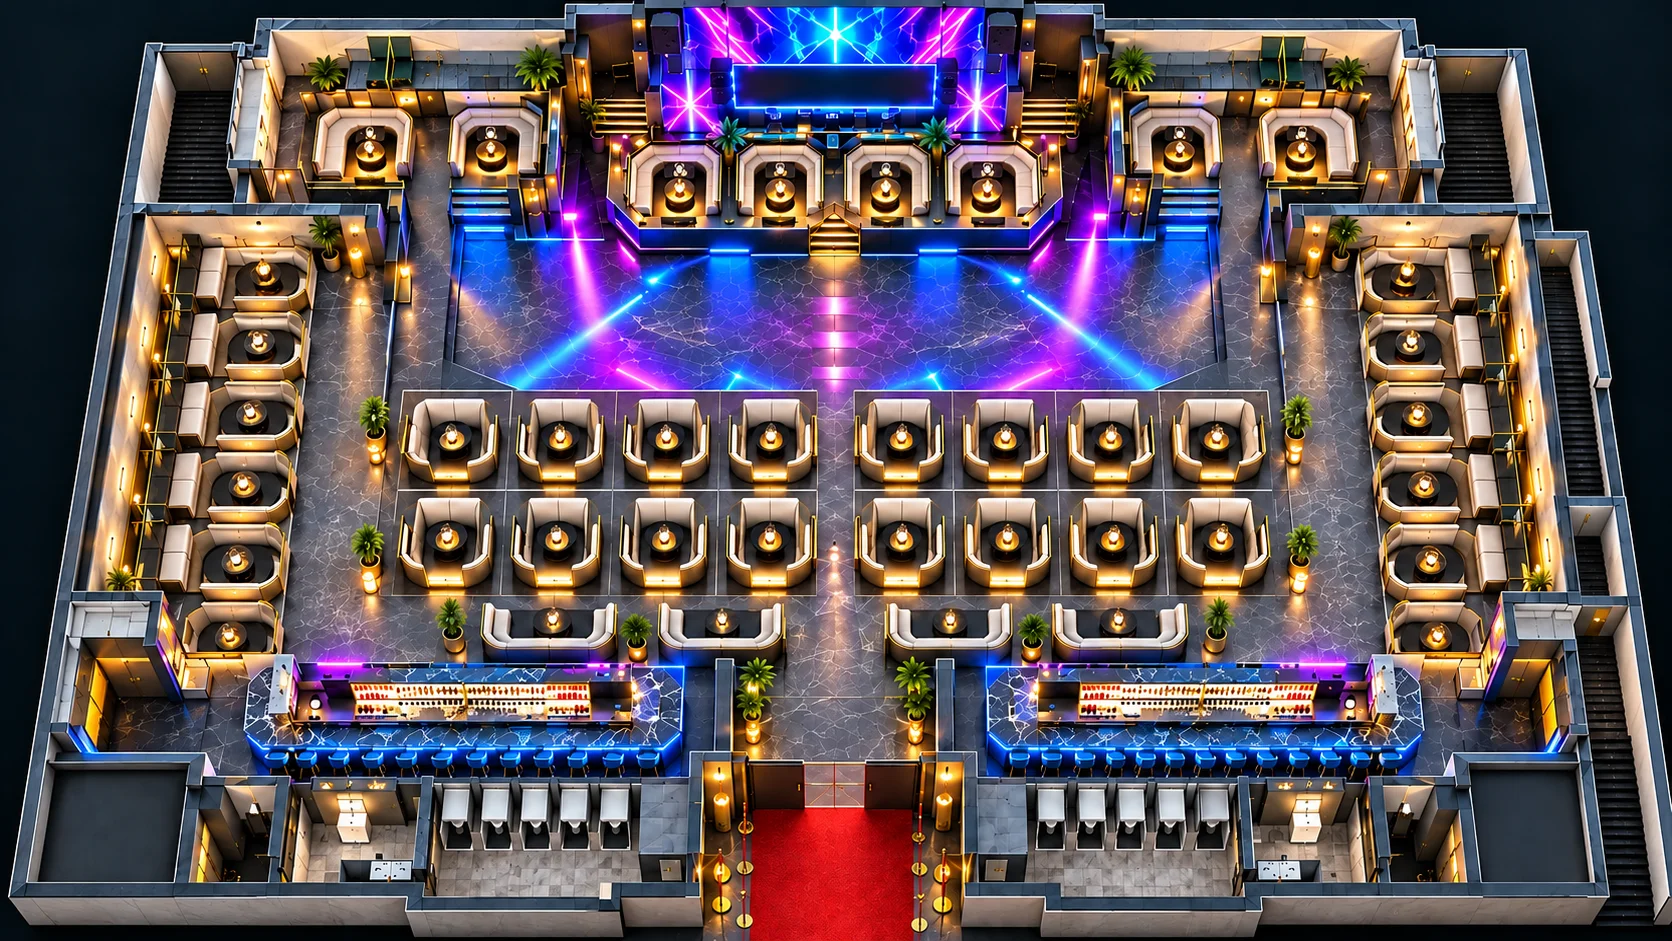


 Aerial view showcasing the club’s seating arrangement and lighting design, including a 60 room hotel design.
Canada 3D Rendering Studio
Drawings in, a finished set out.
Initial Consultation
Discussed project requirements and expectations with the client.
Design Development
Created initial 3D models based on provided layouts and specifications to show examples of our work.
Rendering
Produced high-quality, photorealistic images of the floor plans.
Final Review
Presented visuals to the client for feedback and revisions.
Exploring:A 3D Architectural Walkthrough of Our Lakeside Resort, Hotel Design Plan and swimming pool
Watch Exploring:A 3D Architectural Walkthrough of Our Lakeside Resort, Hotel Design Plan and swimming pool by Yantram Studio which showcases 3d hotel visualization studio capabilities.
3D floor plans Canada
Furnished, dimensioned 3D floor plans built from your CAD set — the layout a buyer actually understands before they walk in. These plans include a 3d layout made for listing portals and off-plan sales packs.
- 3DFurnished render
- Dim.Fully dimensioned
- PDFBrochure-ready file
Why 3D Floor Plan Rendering Matters in Canada
In the competitive hospitality market of Canada, high-quality 3D floor plans attract investors and enhance project presentations. These hospitality design 3d rendering visualizations accelerate decision-making and improve stakeholder engagement before construction begins.
09 / FAQ
Everything about our 3D Floor Plan Services
What is a Hospitality 3D Floor Plan?
+
A Hospitality 3D Floor Plan is a detailed, photorealistic visualization of a hotel or restaurant space, showcasing furniture placement, décor, and lighting. This environment is supported by hospitality 3d rendering for effective presentations and decisions.
How does 3D floor plan rendering benefit hotel developers?
+
3D floor plan rendering helps hotel developers attract investors and improve project presentations, facilitating quicker decision-making. Utilizing a 3d hotel visualization studio can make this process significantly more effective.
What types of spaces can you visualize with 3D floor plans?
+
We can visualize various hospitality spaces, including hotel lobbies, restaurant areas, and outdoor lounges, with options for hotel rendering that showcase each area effectively.
What is the turnaround time for a 3D floor plan project?
+
Our typical turnaround time for 3D floor plan rendering is between 48 to 72 hours, which makes for efficient 3d hotel rendering.
What software do you use for 3D floor plan rendering?
+
We utilize industry-standard software like 3ds Max, V-Ray, and AutoCAD for our rendering projects, establishing our presence as a hospitality architectural rendering company.
Can you provide revisions on the floor plans?
+
Yes, we offer multiple revision rounds to ensure the final product meets your expectations, which can be especially useful for restaurants york.
How do I start a 3D floor plan project?
+
You can start by sharing your project details and specifications with us for a free quote, especially if you’re interested in a 60 room hotel design.
Start a project
Ready to visualize your next project?
Contact us today to discuss how our 3D floor plan rendering services can bring your hospitality vision to life through exceptional hospitality design 3d rendering.
Our 3D floor plan rendering services are designed to meet the unique needs of luxury hospitality projects in Canada and the UK. By transforming technical layouts into immersive visual experiences, we help clients effectively communicate their vision to stakeholders through hospitality architectural 3d rendering.
With a focus on photorealistic details and spatial dynamics, our approach enhances project presentations and accelerates decision-making. We pride ourselves on delivering high-quality visuals that attract investor interest and improve overall project outcomes, as shown by the image reference.
Whether you are developing a luxury hotel, resort, or restaurant, our 3D floor plan rendering services provide the clarity and engagement needed to drive success in a competitive market through hospitality architectural 3d rendering.
Search context
What this project covers.
What this project involved, in the words people search for.
floor plan rendering hotels uk company in canada
Floor plan rendering hotels uk company in Canada is covered in the 3D floor plan rendering work shown on this page in Canada, United Kingdom, focusing on hospitality 3d rendering for precise visual communication.
3d floor plan visualization hotels uk canada
3D floor plan visualization hotels uk Canada is shown through the project images and the 3D floor plan rendering process in Canada, United Kingdom, highlighting the importance of hotel room rendering in showcasing design details.
photorealistic floor plan renders hotels uk canada
Photorealistic floor plan renders hotels in UK and Canada are part of this 3D floor plan rendering case study in Canada, United Kingdom, with the drawings and delivery detail. Our 3d hotel rendering showcases the unique characteristics of luxurious hotel designs.
canada 3d rendering studio
The Canada 3D rendering studio is handled by the same 3D floor plan rendering team that produced this project in Canada, United Kingdom, confirming our commitment to providing exceptional hospitality rendering services.
Countries we work in
Architectural visualization services and project information by country.
3D floor plan rendering in Canada, United Kingdom — quick answer
Yantram Studio (Yantram Architectural Design Studio, since 2004) provides 3D floor plan rendering in Canada, United Kingdom for architects, developers and designers, including healthcare architecture projects. You send CAD, Revit, SketchUp or sketches, the first draft arrives in 48 hours, and revisions continue until sign-off. Typically, deliverables include Highrise Building Rendering Images, Commercial Exterior Visualization, Day & Night Render Variations, Urban Context & Landscaping, supplemented by our expertise in hospitality architectural 3d rendering.
Key facts
| Service | 3D floor plan rendering |
|---|---|
| Location | Canada, United Kingdom |
| Project type | Healthcare architecture |
| First draft | 48 hours |
| Deliverables | Highrise Building Rendering Images, Commercial Exterior Visualization, Day & Night Render Variations, Urban Context & Landscaping, 4K Marketing Visuals, Multiple Revision Rounds |
| Software | 3ds Max, V-Ray, AutoCAD, After Effects, Photoshop |
| Studio | Yantram Architectural Design Studio, since 2004 |
| Offices | Dallas, Texas and Ahmedabad, India |
| Markets | USA, UK, Canada, Australia, Gulf |
3D floor plan rendering in Canada, United Kingdom in depth
floor plan rendering hotels uk company in canada
We utilized advanced modeling techniques, realistic lighting, and high-quality materials to create immersive 3D floor plans. Each design was tailored to reflect the luxury atmosphere of the hospitality spaces, enhanced by our 3d rendering for hospitality spaces approach.
3d floor plan visualization hotels uk canada
Careful attention was given to composition and framing, ensuring that each visual effectively communicated the intended guest experience and spatial dynamics, making it easier for stakeholders to visualize the project, which is why our floor plan 3d services are so valuable.
3D Floor Plan Rendering Hotels Canada Uk: what clients ask
Yantram Studio specializes in 3D floor plan rendering for luxury hotels and resorts in Canada and the UK. Our hospitality architectural rendering services are designed for developers and hospitality investors, enhancing project visualization with immersive designs. This approach effectively showcases spaces before construction, aiding decision-making and marketing through 3d rendering for hospitality spaces.
How can I benefit from 3d floor plan rendering hotels Canada UK services?
3D floor plan rendering services from Yantram Studio help hotel and resort developers in Canada and the UK visualize their projects comprehensively. These hospitality 3d rendering services enhance understanding of guest flow, amenity placements, and spatial relationships before construction begins, aiding in attracting investors and expediting approvals. Using realistic visuals can significantly elevate your marketing strategy by presenting an engaging overview of the luxury experience offered, especially with hotel room rendering.
- Enhance project presentations
- Improve investor engagement
- Expedite planning and approvals
What are the common features included in 3d floor plan renderings?
Yantram Studio’s 3D floor plan renderings include detailed features such as furniture placements, lighting elements, landscaping visuals, and realistic décor. These aspects are designed to showcase how each area contributes to the overall guest experience. By visualizing these elements together, stakeholders can gain a clear picture of how the finished space will function and feel, thus aiding decision-making and design discussions, similar to what is often seen in restaurants york.
- Realistic furniture arrangements
- Immersive lighting effects
- Landscaping that enhances ambiance
Can 3d floor plan renderings assist in marketing my hotel project?
Yes, 3D floor plan renderings from Yantram Studio are a powerful marketing tool. They can be used in brochures, investor presentations, and digital marketing campaigns, allowing potential clients and investors to visualize luxury spaces before they are built. This immersive approach can increase interest and confidence in your project, resulting in quicker sales and partnerships through a dedicated 3d hotel visualization studio.
- Used in sales brochures
- Supports digital marketing efforts
- Boosts investor confidence
3D Floor Plan Benefits
| Key Benefits | Description | Target Audience |
|---|---|---|
| Enhances Visualization | Provides a realistic look at the project before construction, often referenced as an image reference that aid in visual understanding. | Developers and investors |
| Accelerates Decision-Making | Facilitates quicker approvals from stakeholders | Hotel operators and investment groups |
| Boosts Marketing Efforts | Used in various marketing channels to attract clients | Marketing teams in hospitality |
| Translates Designs Accurately | Conveys spatial relationships effectively | Architects and designers |
Frequently asked questions about 3D Floor Plan Rendering Hotels Canada Uk
How does Yantram Studio ensure the quality of 3D floor plan renderings?
Yantram Studio employs advanced software like 3ds Max and V-Ray for high-quality visualizations. This industry-standard workflow guarantees detailed, photorealistic renderings that accurately represent the proposed designs, ensuring quality across all projects.
What is the turnaround time for 3D floor plan renderings?
Typically, Yantram Studio delivers the first draft of 3D floor plan renderings within 48–72 hours. The process can take longer depending on the project’s complexity and the number of revisions requested. We specialize in hospitality rendering services, ensuring quality and precision in our designs.
What type of files do I need to provide for my project?
To get started, you can share AutoCAD drawings, existing architectural floor plans, or even rough sketches. Additionally, you can show examples such as mood boards and furniture references, which can further help us create accurate visualizations.
Can I request modifications to the 3D floor plan after the first draft?
Yes, Yantram Studio offers multiple revision rounds to incorporate any changes or feedback you may have after reviewing the initial draft. We aim to ensure that the final product meets your expectations and also provide iski image do for more tailored options.
Are Yantram Studio’s 3D floor plan services available internationally?
While this portfolio focuses on Canada and the UK, Yantram Studio provides 3D floor plan rendering services globally. Our remote workflow allows us to work with clients from various regions effectively and ensures high-quality hospitality 3d rendering regardless of the location.
What industries can benefit from Yantram Studio’s 3D rendering services?
In addition to luxury hospitality projects, Yantram Studio’s rendering services also cater to commercial establishments, residential projects, and mixed-use developments. We offer 3d rendering for hospitality spaces and provide tailored visual solutions for different industries.
Related services from Yantram Studio
- Luxurious Floor Plan Design with landscape pool view by Yantram 3D Floor Plan Design Services, Bern – UK
- Luxury 3D Exterior Elevation & Modern Villa Rendering – Toronto, Canada | Yantram Studio
- Luxury Restaurant & Cafe Architecture Rendering – Darlington UK | Yantram Studio
- Artist Impression for Residential Projects in Wellington and Christchurch
- 3D Exterior & Interior Factory Design Animation Walkthrough for Mass Production Facility in Bangkok, Thailand | Yantram Studio
- Township 3D Visualization, Architectural Rendering & 3D Walkthrough Services in India for Real Estate Development Projects
- 3d Bathroom Rendering vs traditional photography: What a villa Project in Paris Showed Us
- Transforming Spaces: Elevating New York’s Church Halls and Cafeterias with 3D Architectural Rendering Services
More on this location


