
New York Church & Cafeteria 3D Rendering
High-quality 3D architectural rendering for church halls and cafeterias in New York — transforming community spaces into visually engaging environments that enhance functionality, atmosphere, and user experience before construction begins.
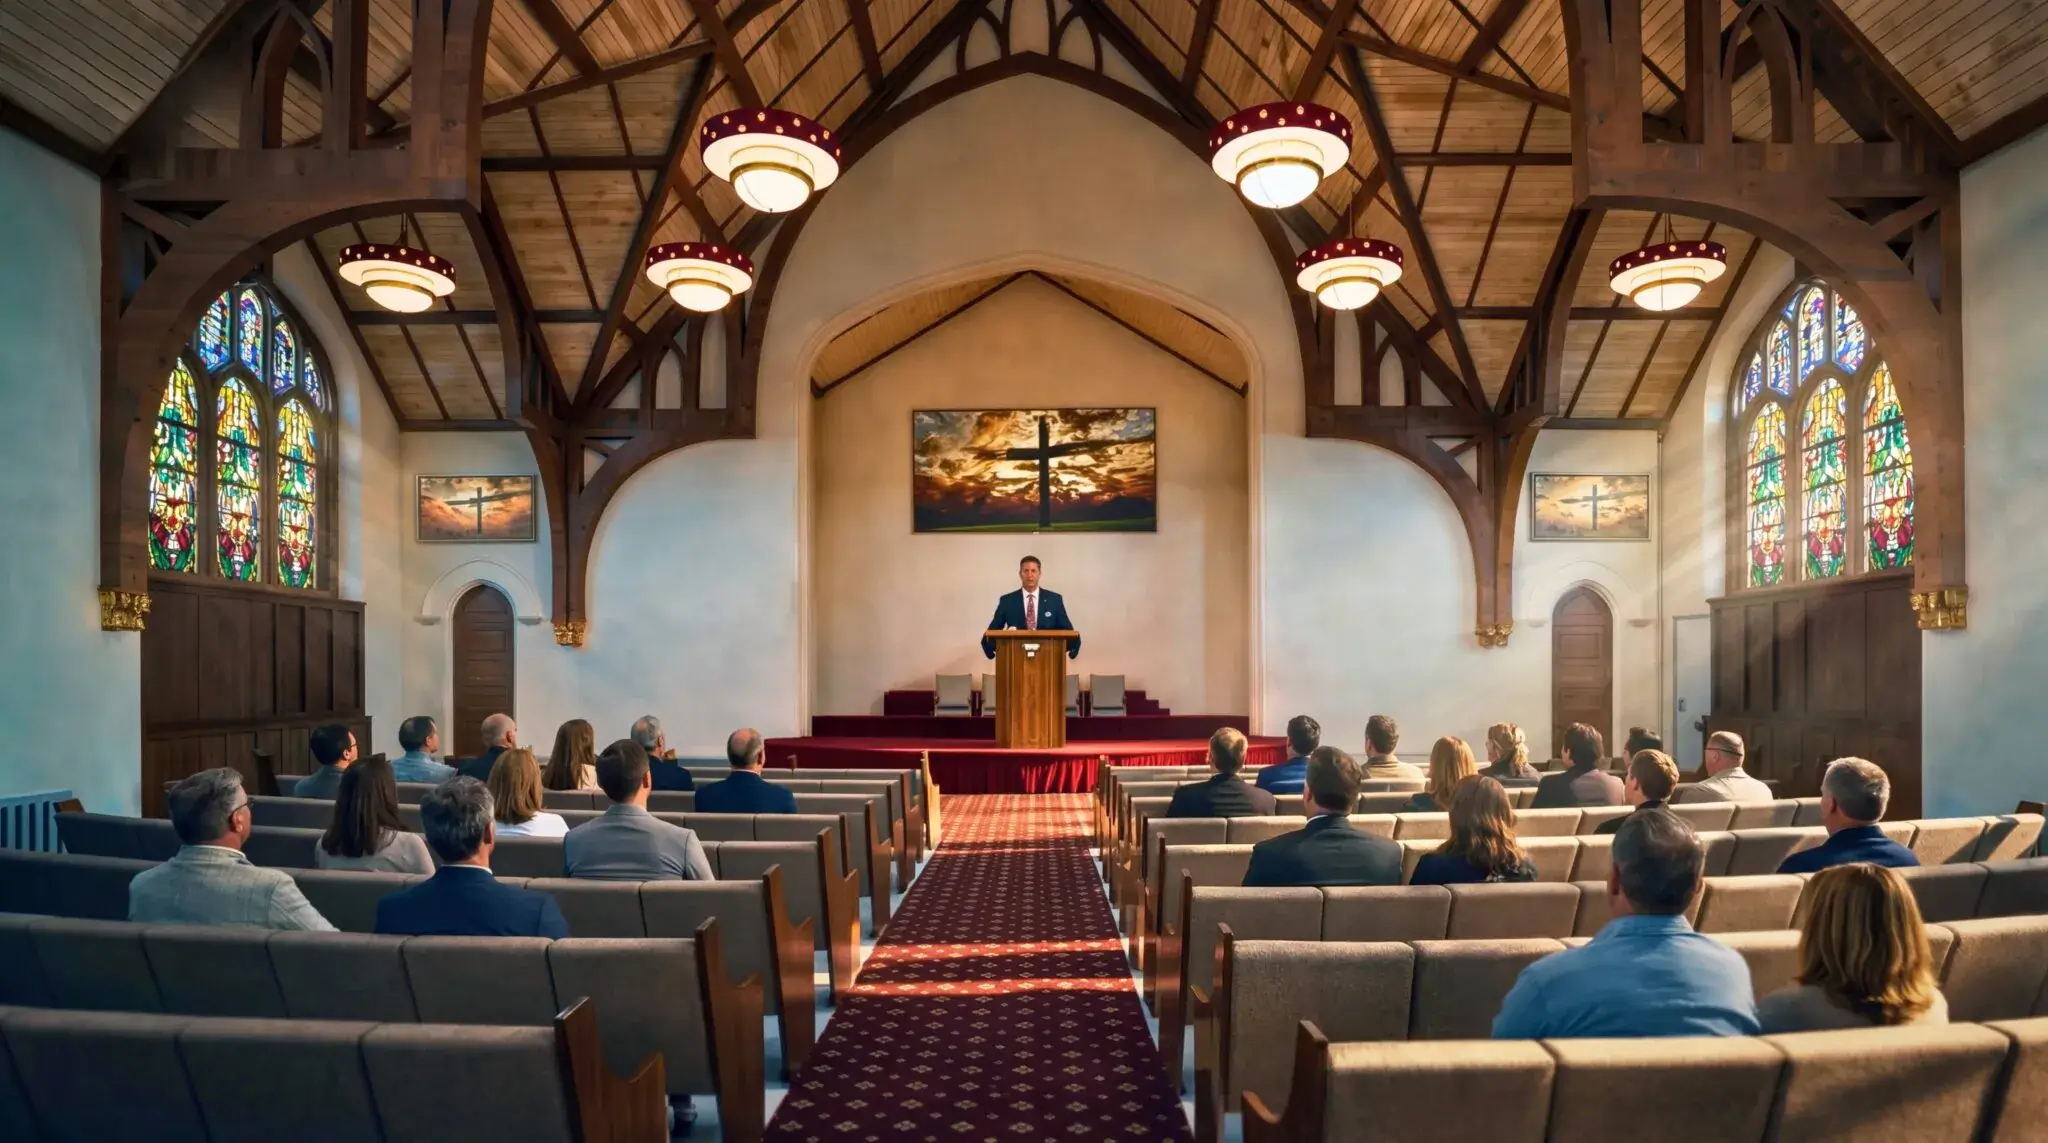
Church Hall Interior — Photorealistic 3D Rendering · Yantram Studio
Renders & Visual Stills

The Challenge & Our Solution
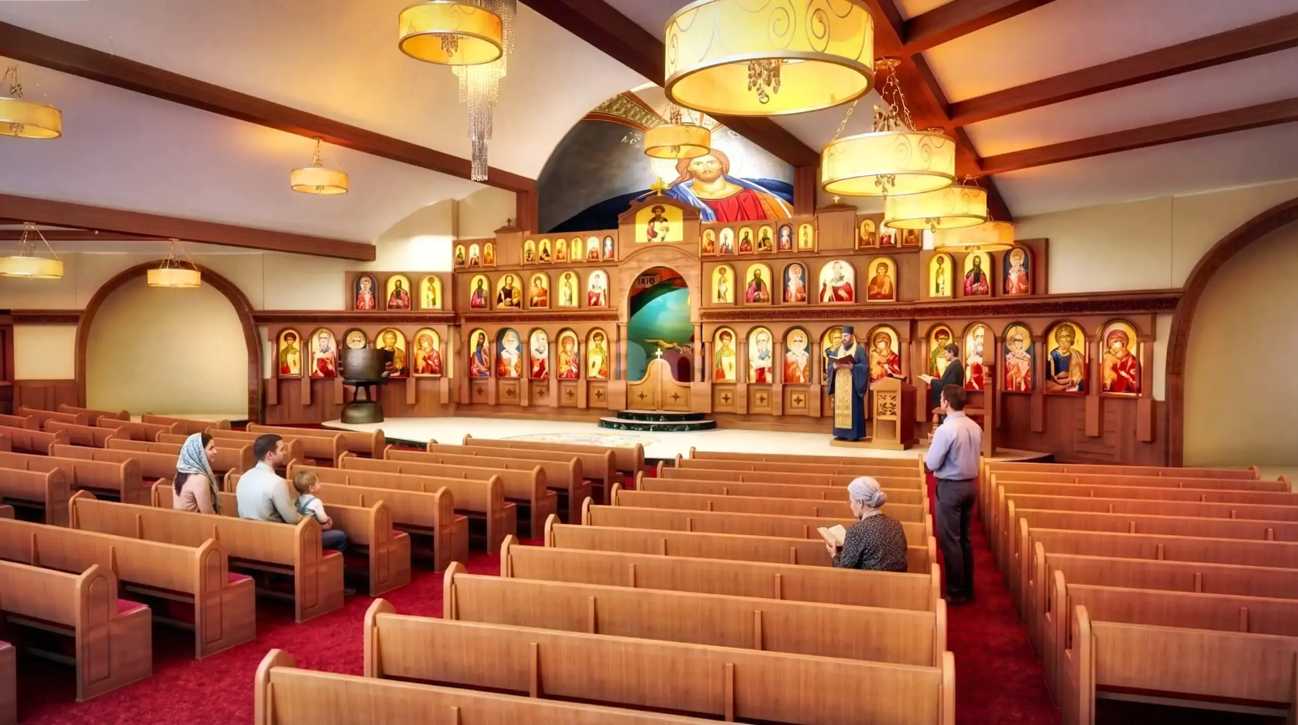
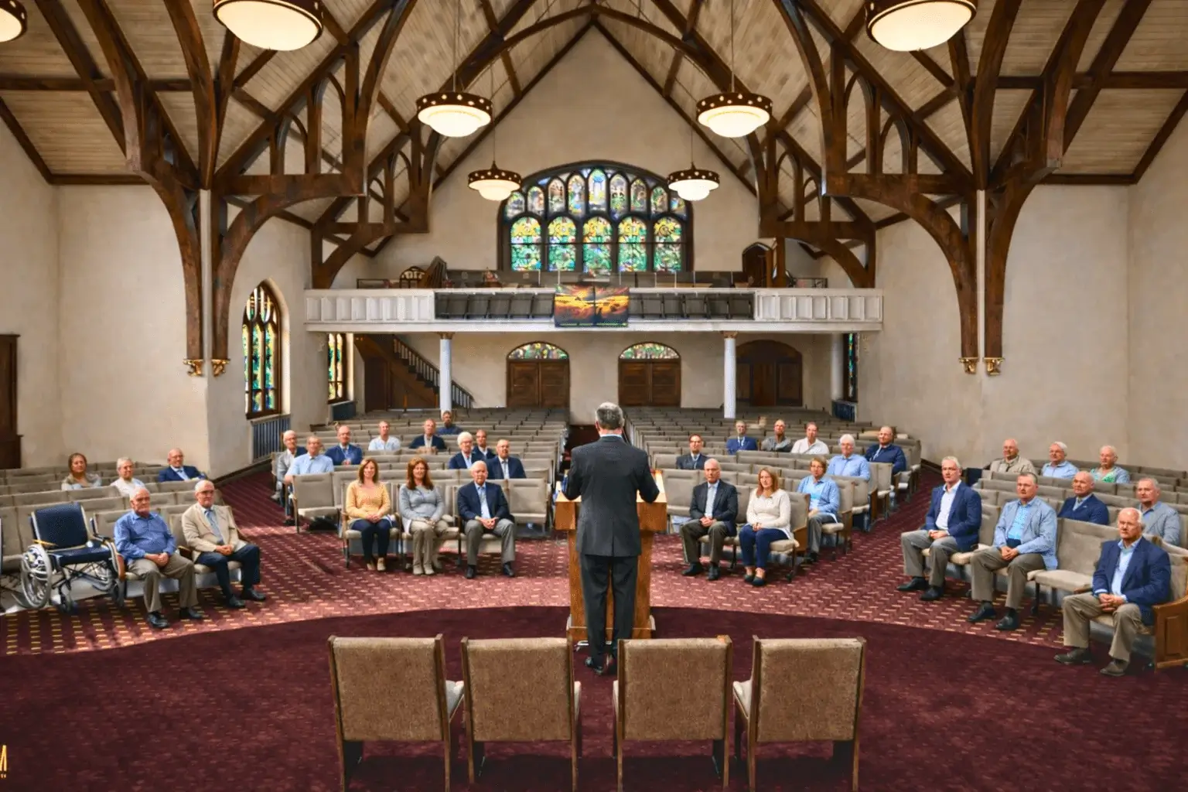
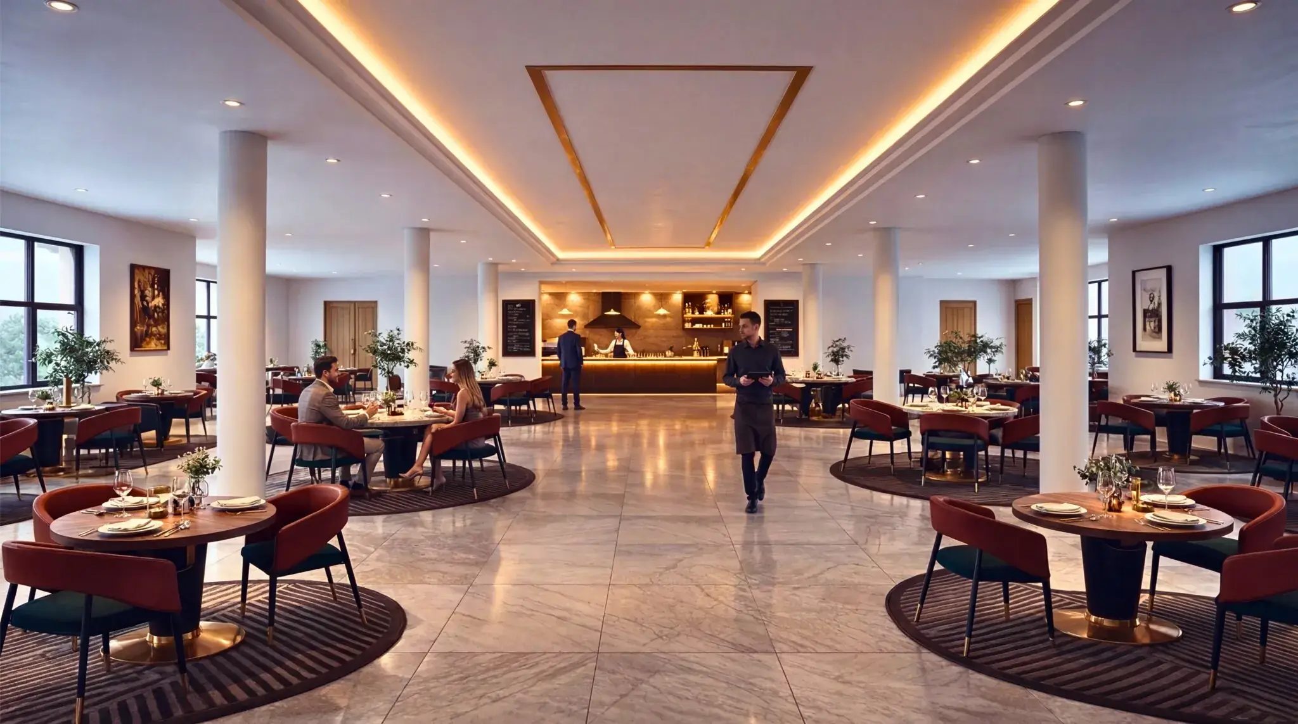
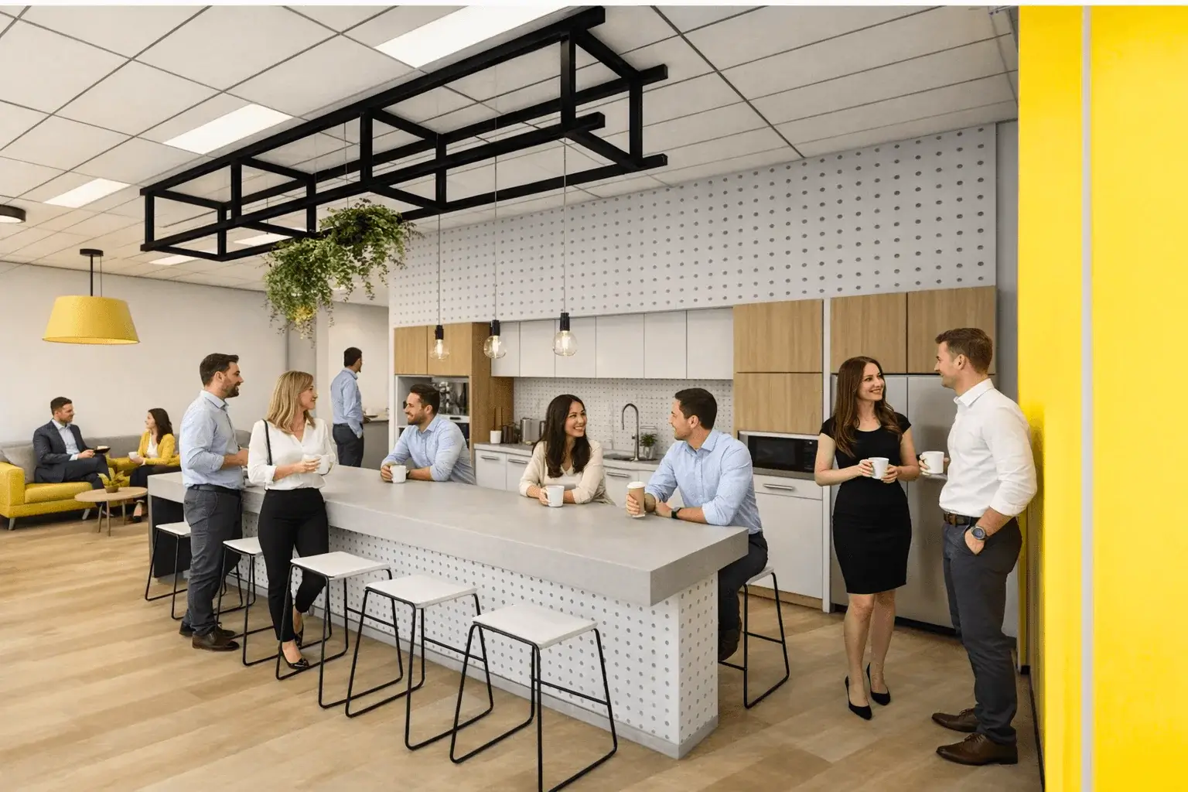
Our New York-based client required a compelling way to visualize church halls and cafeteria spaces before renovation and development. Traditional drawings were not sufficient to communicate spatial layout, seating arrangements, and overall atmosphere.
Yantram Studio delivered high-quality 3D architectural rendering that brought these community spaces to life — enabling stakeholders to understand design intent, lighting, and functionality with clarity.
The Approach
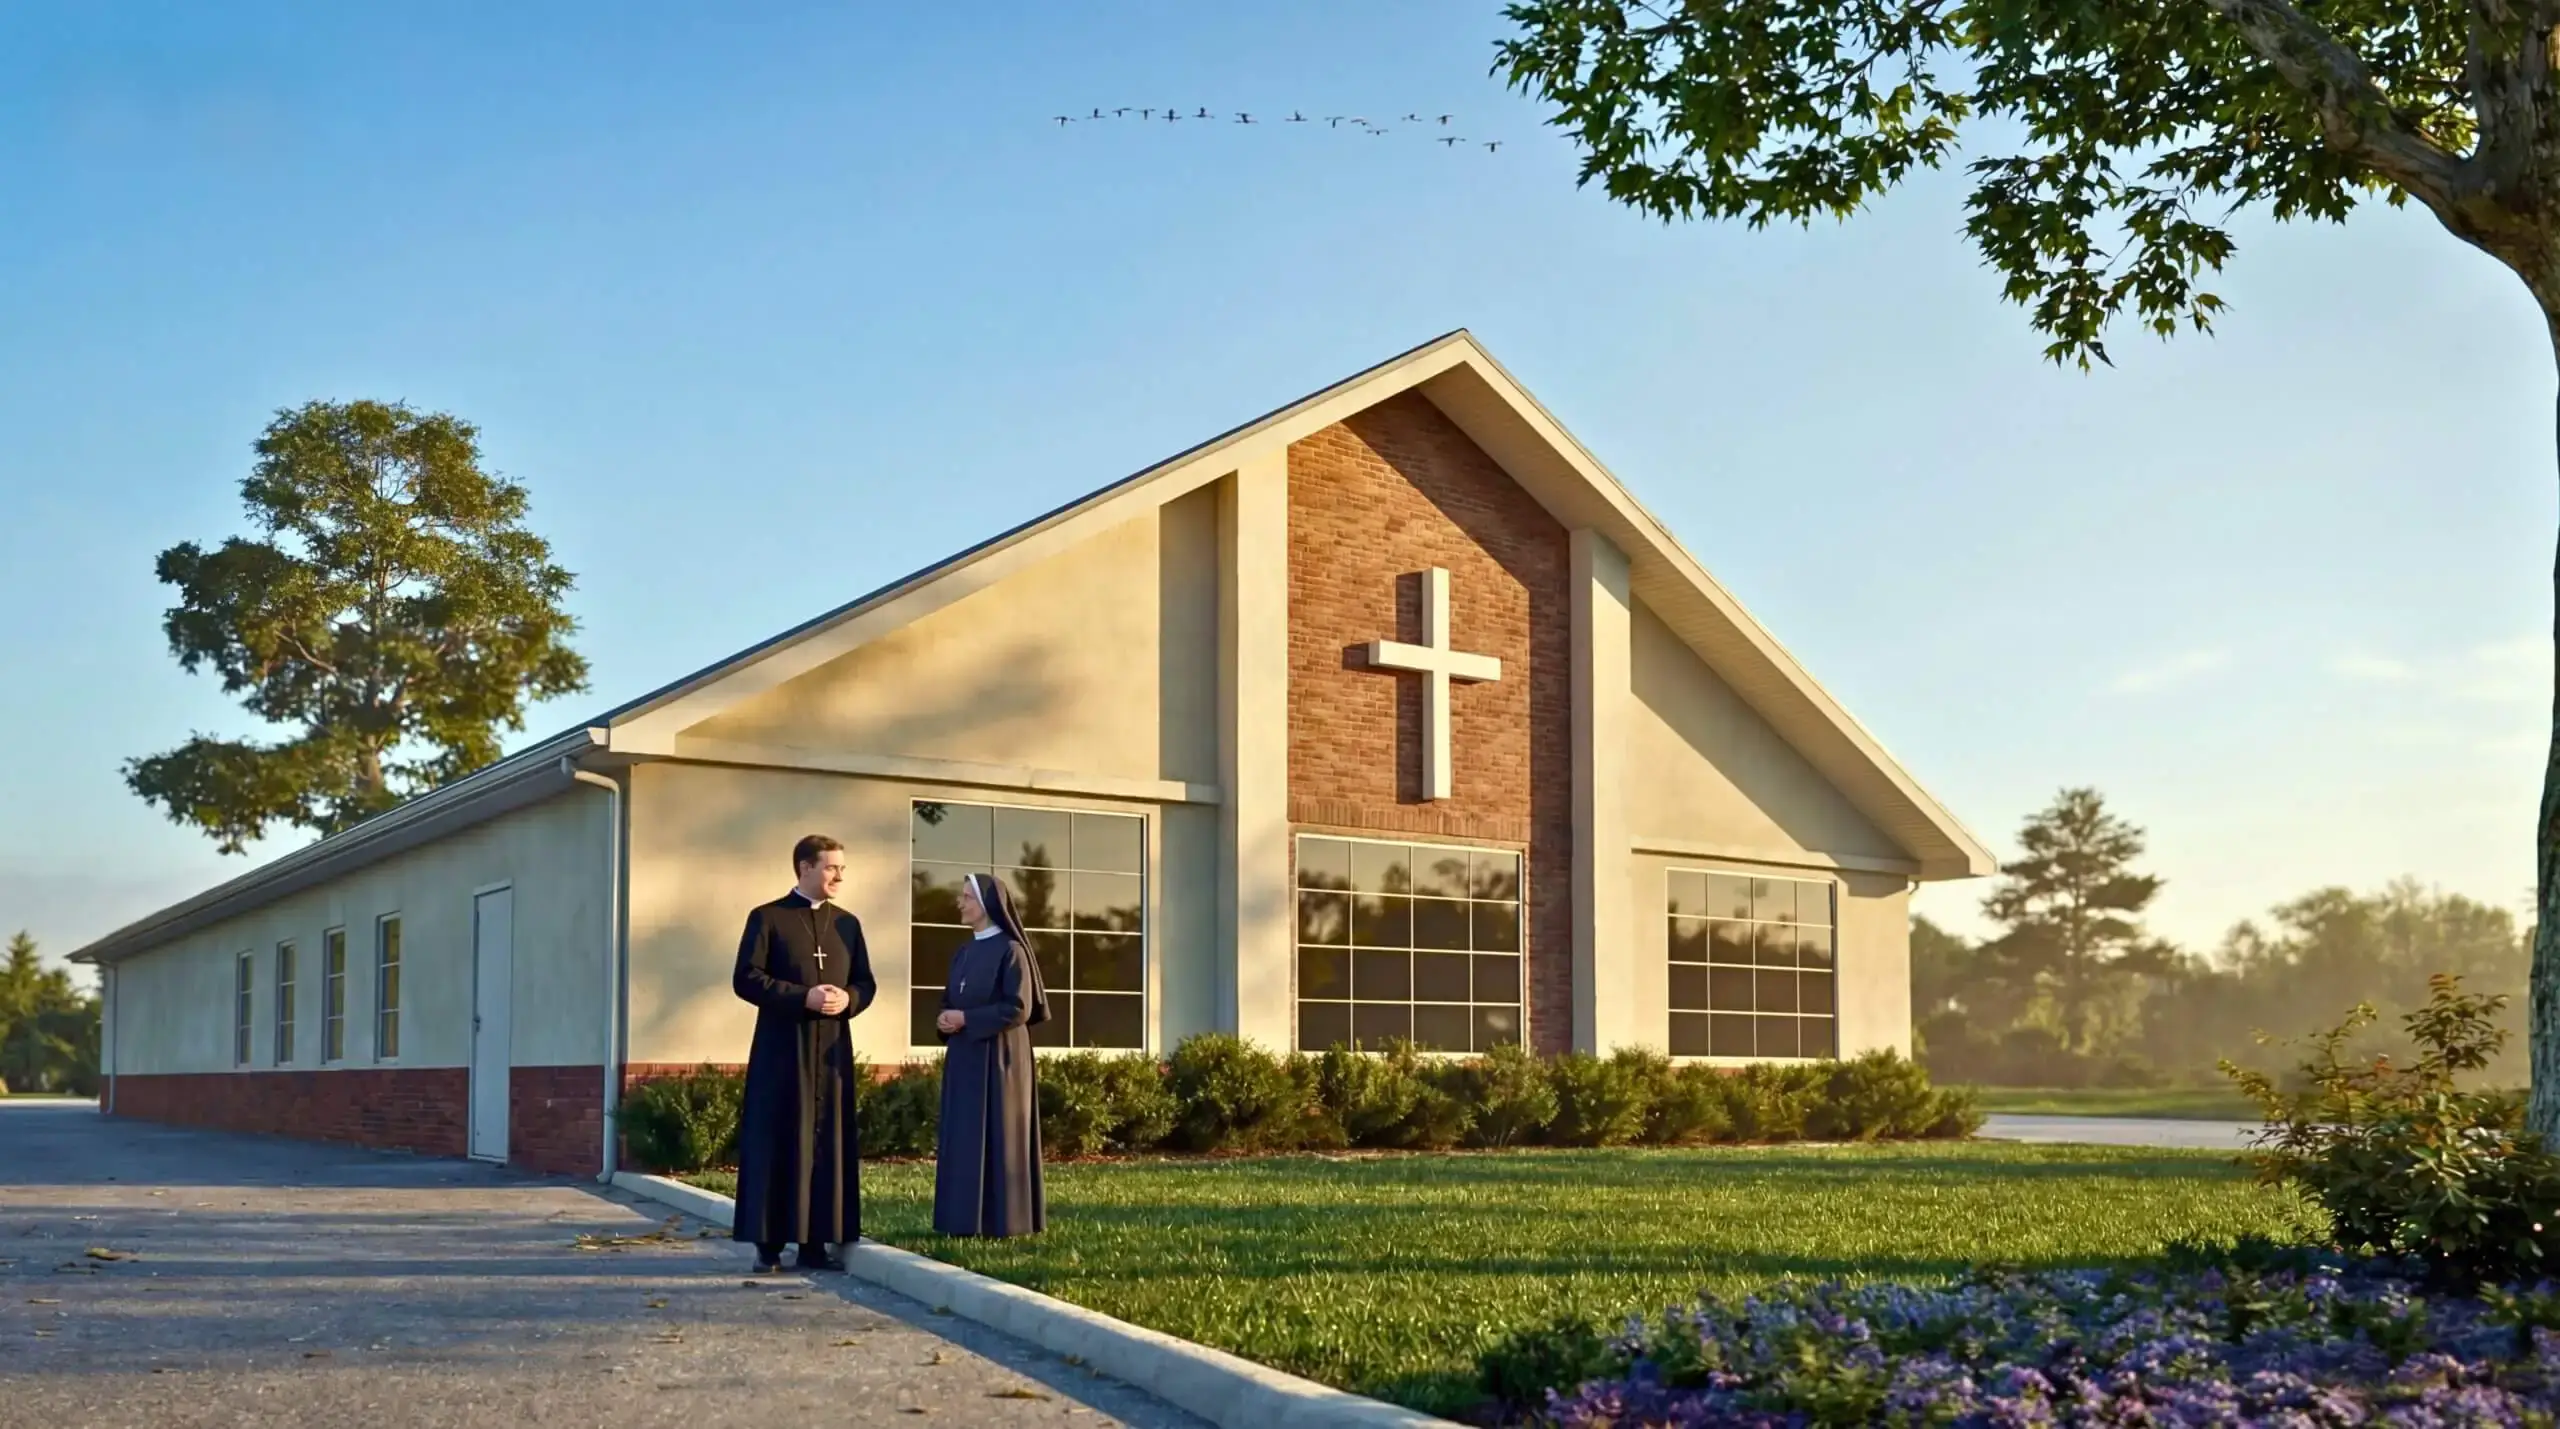
Working from architectural concepts, our team developed detailed 3D models including façade design, landscape, pool areas, and lighting to ensure visual accuracy and depth.
Advanced rendering techniques enhanced lighting, depth, and atmosphere, creating an immersive visual experience for both religious and social environments.
Why 3D Interior Rendering Wins in Community Spaces
3D architectural rendering allows churches and community centers to visualize spaces before execution, improving communication, reducing revisions, and ensuring functional, welcoming environments for gatherings and events.
Project Deliverables
- Seating & Layout Design Views
- Photorealistic Still Renders — High-res
- Church Hall & Cafeteria Visualization
- Lighting & Material Studies
- 4K Export for Investor Presentations
- 3 Rounds of Revisions Included
Software & Tools
Need a Similar Project?
3D architectural rendering services for community spaces across USA, UK, Europe, and worldwide — since 2004.
Get Free QuoteEverything About Our 3D Architectural Rendering
Answers to common questions about our 3D architectural rendering services for church halls, cafeterias, and community space renovations in New York.
Ready to Visualize Your Next Project?
From church halls in New York to global architectural projects — Yantram Studio delivers high-end 3D visualization. Since 2004.
3D architectural rendering has become an essential solution for designing and transforming community spaces such as church halls and cafeterias, especially in dynamic urban environments like New York. This project by Yantram Studio demonstrates how advanced 3D architectural rendering can bring clarity and visual impact to spaces that serve both functional and social purposes. The goal was to create a realistic representation of church interiors and cafeteria layouts, enabling stakeholders to visualize seating arrangements, spatial flow, lighting, and overall atmosphere before construction or renovation begins. By replacing traditional drawings with photorealistic visuals, the project allows clients to better understand design intent and make informed decisions with confidence.
The design approach focuses on creating welcoming, functional, and visually balanced environments that cater to community gatherings, events, and daily use. Church halls are designed to accommodate seating layouts, stage areas, and circulation paths, while cafeteria spaces emphasize comfort, efficiency, and interaction. Using industry-leading tools such as 3ds Max and V-Ray, Yantram Studio developed detailed 3D interior rendering that accurately represents materials, textures, lighting conditions, and architectural elements. Every aspect of the space, from furniture placement to lighting design, is carefully crafted to deliver a realistic and immersive visual experience that aligns with both aesthetic and practical requirements.
One of the key advantages of 3D architectural rendering for community spaces is its ability to enhance communication and streamline the design process. Clients, architects, and project teams can collaborate more effectively by visualizing the entire environment before execution. This reduces costly revisions, speeds up approvals, and ensures that the final outcome meets both functional and design expectations. Additionally, these renderings are highly valuable for presentations and fundraising efforts, helping organizations convey their vision clearly. Yantram Studio combines technical expertise with creative visualization to deliver high-quality rendering solutions that transform community spaces into engaging, well-designed environments.
What is the cost of architectural visualization for New York churches and community spaces?
Pricing for 3D architectural rendering in New York varies based on project scope, complexity, and deliverable formats. Church halls and cafeteria projects typically require multiple viewing angles, lighting studies, and high-resolution 4K exports for stakeholder presentations. Yantram Studio structures quotes around model complexity, revision rounds, and turnaround time. Contact us with your site plans and design goals for a transparent estimate tailored to your community space renovation or new build.
Who typically commissions these visualizations, and how are they used?
Church boards, facility managers, architects, and construction teams commission 3D architectural rendering to secure funding approval, communicate design intent to congregations, and guide construction teams. These photorealistic renders appear in donor pitches, community meeting presentations, and permit applications. For cafeterias and fellowship halls, visualizations help stakeholders evaluate traffic flow, seating capacity, and material choices before breaking ground, reducing costly mid-project changes.
Related projects
What is AI-powered architectural visualization for off-plan church renovations in New York?
AI-powered architectural visualization accelerates the design approval process for church halls and cafeterias undergoing renovation. Machine learning tools analyze spatial data and material properties to generate photorealistic architectural rendering options quickly, allowing committees and stakeholders to evaluate multiple design directions before committing resources. This approach reduces decision-making cycles and ensures community spaces meet both liturgical and social function requirements.
How do professional architectural rendering services support donor and approval workflows?
Real estate CGI and architectural CG services generate publication-ready imagery that communicates renovation scope to church boards, donors, and congregation members. High-resolution exports support capital campaign presentations, grant applications, and community meetings. Files are delivered in multiple formats—still images, presentation PDFs, and video files—enabling seamless integration into proposals, donor packets, and stakeholder communications without requiring additional editing or re-rendering.


