

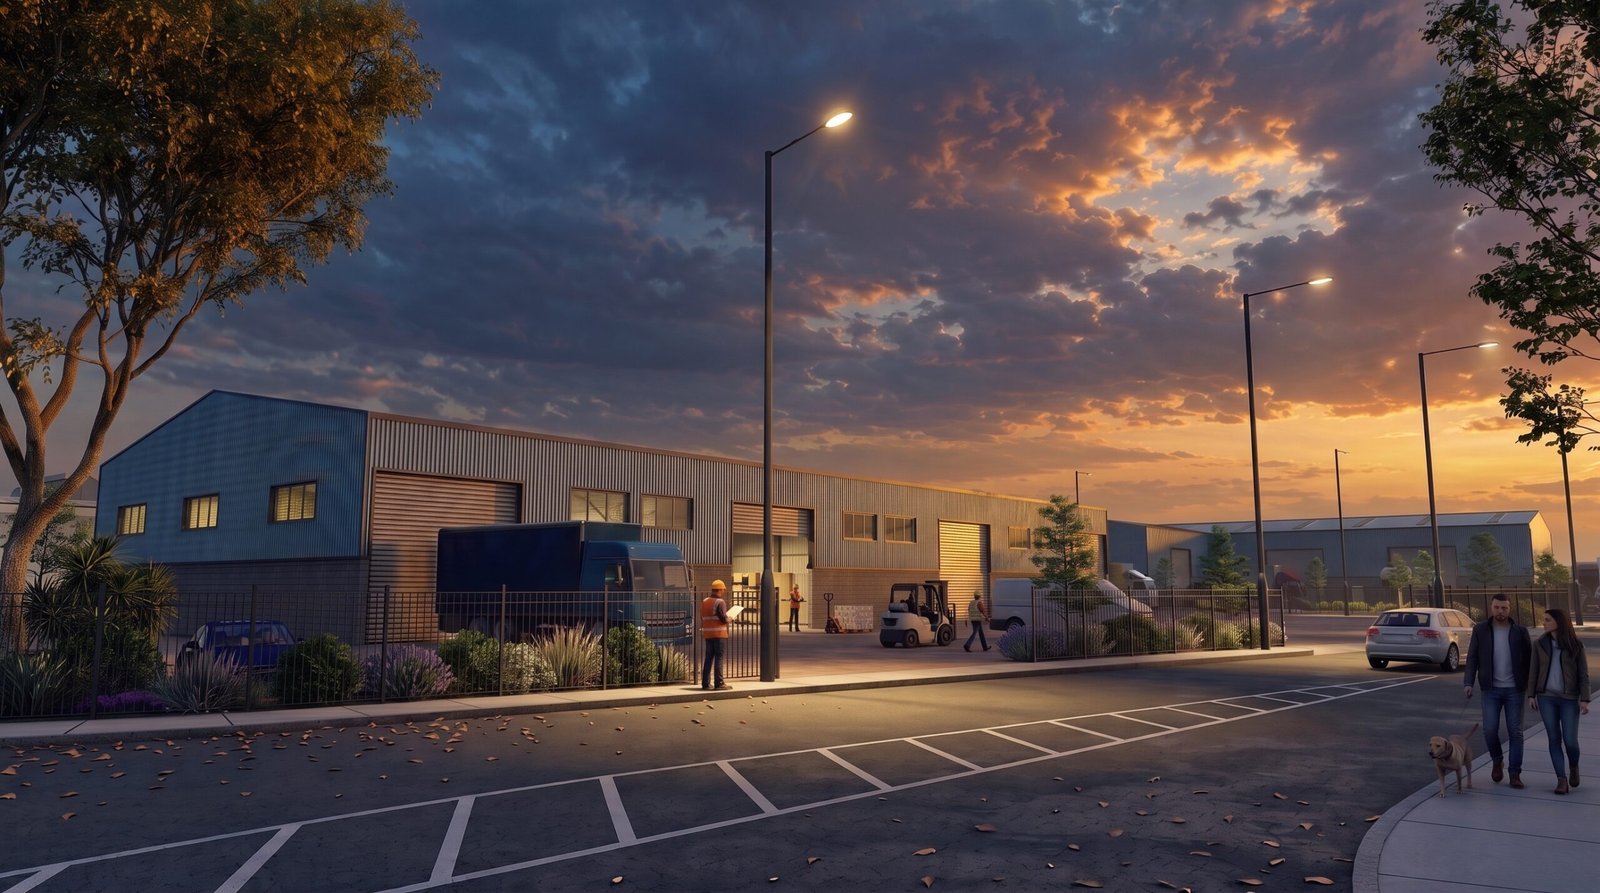
How Industrial Warehouse Rendering Improves Commercial Project Planning, Marketing, and Investment Decisions
Modern industrial facilities are no longer designed solely for functionality. Today, logistics parks, manufacturing plants, distribution centers, fulfillment hubs, and industrial warehouses are valuable commercial assets that require strong visual presentations long before construction begins. Industrial Warehouse Rendering has become an essential tool for architects, warehouse developers, and investors who need to communicate complex projects with confidence.
Using 3D Warehouse Visualization, stakeholders can explore realistic warehouse exteriors, evaluate architectural details, review site planning, and make informed decisions before a single foundation is poured. High-quality Architectural Exterior Rendering transforms technical drawings into photorealistic visuals that simplify approvals, improve marketing, and increase investor confidence.
What Is Industrial Warehouse Rendering?
Industrial Warehouse Rendering is the process of creating highly realistic digital images of industrial buildings before construction. These renderings accurately represent architectural design, structural elements, exterior materials, loading docks, landscaping, parking areas, lighting, road access, and surrounding commercial infrastructure.
Unlike traditional CAD drawings, photorealistic renderings help everyone—from architects to investors—understand exactly how the completed warehouse will appear.
Benefits include:
- Realistic exterior visualization
- Accurate building materials and textures
- Industrial site planning
- Truck circulation and loading dock visualization
- Commercial landscaping presentation
- Investor-ready marketing visuals
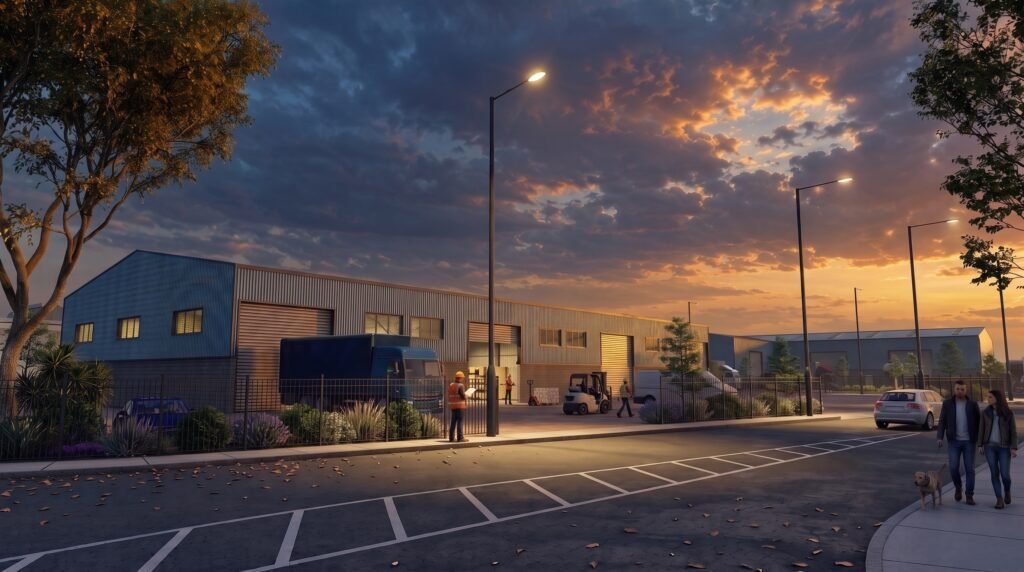
Why 3D Warehouse Visualization Matters
Industrial projects involve large investments and multiple decision-makers. 3D Warehouse Visualization simplifies communication by replacing complex technical drawings with easy-to-understand visuals.
Instead of imagining the finished warehouse from floor plans, clients can see:
- Building proportions
- Façade treatments
- Loading bays
- Truck circulation
- Employee entrances
- Parking layouts
- Landscape buffers
- Security fencing
- Exterior lighting
- Surrounding commercial development
This clarity significantly reduces misunderstandings during design and construction.
Industrial Warehouse Rendering Creates Better First Impressions
Investors and commercial clients often make decisions based on presentation quality. A realistic Industrial Warehouse Rendering communicates professionalism while showcasing every architectural feature.
High-quality renderings include:
- Modern industrial architecture
- Metal cladding systems
- Glass office entrances
- Truck loading docks
- Distribution yards
- Warehouse signage
- Road infrastructure
- Green landscaping
- Service roads
- Security gates
These visual details help buyers and investors understand the project’s full commercial potential.
Architectural Exterior Rendering Improves Design Approval
Obtaining approvals for industrial developments often requires presenting projects to planning authorities, investors, developers, and stakeholders.
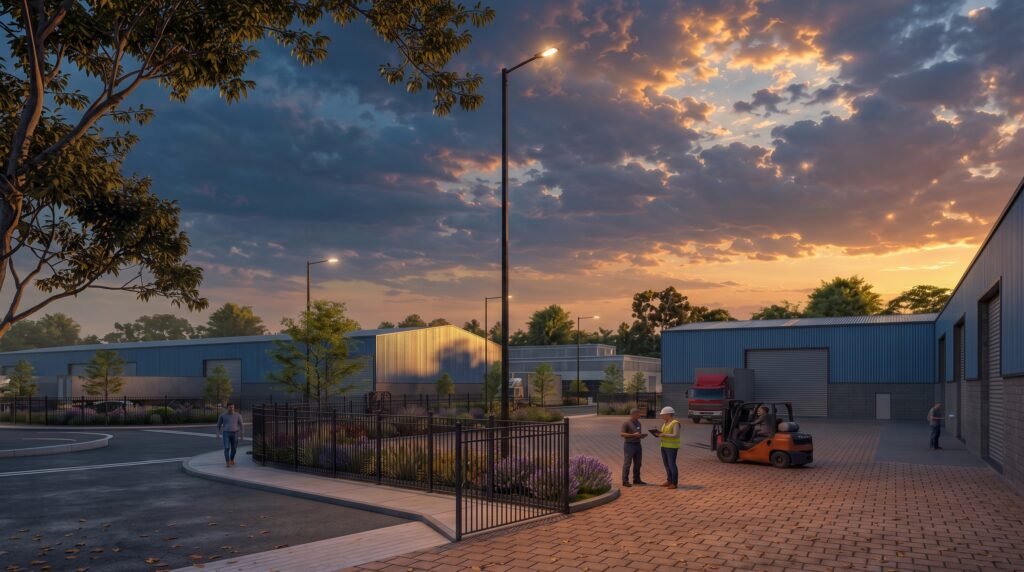
A professional Architectural Exterior Rendering allows reviewers to examine:
- Building massing
- Exterior materials
- Site access
- Parking
- Landscape integration
- Road connectivity
- Environmental impact
- Overall architectural appearance
Instead of interpreting technical construction documents, decision-makers can review realistic images that clearly represent the final development.
.
Commercial Building Rendering Supports Industrial Marketing
A well-designed Commercial Building Rendering becomes a valuable marketing as set throughout the project’s lifecycle.
Developers use renderings for:
- Project brochures
- Sales presentations
- Investor meetings
- Commercial leasing
- Website marketing
- Social media campaigns
- Trade exhibitions
- Digital advertisements
Instead of waiting until construction is complete, marketing can begin months—or even years—in advance.
Industrial Warehouse Rendering Helps Investors Make Faster Decisions
Commercial investors need confidence before committing capital.
Realistic 3D Warehouse Visualization provides:
- Better understanding of project scale
- Accurate site planning
- Clear loading dock operations
- Visual confirmation of architectural quality
- Reduced project uncertainty
When investors clearly understand the final outcome, decision-making becomes significantly faster.
3D Warehouse Visualization Improves Collaboration
Industrial projects involve collaboration among:
- Architects
- Structural engineers
- Warehouse developers
- Contractors
- Investors
- Project managers
- Marketing teams
Using realistic Architectural Exterior Rendering, every stakeholder works from the same visual reference, reducing revisions and improving communication throughout the project.
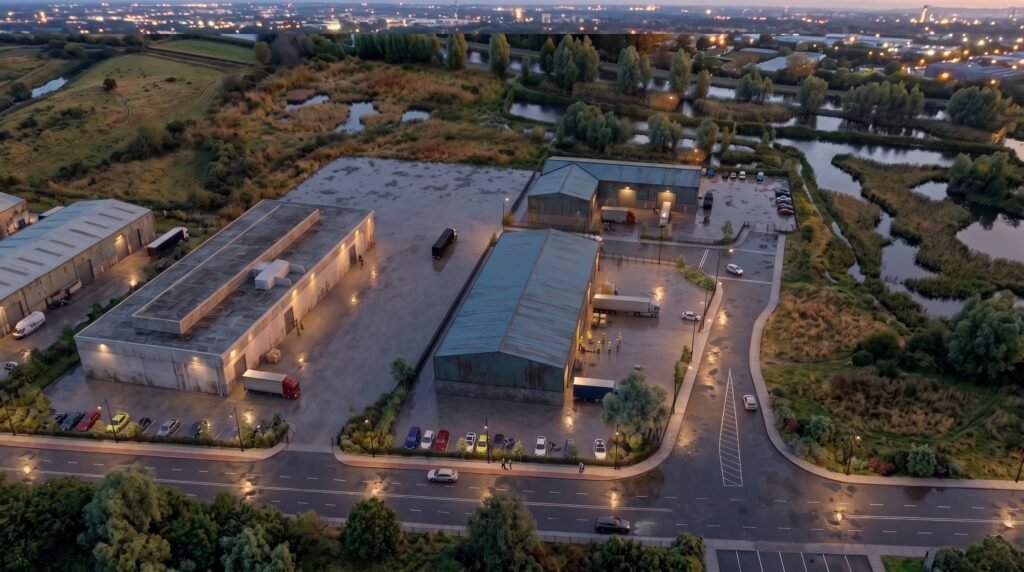
Applications of Industrial Warehouse Rendering
Professional Industrial Warehouse Rendering is widely used for:
- Distribution Centers
- Logistics Parks
- Manufacturing Facilities
- Industrial Warehouses
- Cold Storage Buildings
- E-commerce Fulfillment Centers
- Commercial Industrial Parks
- Export Warehouses
- Factory Buildings
- Large Storage Facilities
Why Choose Yantram Studio for Industrial Warehouse Rendering?
At Yantram Studio, we specialize in creating premium Industrial Warehouse Rendering solutions for architects, developers, manufacturers, and commercial investors worldwide.
Our services include:
- Industrial Warehouse Rendering
- 3D Warehouse Visualization
- Architectural Exterior Rendering
- Commercial Building Rendering
- Photorealistic Sunset Renderings
- Industrial Master Planning Visualization
- Aerial Site Rendering
- 3D Walkthrough Animation
- Exterior Design Visualization
- Marketing-Ready Architectural Images
With years of experience in architectural visualization, our team delivers realistic renderings that help clients secure approvals, attract investors, and market projects before construction begins.
Conclusion
The demand for professional Industrial Warehouse Rendering continues to grow as industrial developments become larger and more competitive. High-quality 3D Warehouse Visualization enables architects, developers, and investors to present projects with exceptional clarity, reduce design revisions, accelerate approvals, and launch effective marketing campaigns before construction starts.
Whether you’re planning a logistics hub, manufacturing plant, fulfillment center, or commercial warehouse, investing in photorealistic Architectural Exterior Rendering provides a significant competitive advantage by transforming concepts into compelling visual experiences.
Request Free Industrial Warehouse Rendering Consultation
Bring your industrial project to life before construction begins.
Yantram Studio offers:
- ✔ Industrial Warehouse Rendering
- ✔ 3D Exterior Rendering
- ✔ 3D Warehouse Visualization
- ✔ Architectural Exterior Rendering
- ✔ Commercial Building Rendering
- ✔ Exterior Design Visualization
Contact Yantram Studio today to request your free consultation and discover how photorealistic architectural visualization can help market, approve, and sell your industrial warehouse project faster.