 Case study · Wellington, New Zealand
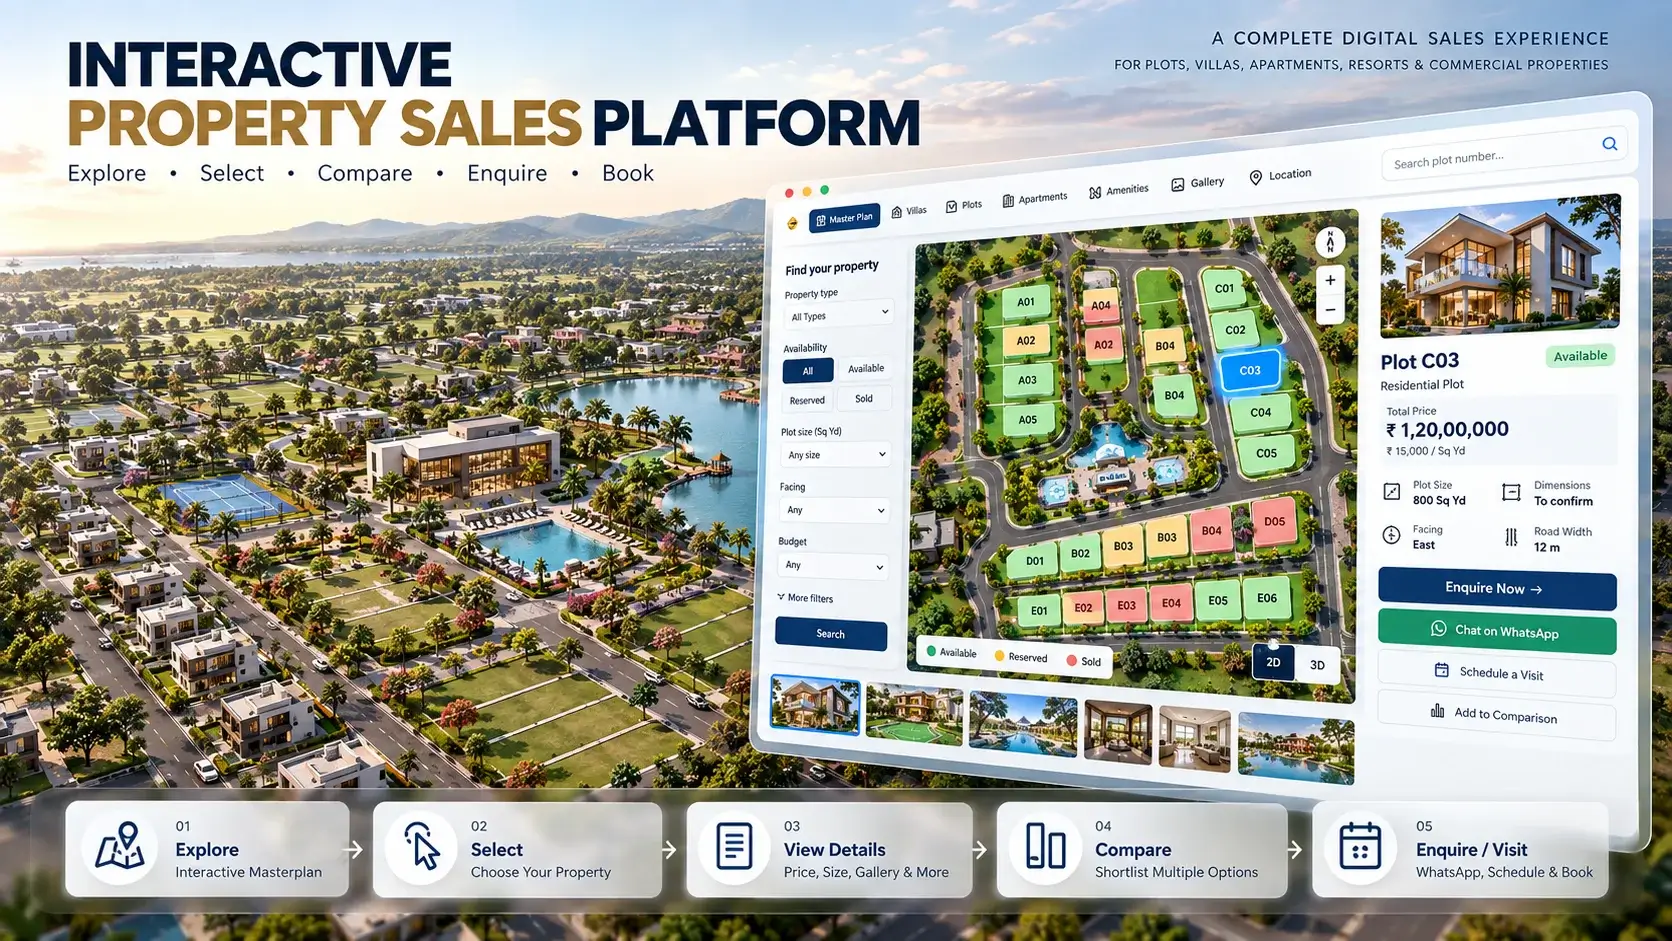
Artist Impression for Residential Projects in Wellington and Christchurch
Artist impression — Yantram is a 3D architectural visualization studio producing photorealistic exterior CGI and aerial views for developers and architects in Wellington, New Zealand. Every project ships a first draft in 48 hours, includes unlimited revisions, and transfers full commercial rights to you.
New Zealand
Villa 3D Visualization
Villa 3D Visualization
The client required high-quality 3D interior rendering for modern luxury residential designs in Wellington. They sought visuals that accurately represented the intended aesthetic and functionality of each space to attract potential buyers.


Residential Development Visualization
Residential Development Visualization
We delivered a series of detailed 3D interior visualizations, including kitchens, living rooms, and bathrooms, ensuring each design met the client's vision and provided a realistic preview for potential buyers.
- 01Initial design discussions with the client
- 02Developed 3D models using 3ds Max
- 03Applied realistic materials with V-Ray
- 04Rendered high-quality images for review
Every service
Everything Yantram makes
3D exterior rendering
Towers, villas, masterplans
3D interior rendering
Penthouses, hotels, show units
3D walkthrough animation
4K films, street to roof
360° virtual tours
Sales galleries and portals
3D floor plans
Brochure-ready plans
2D floor plans
Drawings for listings
Landscape design
Pools, podiums, parks
Architectural 3D modeling
SketchUp and Revit models
CAD drafting
Drawings from sketches and PDFs
3D product modeling
Furniture and fixtures
Interactive website
Unit selectors for launches
Interior Artist Impression
artist impression in Wellington
Contact us today to elevate your property marketing with our 3D interior rendering services in Wellington.


Interior Artist Impression
Initial Consultation
Discussed design objectives and specific client needs.
Modeling Phase
Created detailed 3D models of the interiors.
Rendering
Utilized V-Ray for realistic lighting and textures.
Final Revisions
Incorporated client feedback to refine visuals.
Apartment Interior Design 3D Walkthrough | Living, Bedroom & Kitchen | 4K
Watch Apartment Interior Design 3D Walkthrough | Living, Bedroom & Kitchen | 4K by Yantram Studio.
3D floor plans Wellington
Furnished, dimensioned 3D floor plans built from your CAD set — the layout a buyer actually understands before they walk in. Made for listing portals and off-plan sales packs.
- 3DFurnished render
- Dim.Fully dimensioned
- PDFBrochure-ready file

Why 3D interior rendering matters in Wellington
The local real estate market in Wellington is competitive, making high-quality visualizations essential for attracting potential buyers and securing sales before construction begins.
09 / FAQ
Everything about our 3D interior rendering
What is 3D interior rendering?
+
3D interior rendering is the process of creating photorealistic images of interior spaces using computer software, providing a visual representation of design concepts.
How long does it take to get a 3D rendering?
+
We typically deliver the first draft of your 3D interior rendering in 48 hours, allowing for quick revisions and adjustments.
What software do you use for rendering?
+
We primarily use 3ds Max and V-Ray for our 3D interior rendering projects, ensuring high-quality and realistic visuals.
Can I request changes to the renderings?
+
Yes, we offer unlimited revisions to ensure the final visuals meet your expectations and design vision.
What types of projects do you work on?
+
We work on various residential projects, including villas, apartments, and luxury homes, providing tailored visualizations to suit each design.
Do you provide commercial rights for the images?
+
Yes, all our projects come with full commercial rights, allowing you to use the images for marketing and promotional purposes.
How can I get a quote for my project?
+
You can contact us directly to discuss your project requirements, and we will provide a free quote based on your needs.
Start a project
Ready to visualize your next project?
Contact us today to elevate your property marketing with our 3D interior rendering services in Wellington.
Our 3D interior rendering services in Wellington provide high-quality visualizations that help clients showcase their luxury residential designs effectively. With a focus on accuracy and aesthetic appeal, we ensure that each project meets the client's vision.
By utilizing advanced software and techniques, we create photorealistic images that attract potential buyers and enhance marketing efforts. Our quick turnaround time and unlimited revisions ensure satisfaction and alignment with client expectations.
In a competitive real estate market like Wellington, these visualizations are essential for standing out and driving sales before construction begins. Trust us to bring your designs to life with our expert rendering services.
Search context
What this project covers.
What this project involved, in the words people search for.
villa 3d visualization
villa 3d visualization is covered in the 3D interior rendering work shown on this page in Wellington, New Zealand.
residential development visualization
residential development visualization is shown through the project images and the 3D interior rendering process in Wellington, New Zealand.
interior artist impression
interior artist impression is part of this 3D interior rendering case study in Wellington, New Zealand, with the drawings and delivery detail.
Countries we work in
Architectural visualization services and project information by country.
3D interior rendering in Wellington, New Zealand — quick answer
Yantram Studio (Yantram Architectural Design Studio, since 2004) provides 3D interior rendering in Wellington, New Zealand for architects, developers and designers, including residential architecture projects. You send CAD, Revit, SketchUp or sketches, the first draft arrives in 48 hours, and revisions continue until sign-off. Typical deliverables: High-quality 3D interior renderings, Detailed visualizations of key spaces, Unlimited revisions, First draft delivery in 48 hours.
Key facts
| Service | 3D interior rendering |
|---|---|
| Location | Wellington, New Zealand |
| Project type | Residential architecture |
| First draft | 48 hours |
| Deliverables | High-quality 3D interior renderings, Detailed visualizations of key spaces, Unlimited revisions, First draft delivery in 48 hours, Full commercial rights, Photorealistic visuals for marketing |
| Software | 3ds Max, V-Ray, Corona, AutoCAD, Photoshop |
| Studio | Yantram Architectural Design Studio, since 2004 |
| Offices | Dallas, Texas and Ahmedabad, India |
| Markets | USA, UK, Canada, Australia, Gulf |
3D interior rendering in Wellington, New Zealand in depth
villa 3d visualization
We utilized 3ds Max for modeling and V-Ray for realistic lighting and materials, ensuring high-quality outputs that reflect the client's design intent.
residential development visualization
The composition and framing were carefully considered to highlight the spatial relationships and functionality of each area, enhancing the overall visual appeal.
Artist Impression: what clients ask
How does interior rendering for architects help in the selling process?
Interior rendering for architects assists in selling by providing potential buyers with a vivid preview of the project. By showcasing each space's design, including kitchens and living areas, buyers can visualize the final outcome. This enhances marketing strategies and builds interest before the property is built. Yantram Studio creates these detailed renderings, ensuring accuracy and appeal in every project. Here are some key benefits of this service: – High-quality, realistic images – Attracts potential buyers effectively – Represents intended aesthetic and functionality
What types of spaces can be rendered by Yantram Studio?
Yantram Studio excels at rendering various interior spaces, including kitchens, bathrooms, and living rooms. Each visualization captures essential details and finishes, ensuring they align with the desired design aesthetic. By focusing on different functionalities within each space, Yantram Studio provides a comprehensive view for architects and their clients, increasing the visual impact of projects. Here are some areas we specialize in: – Contemporary living areas – Stylish and functional kitchens – Modern bathroom designs
What technology does Yantram Studio use for creating interior renderings?
For their interior rendering services, Yantram Studio uses advanced software such as 3ds Max and V-Ray, ensuring high-quality and realistic outputs. These tools allow the team to apply accurate materials and lighting, enhancing the visual appeal of designs. The combination of technology and skilled artistry results in impressive 3D representations, making them an ideal choice for architects looking to elevate their projects. Key technologies employed include: – 3ds Max for modeling – V-Ray for rendering realism – Expert artistry for detailed visuals
Services Overview
| Service Name | Description | Target Audience |
|---|---|---|
| Interior Rendering for Architects | High-quality visualizations of interior spaces | Architects in residential design |
| 3D Architectural Walkthroughs | Interactive exploration of designed spaces | Developers and investors |
| Exterior Rendering Services | Photorealistic exterior visuals for projects | Architects and builders |
| Virtual Walkthroughs | Dynamic experience of interior designs | Real estate agents and clients |
Frequently asked questions about Artist Impression
What is interior rendering for architects?
Interior rendering for architects involves creating detailed 3D visualizations of interior spaces to effectively present design concepts to clients.
How can I request changes to my rendering?
You can request changes after receiving the initial render. Yantram Studio encourages client feedback to refine the visualizations based on your preferences.
What is the typical turnaround time for interior renderings?
The rendering process duration varies based on project complexity, typically taking anywhere from a few days to a couple of weeks to complete.
Do you provide virtual walkthroughs as part of your services?
Yes, Yantram Studio offers 3D architectural walkthroughs that allow clients to explore their designs interactively, enhancing the visualization experience.
What materials do you use for rendering interiors?
Yantram Studio utilizes realistic materials and lighting in every rendering to accurately depict how the finished space will look, enhancing visual realism.
Can you render both commercial and residential spaces?
While the focus is on residential interiors, Yantram Studio can also create visualizations for commercial spaces, showcasing functionality and design aesthetics.
Related services from Yantram Studio
- Luxury Lounge Interior Design Rendering – Texas USA by Yantram Studio
- Luxury Residential Interior Design Rendering – Los Angeles California by Yantram Studio
- Luxury Salon & Spa Interior Design Rendering – Dubai UAE by Yantram Studio
- Luxury 3D Exterior Elevation & Modern Villa Rendering – Toronto, Canada | Yantram Studio
- 3D Exterior & Interior Factory Design Animation Walkthrough for Mass Production Facility in Bangkok, Thailand | Yantram Studio
- Township 3D Visualization, Architectural Rendering & 3D Walkthrough Services in India for Real Estate Development Projects
- 3d Bathroom Rendering vs traditional photography: What a villa Project in Paris Showed Us
- Transforming Spaces: Elevating New York’s Church Halls and Cafeterias with 3D Architectural Rendering Services