 Case study · Mumbai, India
3d interior rendering mumbai
3d interior rendering mumbai — Yantram is a 3D architectural visualization studio producing photorealistic exterior CGI and aerial views for developers and architects in Mumbai, India. Every project ships a first draft in 48 hours, includes unlimited revisions, and transfers full commercial rights to you.
India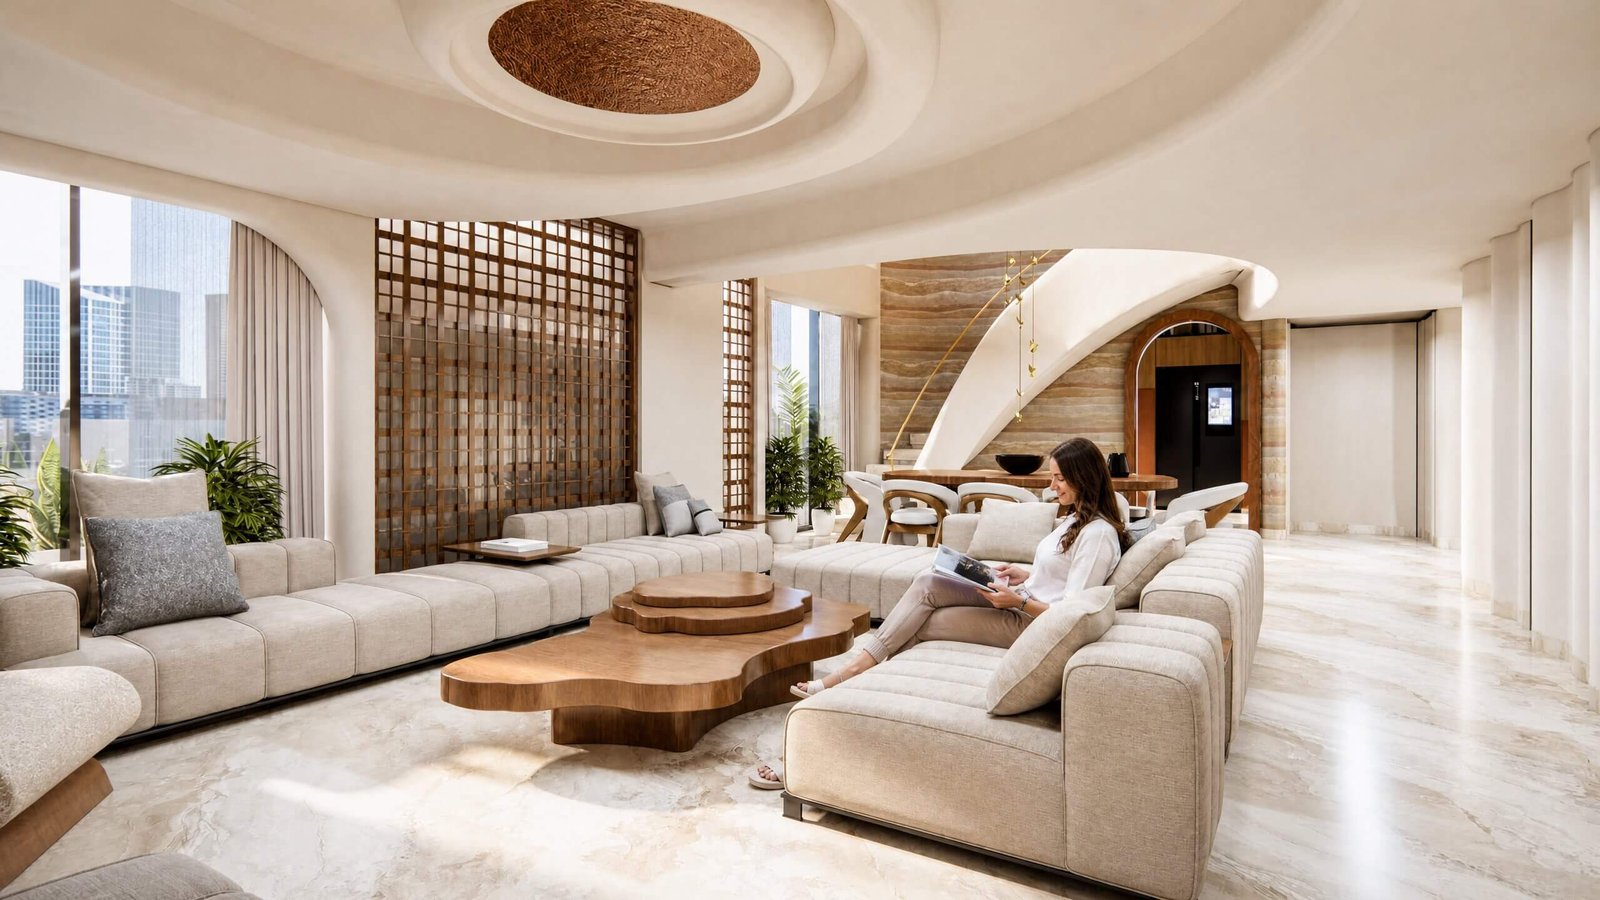
Luxury Apartment Interior Rendering Mumbai
Luxury Apartment Interior Rendering Mumbai
Luxury residential projects in Mumbai, India often present complex architectural layouts, demanding seamless communication between designers, real estate developers, and homeowners. Interior design teams need clear visual representations to test bespoke joinery, organic wall features, lighting moods, and spatial transitions before physical construction begins. Without detailed visual assets, clients frequently struggle to comprehend ceiling drop details, layered material palettes, or how open-plan living and dining areas connect harmoniously.
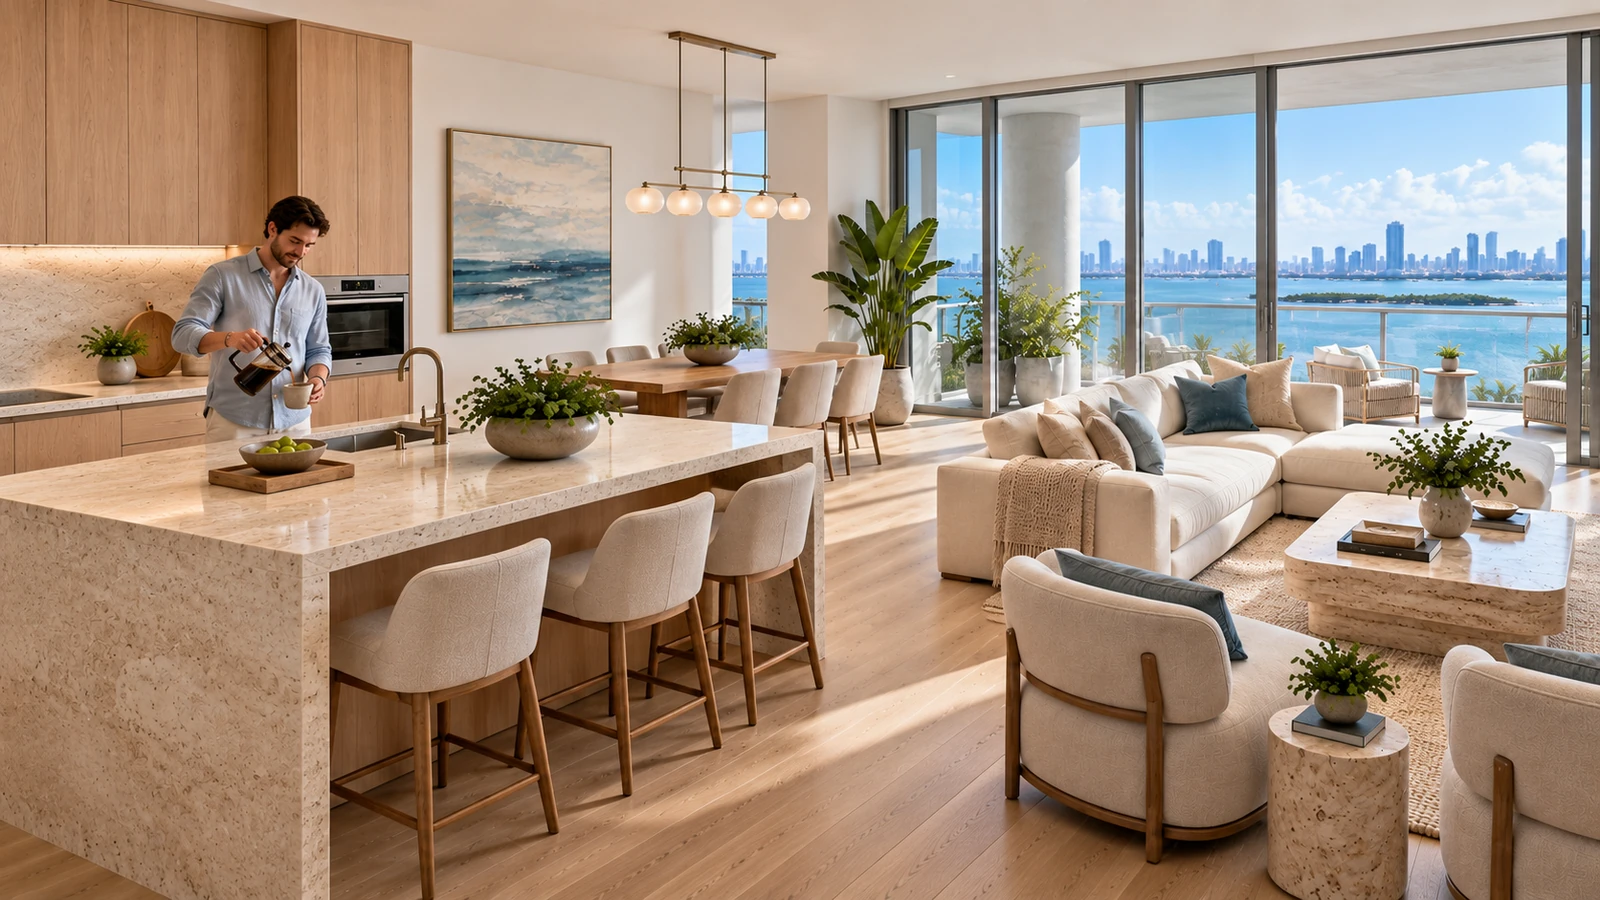
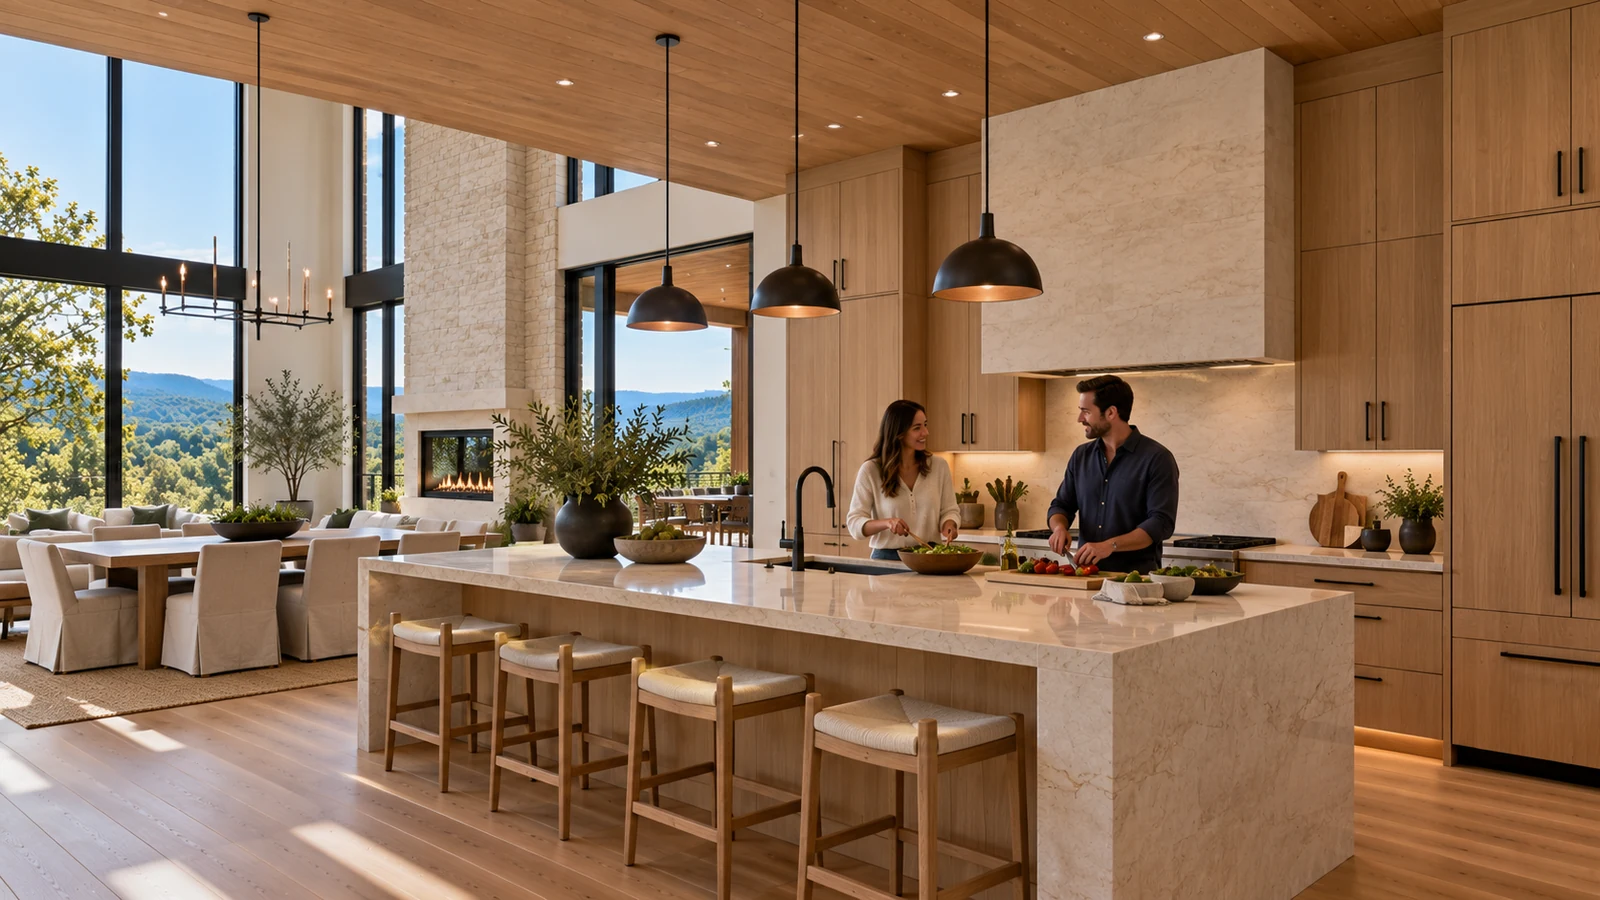
Living Room 3D Visualization Mumbai
Living Room 3D Visualization Mumbai
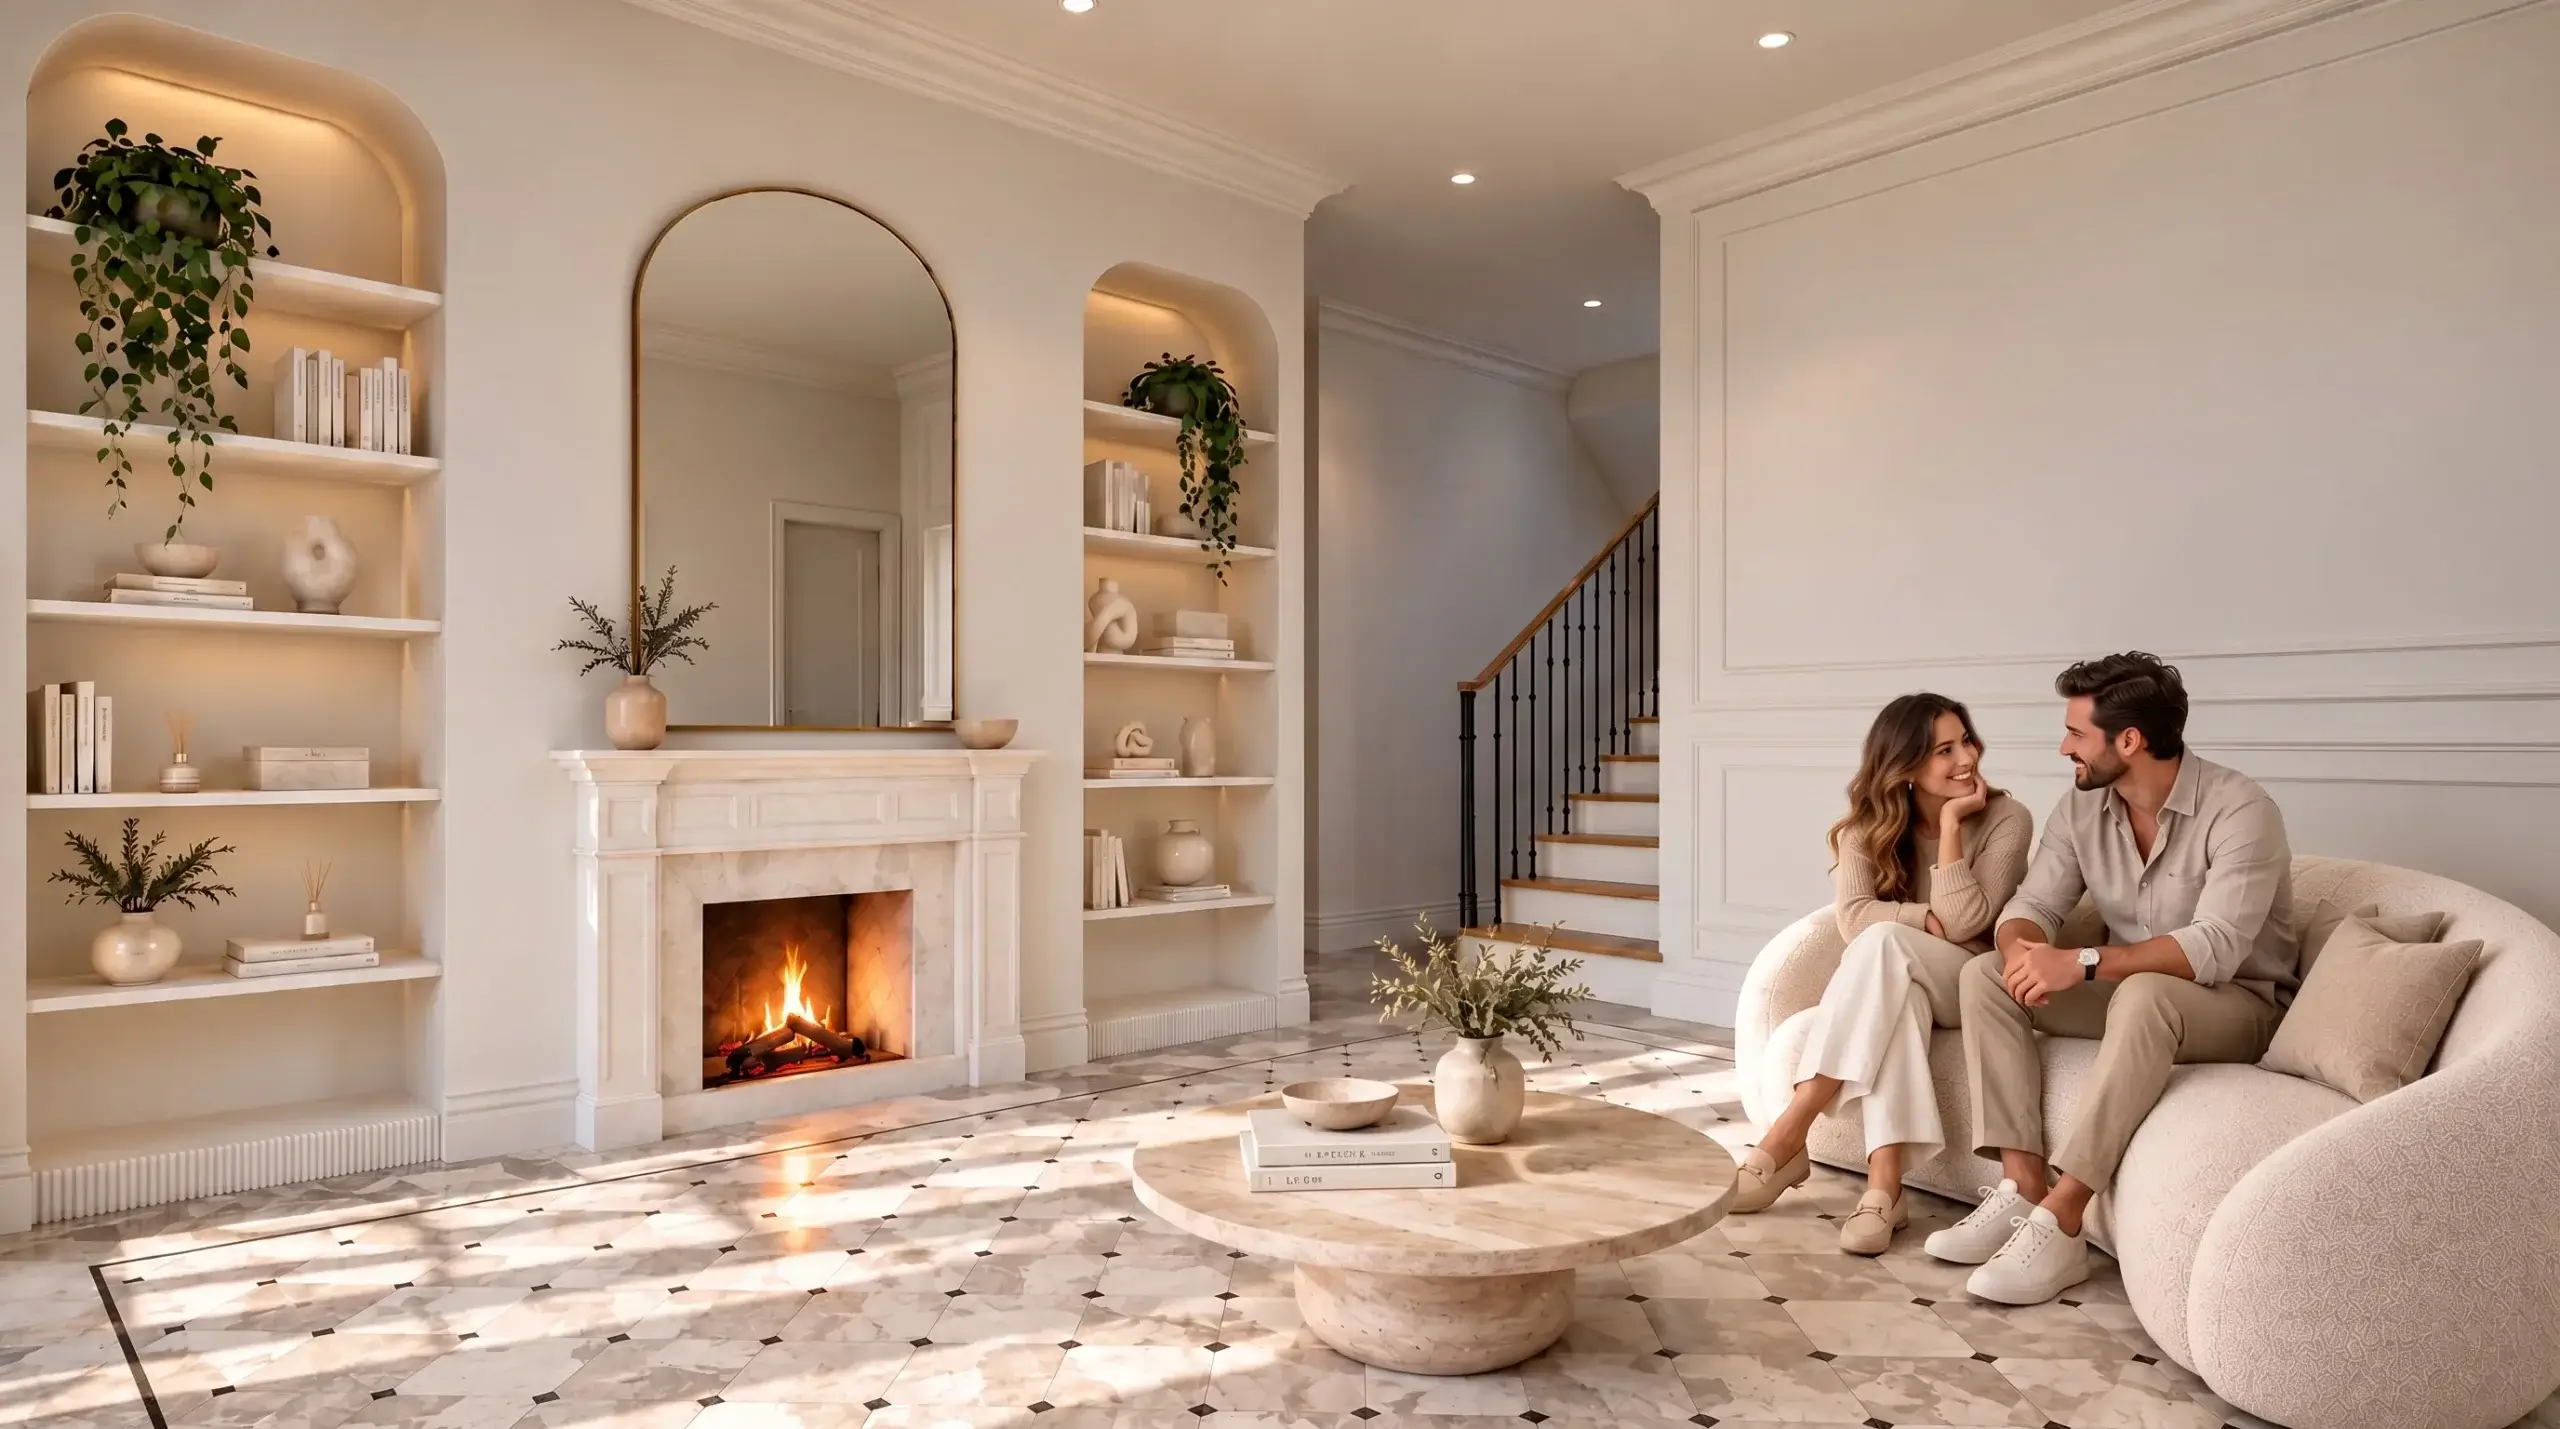
To address these requirements, Yantram Studio developed a comprehensive digital asset package for this luxury Mumbai apartment project. Deliverables included multi-angle living room perspectives, dining space visualisations featuring floating curved staircases, entrance foyer views with decorative wall panels, a custom powder room, and a modern terracotta kitchen. These imagery suites enabled the design team to present authentic spatial narratives and secure immediate stakeholder alignment.
- 01Modeled curved wall features and custom ceiling recessed details in 3ds Max.
- 02Applied PBR material maps for realistic marble wood and metal reflections.
- 03Configured physical sun and sky lighting paired with warm interior illumination.
- 04Rendered full high-definition frames using V-Ray engine with refined post-processing.
Every service
Everything Yantram makes
3D exterior rendering
Towers, villas, masterplans
3D interior rendering
Penthouses, hotels, show units
3D walkthrough animation
4K films, street to roof
360° virtual tours
Sales galleries and portals
3D floor plans
Brochure-ready plans
2D floor plans
Drawings for listings
Landscape design
Pools, podiums, parks
Architectural 3D modeling
SketchUp and Revit models
CAD drafting
Drawings from sketches and PDFs
3D product modeling
Furniture and fixtures
Interactive website
Unit selectors for launches
Dining Room Interior Rendering
3d interior rendering mumbai Visual Gallery
Partner with Yantram Studio to bring your luxury residential interior designs to life with photorealistic 3D visualisations. Contact our team today for a custom quote.


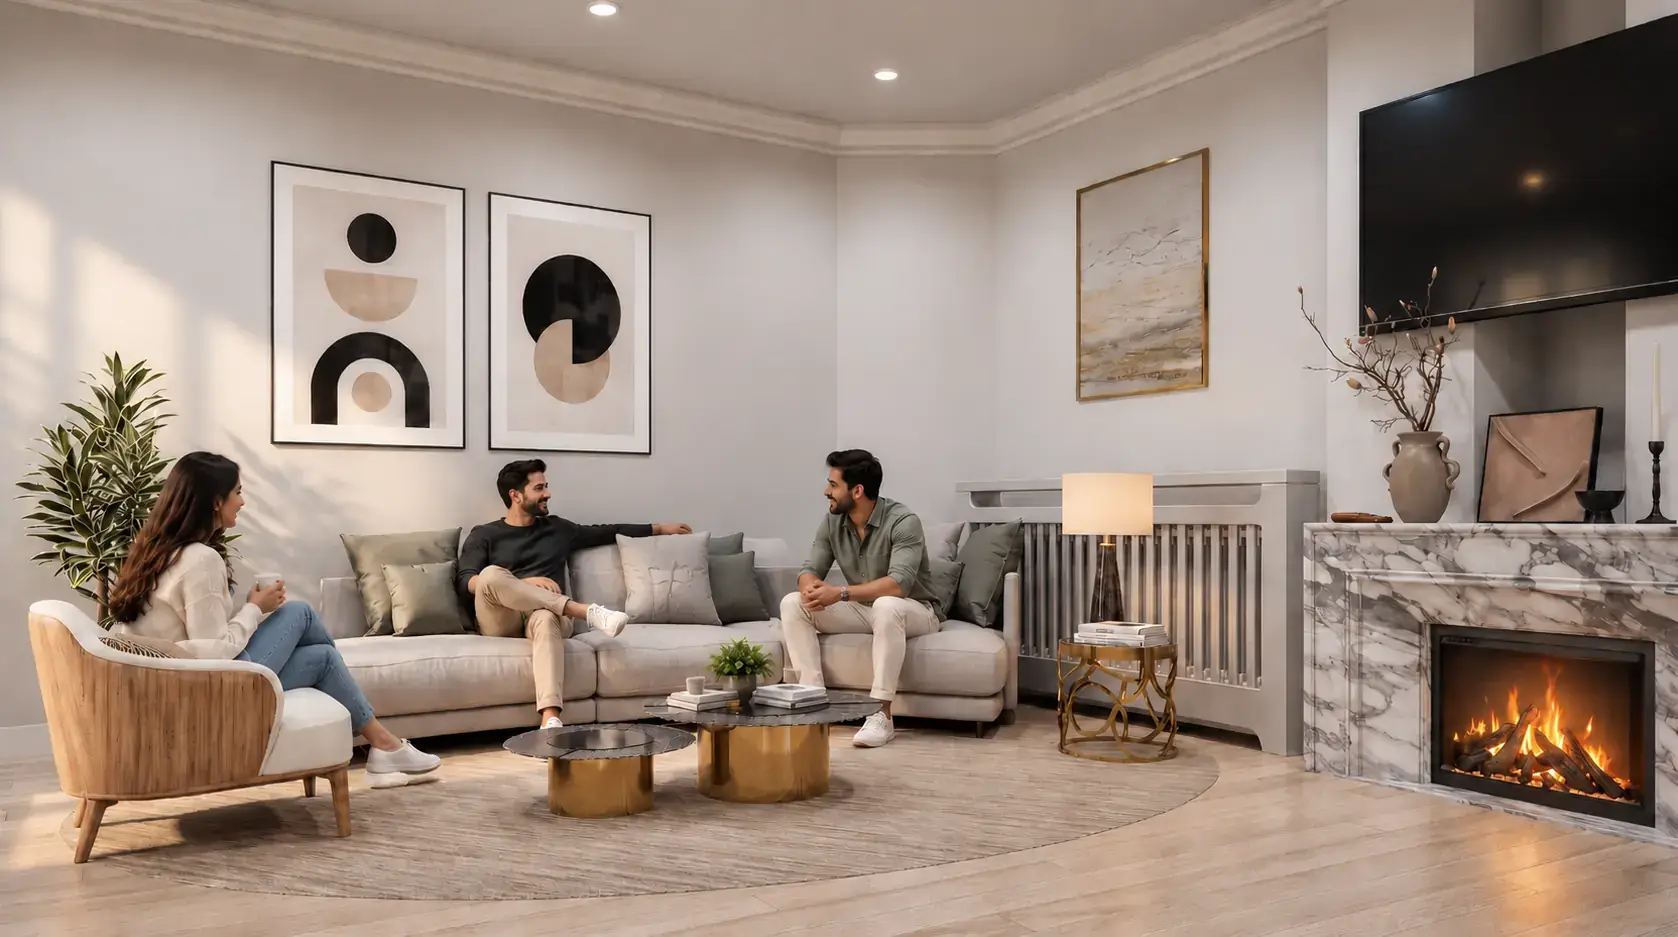
Residential Interior Cgi India
Dining Room Interior Rendering
Briefing & CAD
We collect floor plans, ceiling layouts, elevation drawings, and material references to build accurate base 3D models.
3D Modeling
Architectural walls, ceiling drops, staircases, and custom furniture items are precisely modeled to true scale.
Texturing & Light
Realistic materials, fabrics, and natural day lighting are applied to evoke warmth and depth across all rooms.
Final Rendering
High-resolution 3D images undergo photorealistic rendering and color grading for client presentation approval.
The film
3D Interior Rendering Mumbai 3D Walkthrough
A 3D architectural walkthrough of this 3d interior rendering mumbai project in Mumbai. The camera moves from the street to the entrance and around the building, so buyers, investors and planning teams see scale, materials and light in motion before anything is built. Yantram Studio produces 4K walkthrough animations from your CAD drawings and plans.
3D floor plans Mumbai
Furnished, dimensioned 3D floor plans built from your CAD set — the layout a buyer actually understands before they walk in. Made for listing portals and off-plan sales packs.
- 3DFurnished render
- Dim.Fully dimensioned
- PDFBrochure-ready file

Why 3D Interior Rendering matters in Mumbai
The luxury apartment market in Mumbai, India demands elevated visual presentation to attract discerning homebuyers and design clients. High-end residential developments in areas like Bandra and Worli rely on photorealistic visualizations to communicate spatial quality, premium material selections, and custom interior craftsmanship long before site execution finishes. Clear 3D visuals streamline approval processes and minimize costly on-site alterations.
09 / FAQ
Residential Interior Cgi India
What inputs do you need to start a 3D interior rendering project in Mumbai?
+
We require architectural floor plans, ceiling layouts, elevation drawings, and material references to begin. Additional details such as furniture selections, lighting schedules, and color palette preferences help ensure complete visual accuracy from the initial draft stage.
How long does it take to complete 3D Interior Rendering for a luxury home?
+
Initial draft renderings are typically delivered within 48 hours following CAD model setup. The overall turnaround time depends on the project scope, number of requested camera angles, and review turnaround times for client refinements.
What factors influence the cost of 3D rendering services?
+
Pricing depends on scene complexity, spatial scale, number of custom furniture pieces, and camera angles required. Standard modular layouts require less modeling time than complex organic architecture with custom joinery and specialized surface finishes.
Can we request changes to materials, furniture, or lighting during the project?
+
Yes, our structured visualization workflow includes dedicated review stages for design adjustments. Clients can refine surface textures, cabinet colors, soft furnishings, and lighting conditions before final high-resolution image rendering.
Do you provide 3D walkthrough videos along with static interior renders?
+
Yes, we produce high-definition 3D walkthrough videos that show camera movement through designed spaces. These animated tours highlight spatial flow, room transitions, and atmospheric light changes throughout the apartment layout.
What file formats and image resolutions do you deliver for presentations?
+
We deliver final image renders in high-resolution PNG or JPEG formats suitable for print, digital portfolios, and web marketing. Higher resolution files up to 4K or 8K can be provided upon request for large-scale marketing displays.
How does 3D visualization benefit an architectural design studio working with clients?
+
3D visualization allows an architectural design studio to showcase accurate spatial relationships, material combinations, and lighting setups prior to construction. This reduces client decision friction, prevents misunderstandings, and accelerates project approval cycles.
Related portfolio projects — Mumbai
Explore more 3d interior rendering mumbai work from our portfolio, including Skyline Apartment Exterior 3D Rendering Walkthrough in Navi Mumbai, Maharashtra | Yantram Studio, Stunning 3D Architectural Visualizations for Highrise & Commercial Buildings in Mumbai | India and Township 3D Visualization, Architectural Rendering & 3D Walkthrough Services in India for Real Estate Development Projects.
 Skyline Apartment Exterior 3D Rendering Walkthrough in Navi Mumbai, Maharashtra | Yantram Studio
 Stunning 3D Architectural Visualizations for Highrise & Commercial Buildings in Mumbai | India


Start a project
Ready to visualize your next interior project?
Partner with Yantram Studio to bring your luxury residential interior designs to life with photorealistic 3D visualisations. Contact our team today for a custom quote.
This residential visualization project in Mumbai, India showcases Yantram Studio's ability to translate complex interior architecture into photorealistic visual assets. From curved staircases and organic feature walls to refined lighting schemes, every element was rendered with precision to communicate spatial quality.
Our dedicated 3D architectural rendering company collaborates with interior design firms, property developers, and residential architects to streamline design approvals. By delivering photorealistic imagery, we empower clients to evaluate material options, joinery details, and spatial flow early in the design cycle.
Whether presenting a modular home design concept or a luxury apartment in Mumbai, Yantram Studio delivers customized visualization solutions. Explore our portfolio to see how our 3D architectural walkthrough services, floor plan renders, and interior visualisations turn architectural concepts into compelling visual stories.
Search context
What this project covers.
What this project involved, in the words people search for.
luxury apartment interior rendering mumbai
luxury apartment interior rendering mumbai is covered in the 3D Interior Rendering work shown on this page in Mumbai, India.
living room 3d visualization mumbai
living room 3d visualization mumbai is shown through the project images and the 3D Interior Rendering process in Mumbai, India.
dining room interior rendering
dining room interior rendering is part of this 3D Interior Rendering case study in Mumbai, India, with the drawings and delivery detail.
residential interior cgi india
residential interior cgi india is handled by the same 3D Interior Rendering team that produced this project in Mumbai, India.
Countries we work in
Architectural visualization services and project information by country.
3D Interior Rendering in Mumbai, India — quick answer
Yantram Studio (Yantram Architectural Design Studio, since 2004) provides 3D Interior Rendering in Mumbai, India for architects, developers and designers, including interior design projects. You send CAD, Revit, SketchUp or sketches, the first draft arrives in 48 hours, and revisions continue until sign-off. Typical deliverables: Living room 3D interior views, Dining area and staircase renders, Entrance foyer visualization, Terracotta kitchen 3D perspective.
Key facts
| Service | 3D Interior Rendering |
|---|---|
| Location | Mumbai, India |
| Project type | Interior design |
| First draft | 48 hours |
| Deliverables | Living room 3D interior views, Dining area and staircase renders, Entrance foyer visualization, Terracotta kitchen 3D perspective, Luxury powder room renders, High-resolution presentation images |
| Software | 3ds Max, V-Ray, Corona, AutoCAD, Photoshop |
| Studio | Yantram Architectural Design Studio, since 2004 |
| Offices | Dallas, Texas and Ahmedabad, India |
| Markets | USA, UK, Canada, Australia, Gulf |
3D Interior Rendering in Mumbai, India in depth
luxury apartment interior rendering mumbai
Our rendering workflow began with accurate 3D CAD geometry modeling, carefully replicating organic architectural curves, layered ceiling cutouts, and bespoke wall niches. Materials were built using custom high-resolution surface maps to capture the subtle luster of polished marble floors, raw travertine walls, brushed brass hardware, matte cabinet finishes, and bouclé upholstery textures under diffuse natural day lighting.
living room 3d visualization mumbai
We established camera compositions that highlight fluid spatial pathways and architectural focal points across the residential layout. Wide-angle perspective views emphasize open-plan room connections, while medium shots isolate custom furniture pieces, lighting fixtures, and decorative wall treatments. Shadow density and soft lighting bounces were tuned to highlight depth, scale, and subtle atmospheric warm tones.