 Case study · Sydney, Australia
Luxury Interior Rendering in Sydney, Australia
Luxury interior rendering — Yantram is a 3D architectural visualization studio producing photorealistic exterior CGI and aerial views for developers and architects in Sydney, Australia. Every project ships a first draft in High-resolution CGI, includes unlimited revisions, and transfers full commercial rights to you.
Australia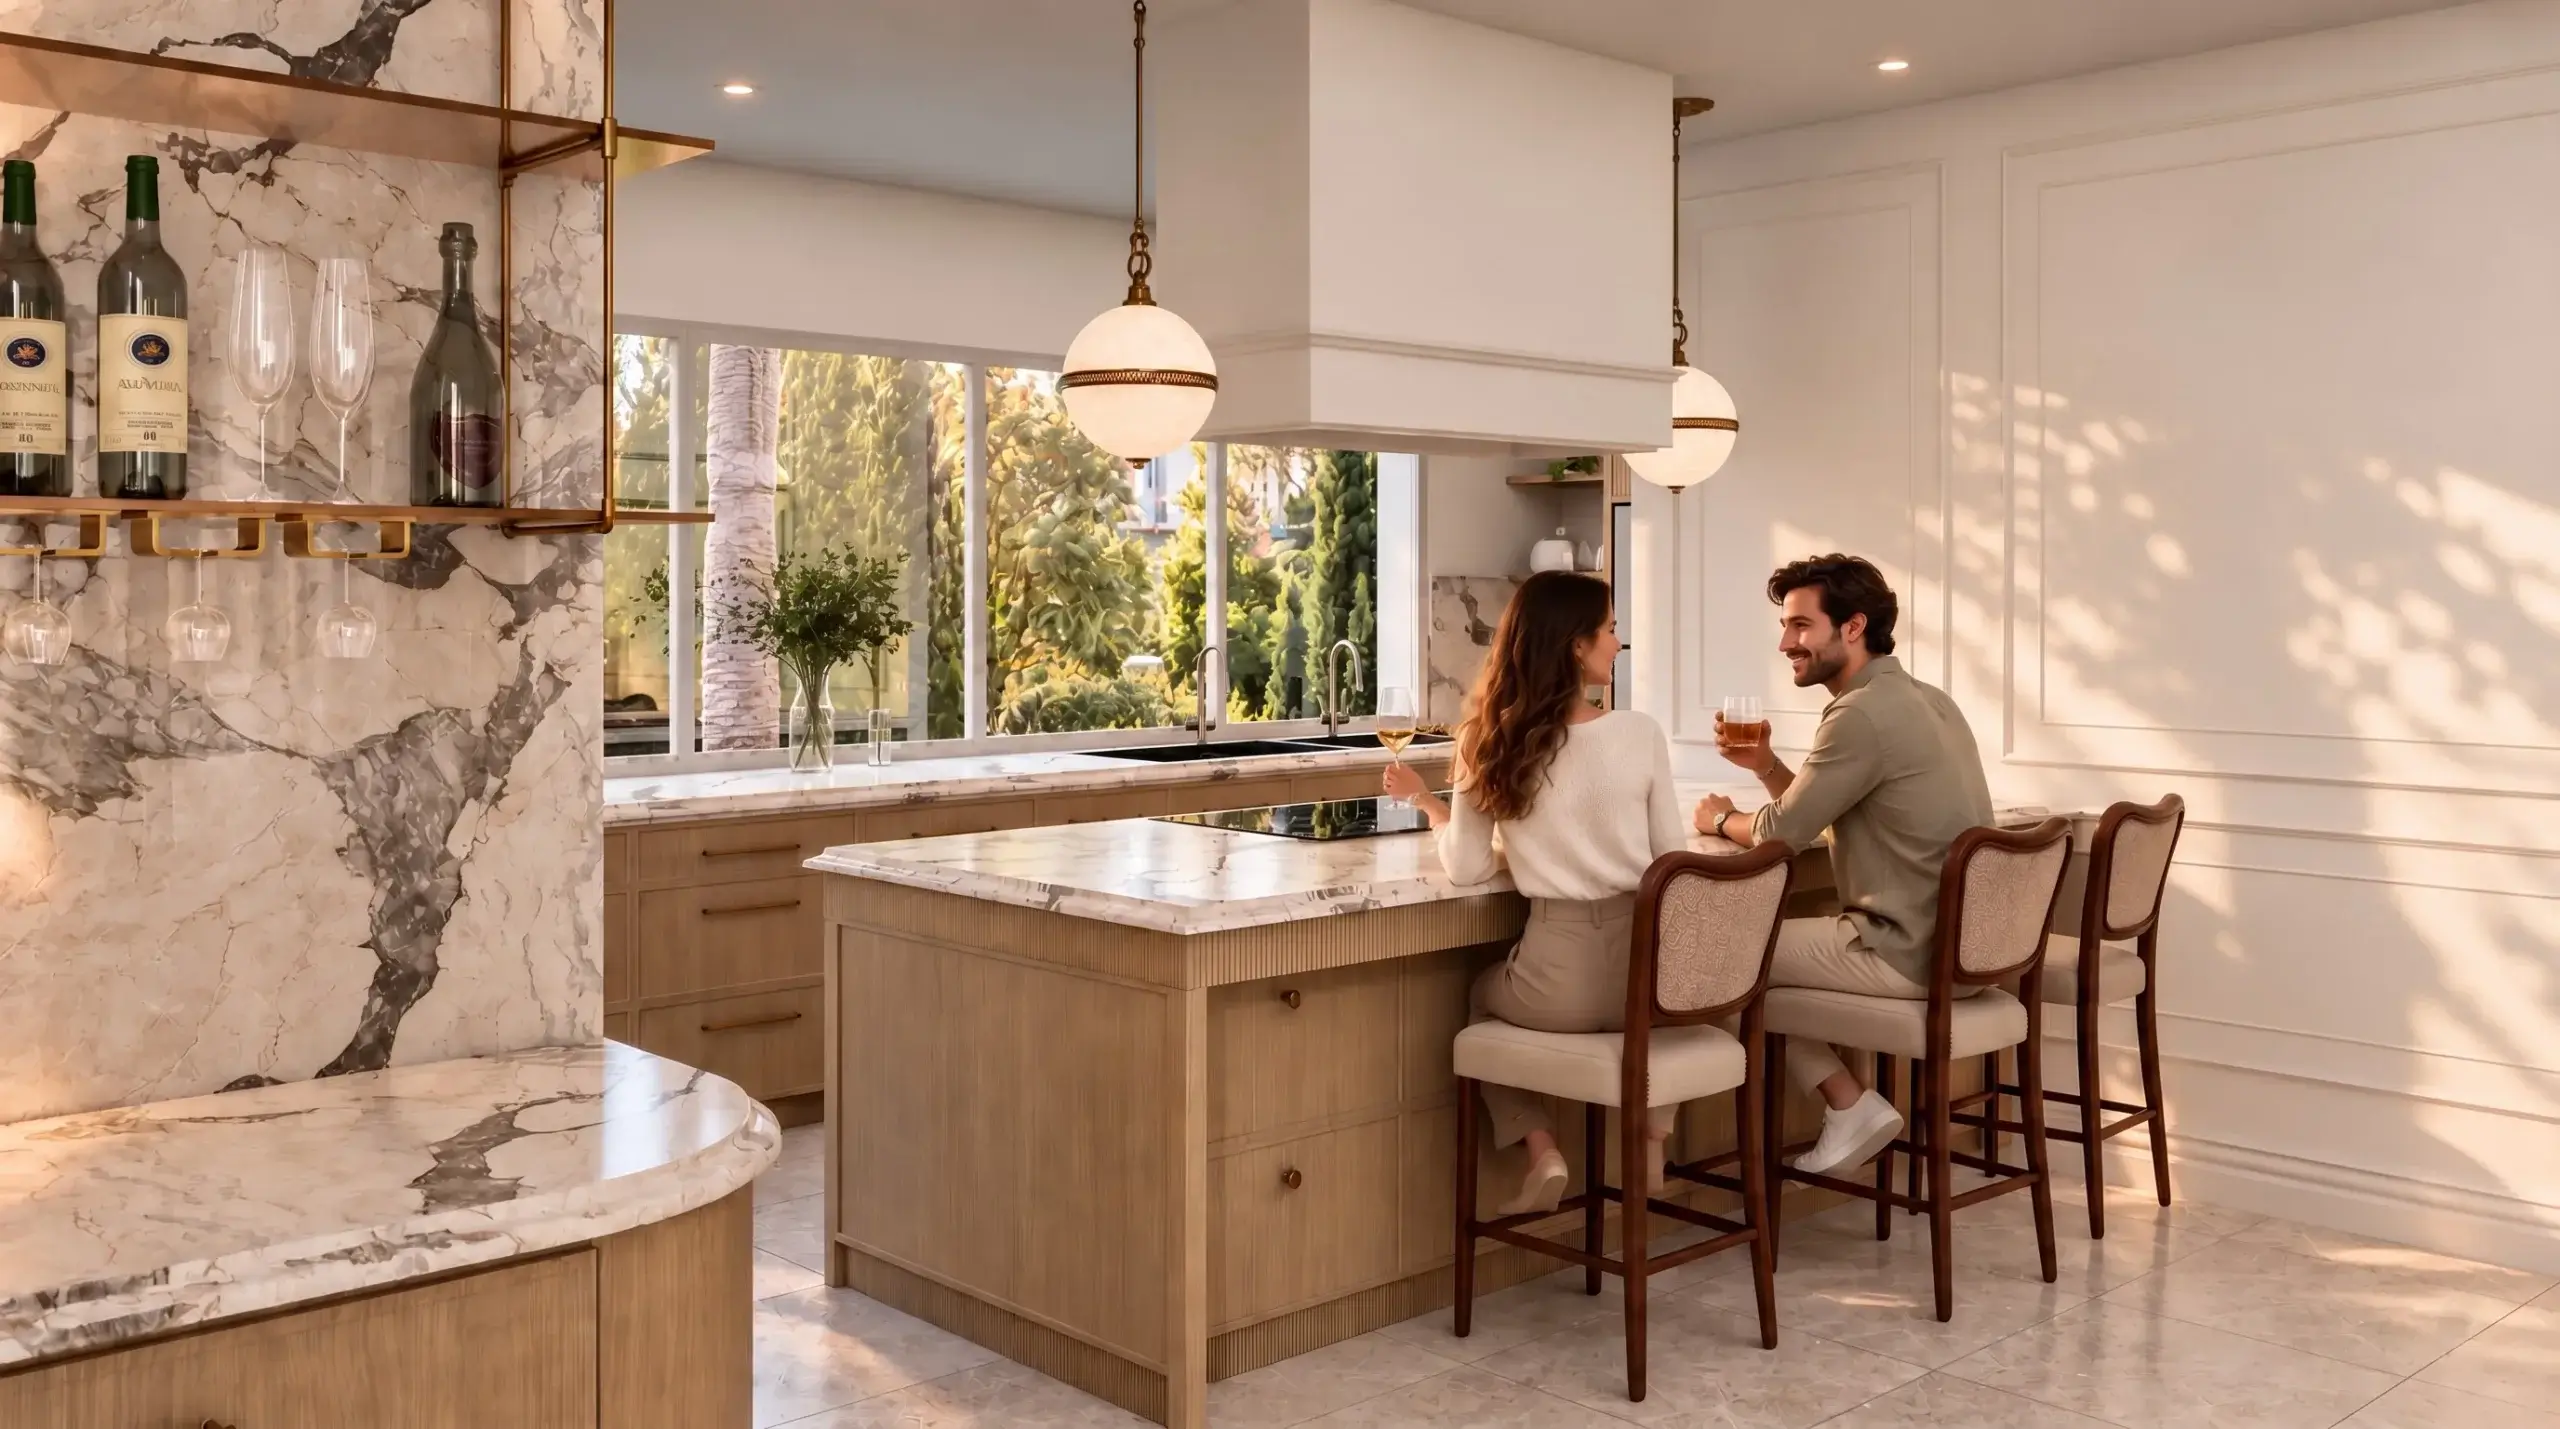
Luxury Interior Rendering Sydney
Design Strategy and Brief
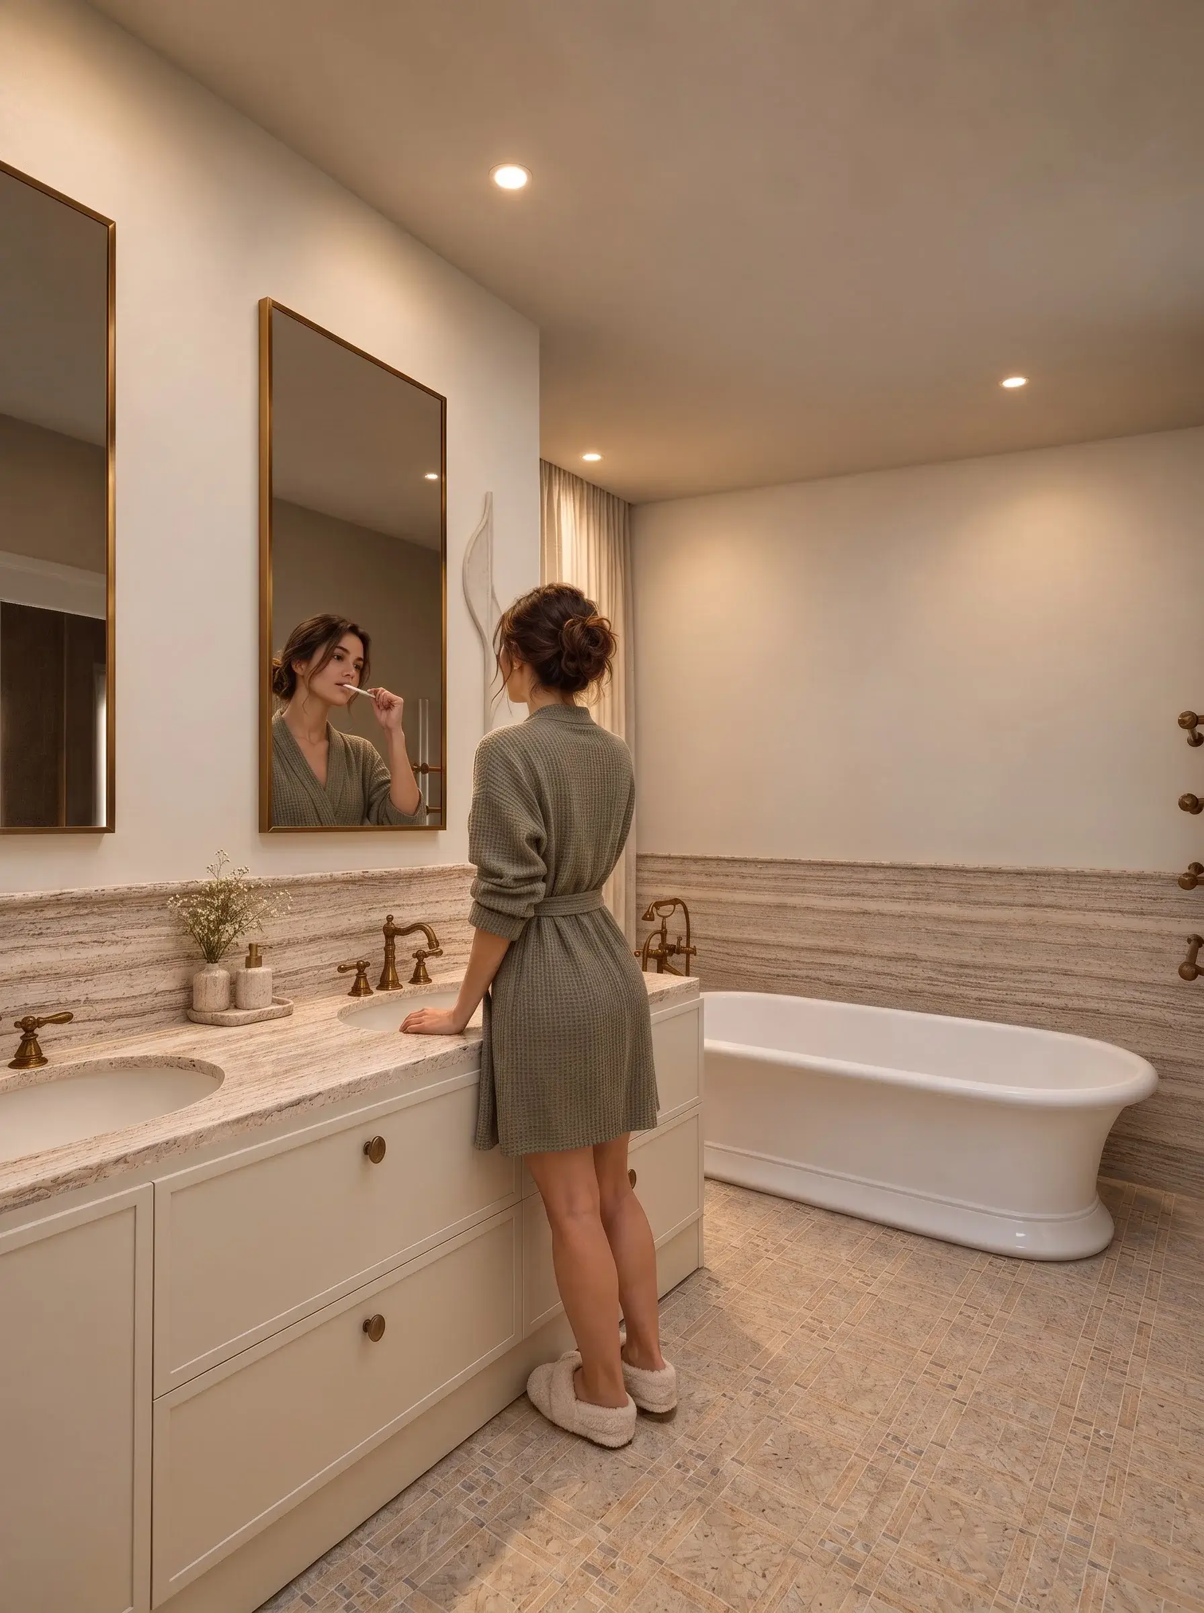
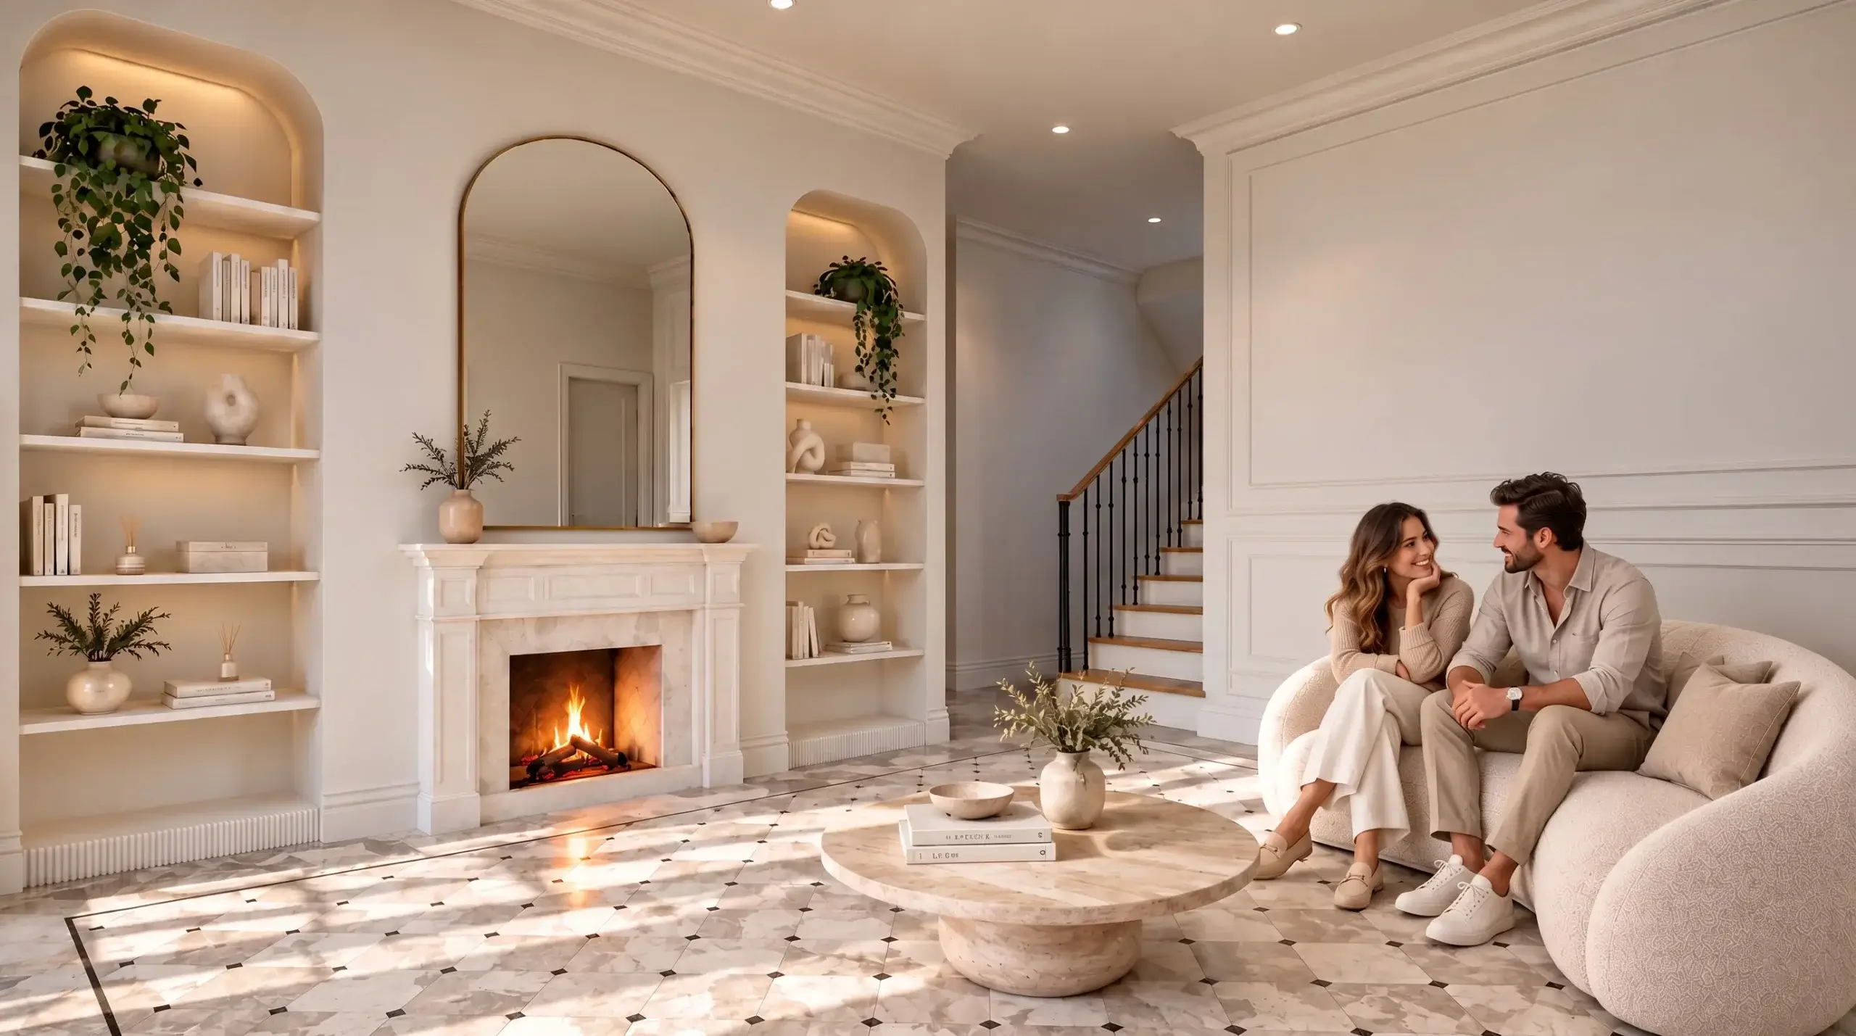
Architectural presentations for premium Sydney homes demand high fidelity visual detailing to communicate spatial quality before construction starts. The client required realistic imagery for a multi-room residential renovation in Australia, featuring custom millwork, veined marble counters, brass hardware, and integrated lighting schemes. Delivering luxury interior rendering enabled the developer to preview lighting warmth and material combinations across every living zone.
3D Interior Rendering Sydney
Our approach
Our visualization team transformed CAD layouts into rich 3D environments containing customized furniture models, lifestyle staging, and nuanced surface textures. Using 3D interior rendering Sydney specifications, deliverables encompassed nine detailed interior perspectives covering the open-plan kitchen, wet bar, walk-in closet, butler pantry, ensuite bathroom, and fireside lounge.
- 01Extruded CAD architectural layouts into clean 3D geometry using 3ds Max.
- 02Configured PBR marble, timber, and fabric shaders in Corona Renderer.
- 03Simulated warm natural sunlight paired with recessed interior spotlight fixtures.
- 04Adjusted tone mapping and color balance in Photoshop for presentation.
Every service
Everything Yantram makes
3D exterior rendering
Towers, villas, masterplans
3D interior rendering
Penthouses, hotels, show units
3D walkthrough animation
4K films, street to roof
360° virtual tours
Sales galleries and portals
3D floor plans
Brochure-ready plans
2D floor plans
Drawings for listings
Landscape design
Pools, podiums, parks
Architectural 3D modeling
SketchUp and Revit models
CAD drafting
Drawings from sketches and PDFs
3D product modeling
Furniture and fixtures
Interactive website
Unit selectors for launches
Photorealistic Interior Rendering Australia
luxury interior rendering in Sydney
Transform your architectural plans into lifelike interior renders. Share your design files with Yantram Studio today for a fast quote and project timeline.
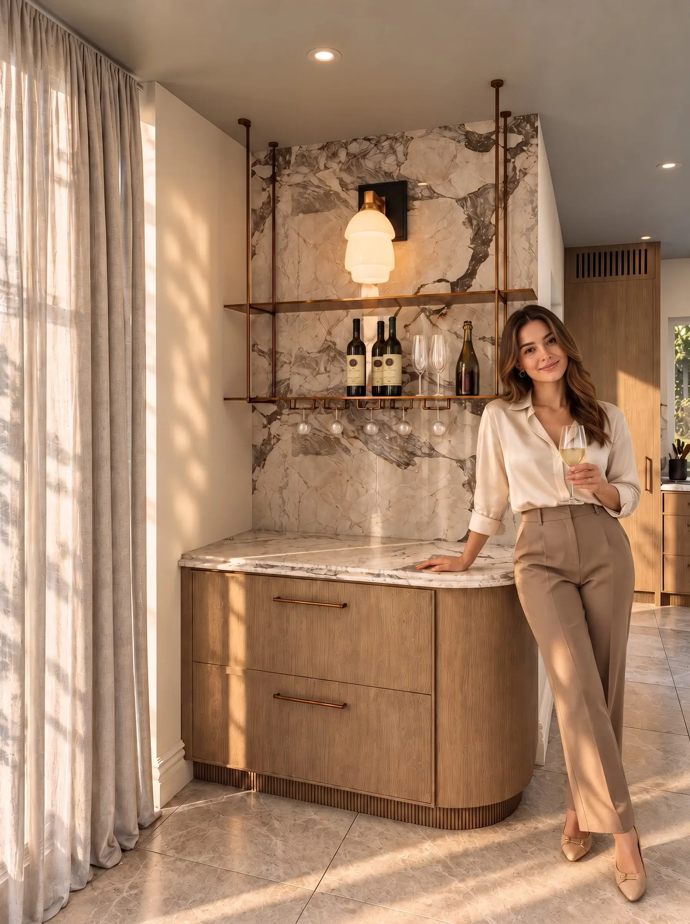
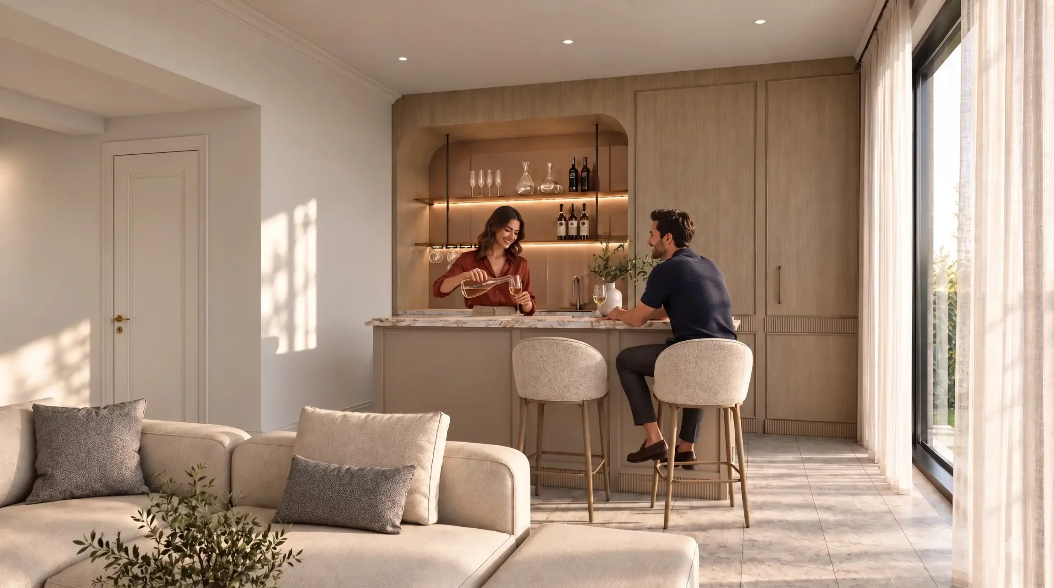
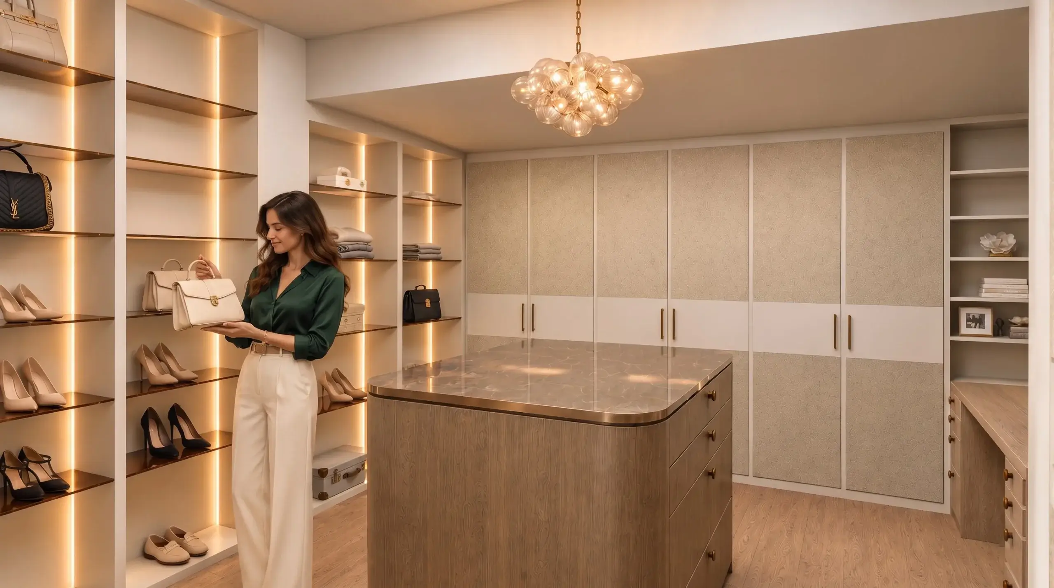
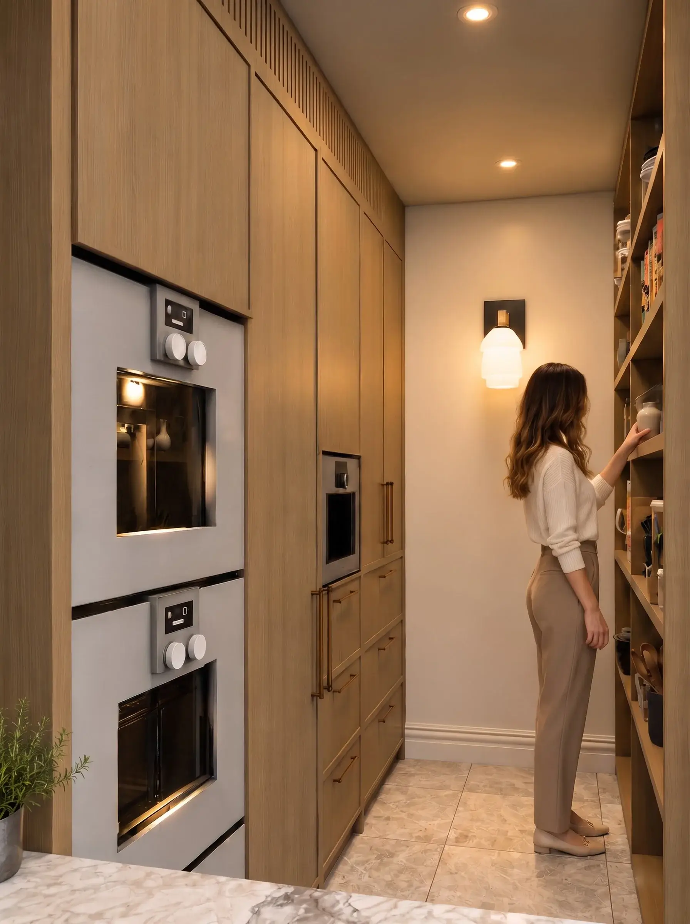
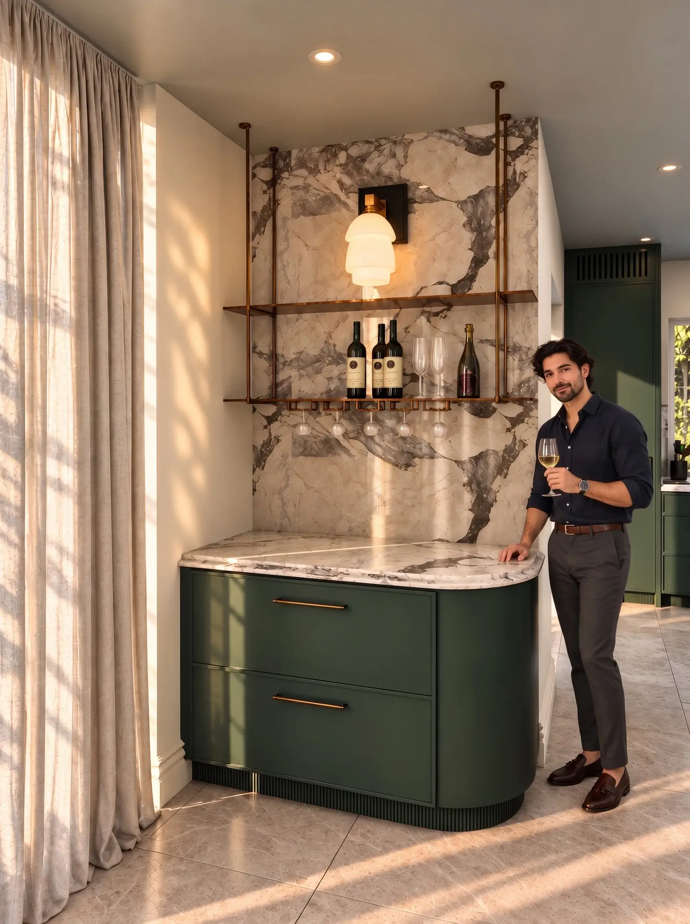
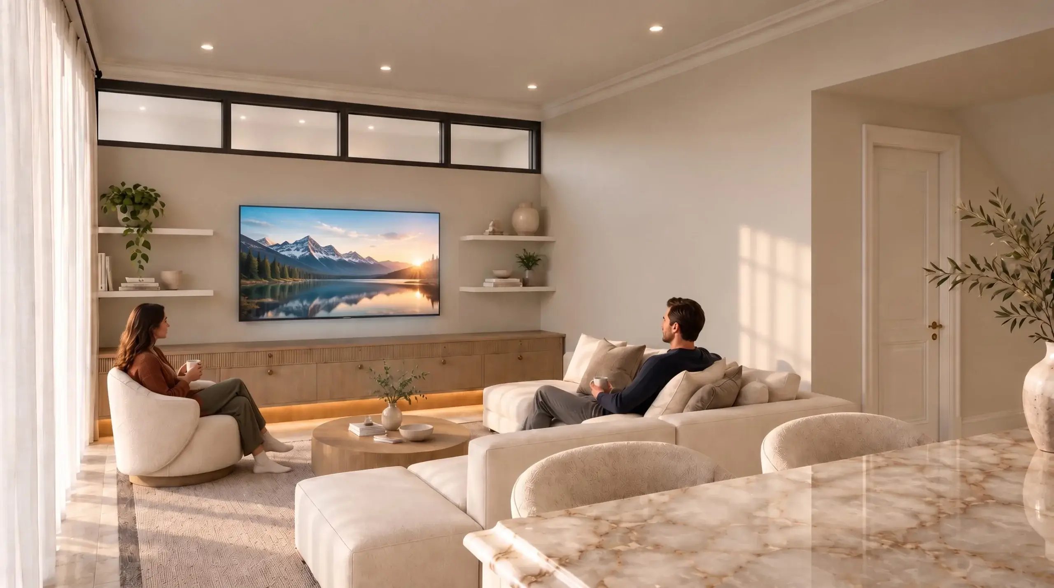 A custom kitchen bar nook features curved green drawers, veined marble wall panels, and brass hanging shelves.
Luxury Interior Visualization Sydney
Drawings in, a finished set out.
Data Import
Imported architectural drawings, floor plans, and material finish schedules for full dimensional accuracy.
3D Geometry
Modeled custom joinery, fireplaces, shelving arches, and bespoke furniture items to exact specifications.
Texturing & Light
Applied high-resolution textures and created ambient solar lighting paired with interior lighting fixtures.
Final Rendering
Rendered high-resolution stills and applied subtle post-production color grading for presentation.
The film
Luxury Interior Rendering 3D Walkthrough in Sydney
A 3D architectural walkthrough of this luxury interior rendering project in Sydney. The camera moves from the street to the entrance and around the building, so buyers, investors and planning teams see scale, materials and light in motion before anything is built. Yantram Studio produces 4K walkthrough animations from your CAD drawings and plans.
3D floor plans Sydney
Furnished, dimensioned 3D floor plans built from your CAD set — the layout a buyer actually understands before they walk in. Made for listing portals and off-plan sales packs.
- 3DFurnished render
- Dim.Fully dimensioned
- PDFBrochure-ready file
Why Interior CGI Matters in Sydney
Sydney's luxury real estate market relies heavily on off-plan presentations to secure high-value buyers before groundbreaking. Delivering photorealistic interior rendering Australia wide allows developers and architects to showcase fine joinery finishes, custom marble selections, and spatial layouts with absolute clarity. High quality CGI reduces revision turnaround times and enhances buyer confidence in competitive urban property segments.
09 / FAQ
Everything about our interior visualization
What assets are needed to start a luxury interior rendering project?
+
We require architectural CAD floor plans, interior elevations, ceiling plans, and a schedule of materials or mood boards. Reference images for furniture, lighting fixtures, and finishes help ensure full visual accuracy during the 3D modeling stage.
How long does it take to produce 3D interior rendering Sydney projects?
+
Draft visualization previews are typically delivered within three to five business days following asset receipt. Complete final high-resolution renders usually take one to two weeks depending on scene complexity and revision rounds.
Can custom joinery and specific marble patterns be modeled accurately?
+
Yes, our team models bespoke joinery, fluted panels, cabinetry details, and specific stone veining from your design specifications. High-resolution PBR shaders ensure wood grains and marble textures match specified physical materials.
What makes luxury interior rendering essential for pre-selling Sydney homes?
+
Luxury interior rendering provides prospective buyers with a realistic view of unbuilt high-end homes in Australia. Detailed CGI demonstrates material quality, space utilization, and natural lighting, driving off-plan commitments.
Do you include lifestyle 3D human figures in the renders?
+
Yes, we integrate high-quality 3D digital people into renders when requested by clients. Thoughtfully placed lifestyle figures help establish scale, warmth, and an authentic lived-in feeling for real estate marketing.
What revision stages are included during the production process?
+
We provide structured review milestones including untextured clay renders for camera approval, textured draft previews for lighting check, and final high-resolution delivery with post-processing adjustments.
How are lighting conditions customized for Australian residential projects?
+
We adjust sunlight angles and color temperatures to simulate natural sunlight typical of coastal and urban Australia. Combined with warm artificial interior lights, this creates a convincing real-world environment.
Related portfolio projects — Sydney
Explore more luxury interior rendering work from our portfolio, including Modern Apartment Building Design in Sydney, Australia by 3D Architectural Design Studio in Brought to Life, Your Home walkthrough for Stunning Interior & Exterior 3D Architectural Animation Designs Company in Sydney, Australia and Artist Impression in Melbourne: Selling Apartments Off-the-Plan.


 Artist Impression in Melbourne: Selling Apartments Off-the-Plan

 Artist Impression for Residential Projects in Wellington and Christchurch

More on this location: 3D Rendering Services Sydney for Architects & Developers
Start a project
Ready to visualize your next Sydney project?
Transform your architectural plans into lifelike interior renders. Share your design files with Yantram Studio today for a fast quote and project timeline.
For developers seeking luxury interior rendering Sydney services, this residential visualization project demonstrates how photorealistic CGI brings complex architectural ideas to life. By accurately capturing material textures, joinery craftsmanship, and ambient lighting, Yantram Studio delivered marketing assets that highlight the unique character of luxury Australian homes.
Through coordinated 3D modeling in 3ds Max and Corona Renderer, every zone—from the open kitchen island to the secluded master bath—was articulated with precision. The resulting images provided the developer with compelling presentation media for pre-sales marketing and stakeholder reviews.
When planning bespoke residential developments, luxury interior visualization Sydney solutions help accelerate buyer decisions and streamline design approvals. Contact Yantram Studio to discuss your upcoming project requirements.
Search context
What this project covers.
What this project involved, in the words people search for.
luxury interior rendering sydney
luxury interior rendering sydney is covered in the 3D Interior Rendering work shown on this page in Sydney, Australia.
3d interior rendering sydney
3d interior rendering sydney is shown through the project images and the 3D Interior Rendering process in Sydney, Australia.
photorealistic interior rendering australia
photorealistic interior rendering australia is part of this 3D Interior Rendering case study in Sydney, Australia, with the drawings and delivery detail.
luxury interior visualization sydney
luxury interior visualization sydney is handled by the same 3D Interior Rendering team that produced this project in Sydney, Australia.
Countries we work in
Architectural visualization services and project information by country.
3D Interior Rendering in Sydney, Australia — quick answer
Yantram Studio (Yantram Architectural Design Studio, since 2004) provides 3D Interior Rendering in Sydney, Australia for architects, developers and designers, including architectural visualization projects. You send CAD, Revit, SketchUp or sketches, the first draft arrives in High-resolution CGI, and revisions continue until sign-off. Typical deliverables: Nine high-resolution 3D interior renderings, Kitchen and island joinery visualization, Master bathroom and ensuite rendering, Custom walk-in robe and pantry CGI.
Key facts
| Service | 3D Interior Rendering |
|---|---|
| Location | Sydney, Australia |
| Project type | Architectural visualization |
| First draft | High-resolution CGI |
| Deliverables | Nine high-resolution 3D interior renderings, Kitchen and island joinery visualization, Master bathroom and ensuite rendering, Custom walk-in robe and pantry CGI, Fireside living room perspective, Integrated home bar design visualization |
| Software | 3ds Max, V-Ray, Corona, AutoCAD, Photoshop |
| Studio | Yantram Architectural Design Studio, since 2004 |
| Offices | Dallas, Texas and Ahmedabad, India |
| Markets | USA, UK, Canada, Australia, Gulf |
3D Interior Rendering in Sydney, Australia in depth
luxury interior rendering sydney
To establish authentic ambience, we calibrated lighting models to simulate warm Australian sunlight filtering through sheer window drapes. Soft shadows and subtle ceiling downlight glows highlight the veined marble wall panels, brushed brass fittings, and fluted timber island joinery. Material shaders were mapped to accurately reflect light off polished travertine floors and soft bouclé upholstery.
3d interior rendering sydney
We framed each shot using eye-level angles and subtle linear perspective to guide the viewer naturally through interconnecting rooms. Incorporating refined 3D human figures established scale and an inviting domestic atmosphere. Every camera angle highlights key architectural features, from arched recessed shelving to floor-to-ceiling pantry storage.