

 Case study · Los Angeles, USA
3D Walkthrough Animation in Los Angeles | Condominium
3d walkthrough animation — Yantram is a 3D architectural visualization studio producing photorealistic exterior CGI and aerial views for developers and architects in Los Angeles, USA. Every project ships a first draft in 48 hours, includes unlimited revisions, and transfers full commercial rights to you.
USA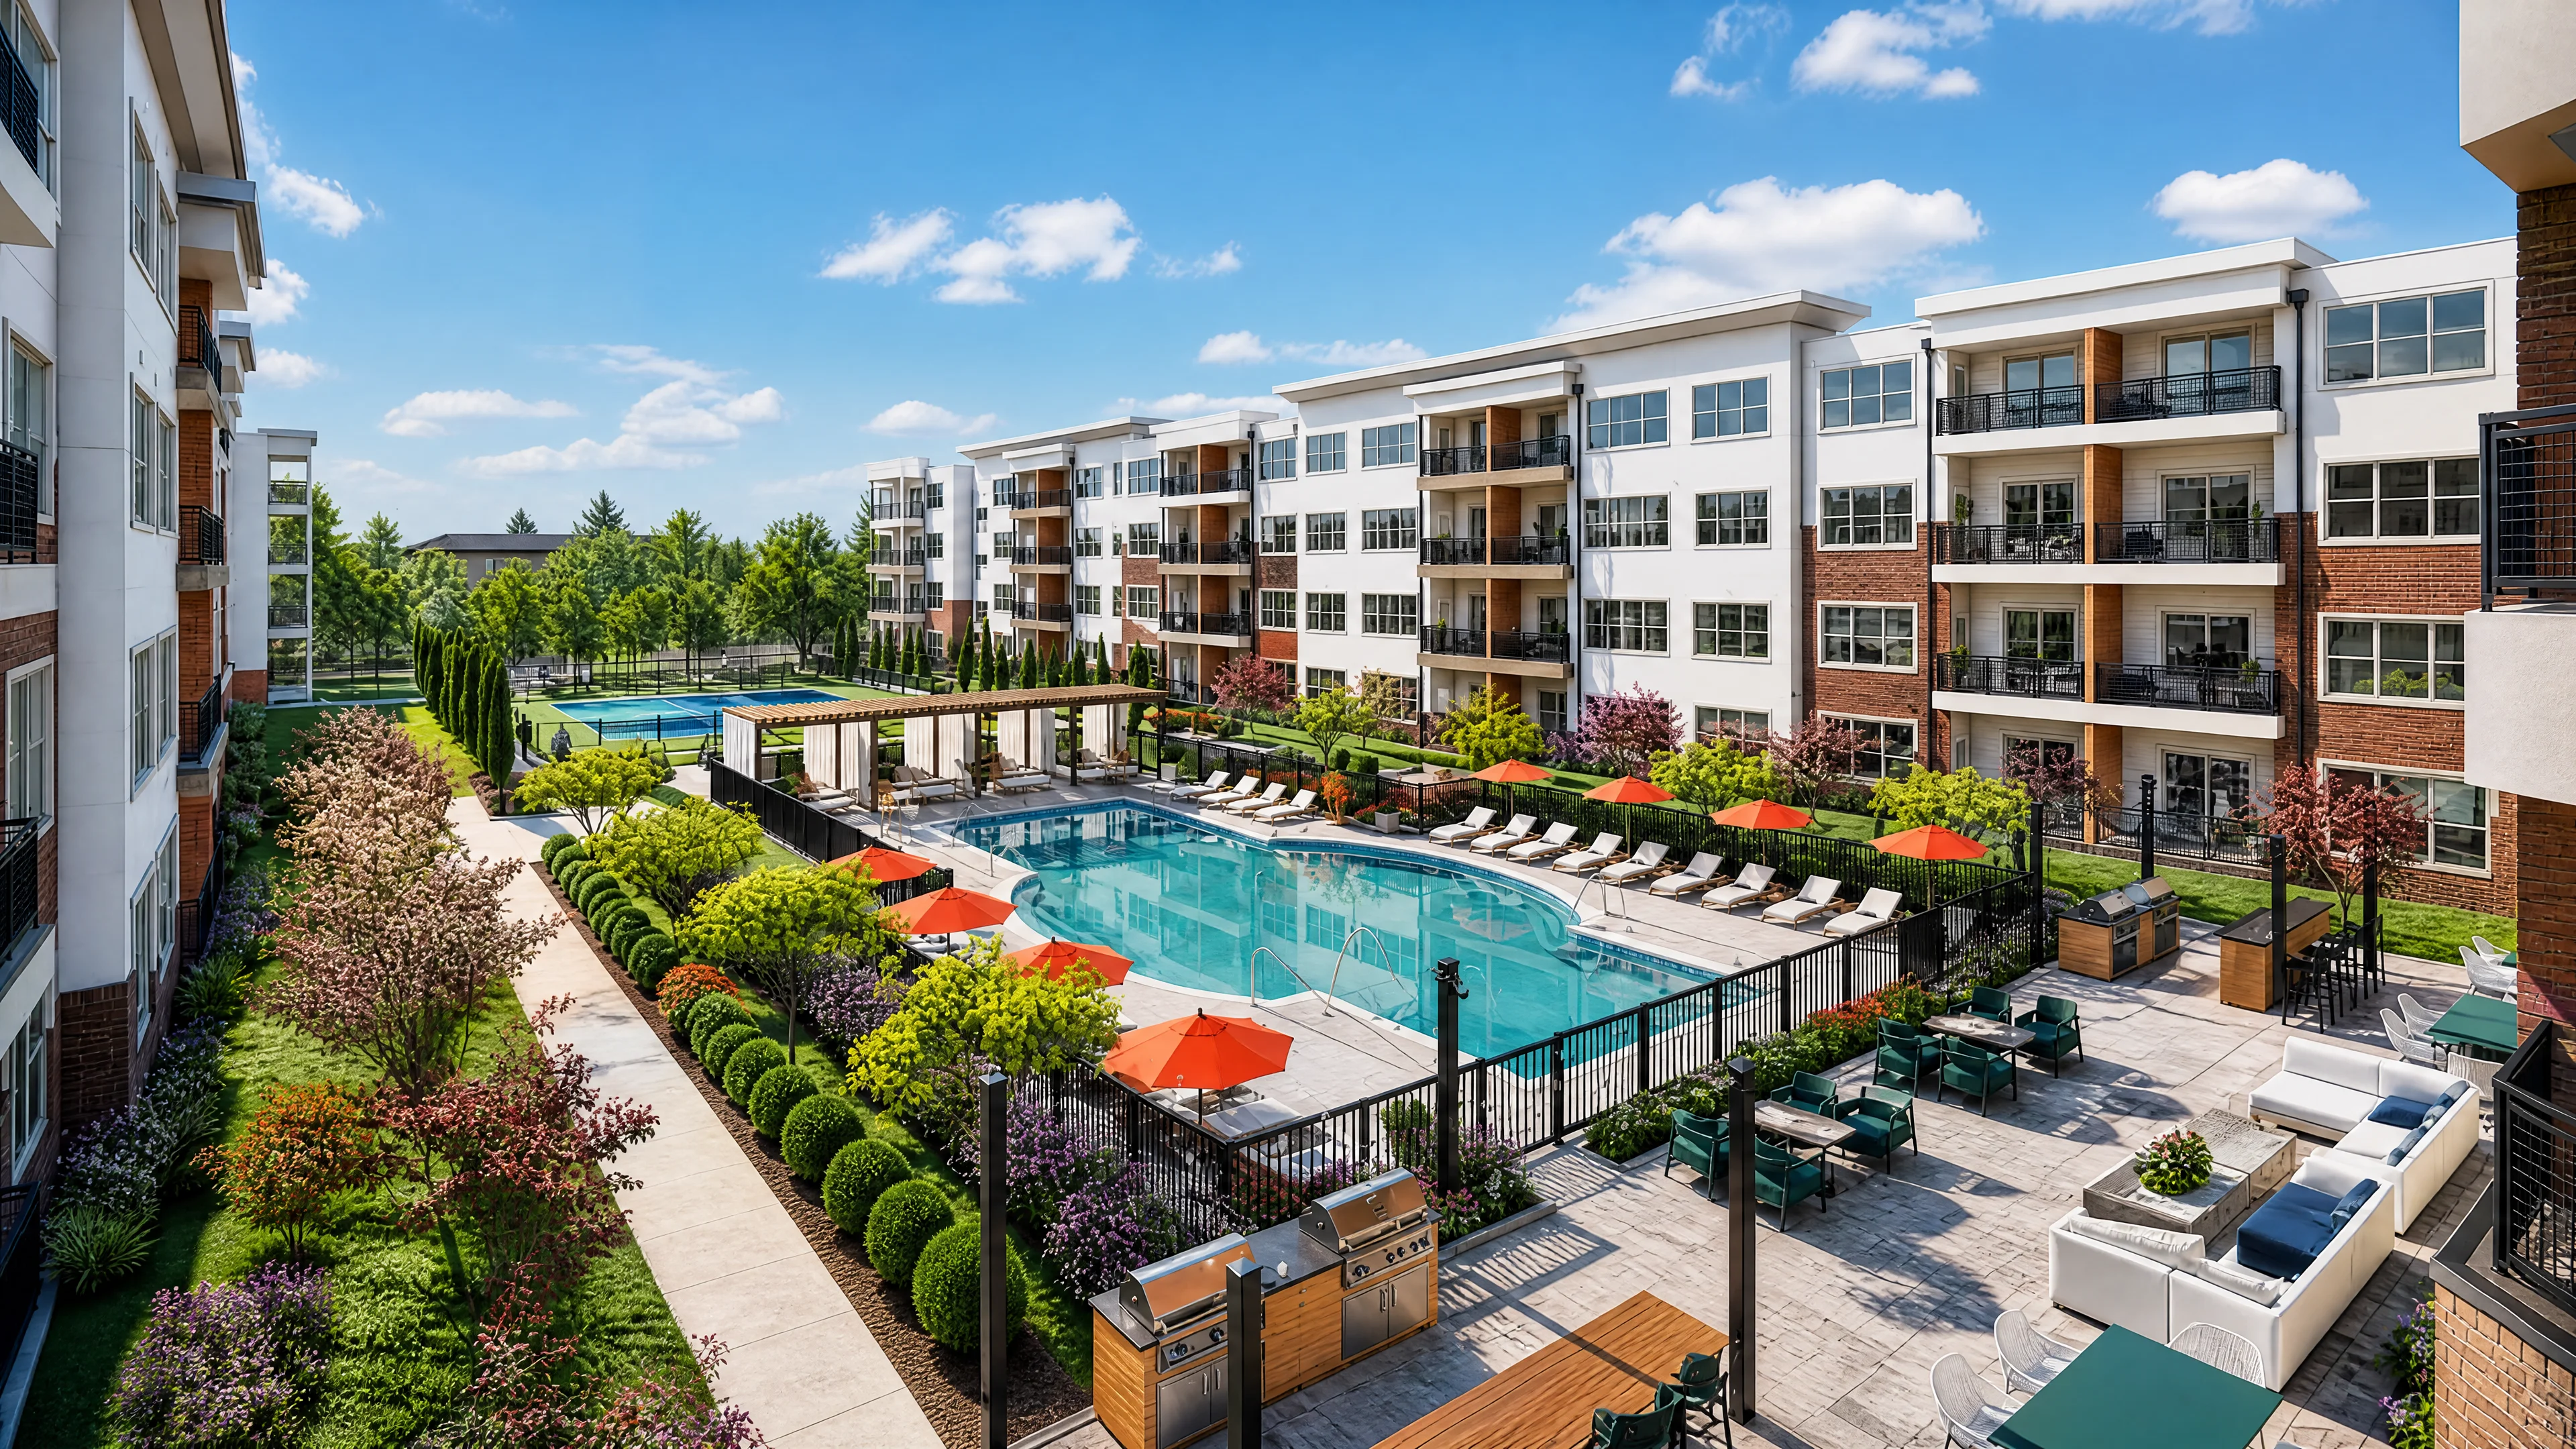
3D Architectural Walkthrough Los Angeles
3D Architectural Walkthrough Los Angeles
Our client in Los Angeles required an effective way to market a mid-rise condominium development prior to construction. Standard two-dimensional floor plans failed to illustrate the spatial flow between indoor apartments and the outdoor courtyard amenities. The developer needed clear property marketing imagery to convey the value of pool views, sun decks, and communal living spaces to prospective buyers and real estate investors across California.


Condominium Walkthrough Animation
Condominium Walkthrough Animation
Yantram Studio created a comprehensive 3d architectural walkthrough that highlights every aspect of the residential community. Deliverables included animated sequence footage, exterior building rendering stills, and detailed pool courtyard visuals. The initial animation draft was delivered within 48 hours to align with the client's investor presentation timetable in the USA.
- 01Imported CAD floor plans and building elevations directly into 3ds Max
- 02Configured daytime sky lighting and water caustics using V-Ray engine
- 03Populated courtyard with realistic 3D foliage, furniture, and human figures
- 04Rendered 4K video frames and composed final edits in After Effects
Every service
Everything Yantram makes
3D exterior rendering
Towers, villas, masterplans
3D interior rendering
Penthouses, hotels, show units
3D walkthrough animation
4K films, street to roof
360° virtual tours
Sales galleries and portals
3D floor plans
Brochure-ready plans
2D floor plans
Drawings for listings
Landscape design
Pools, podiums, parks
Architectural 3D modeling
SketchUp and Revit models
CAD drafting
Drawings from sketches and PDFs
3D product modeling
Furniture and fixtures
Interactive website
Unit selectors for launches
Pool View Apartment Visualization
3d walkthrough animation in Los Angeles
Transform your architectural drawings into photorealistic video tours and marketing images. Reach out to Yantram Studio to discuss your next Los Angeles project.
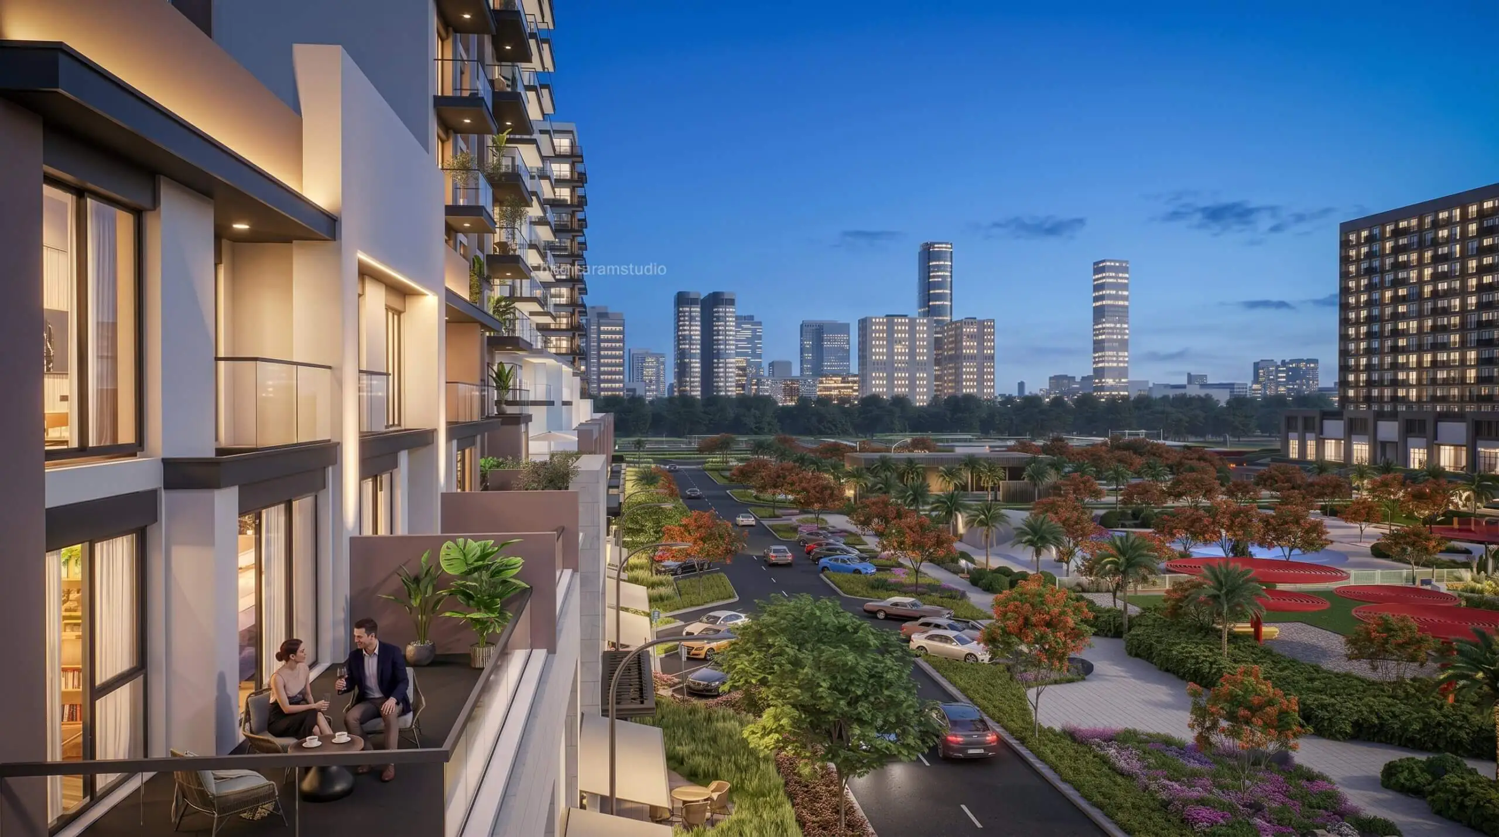


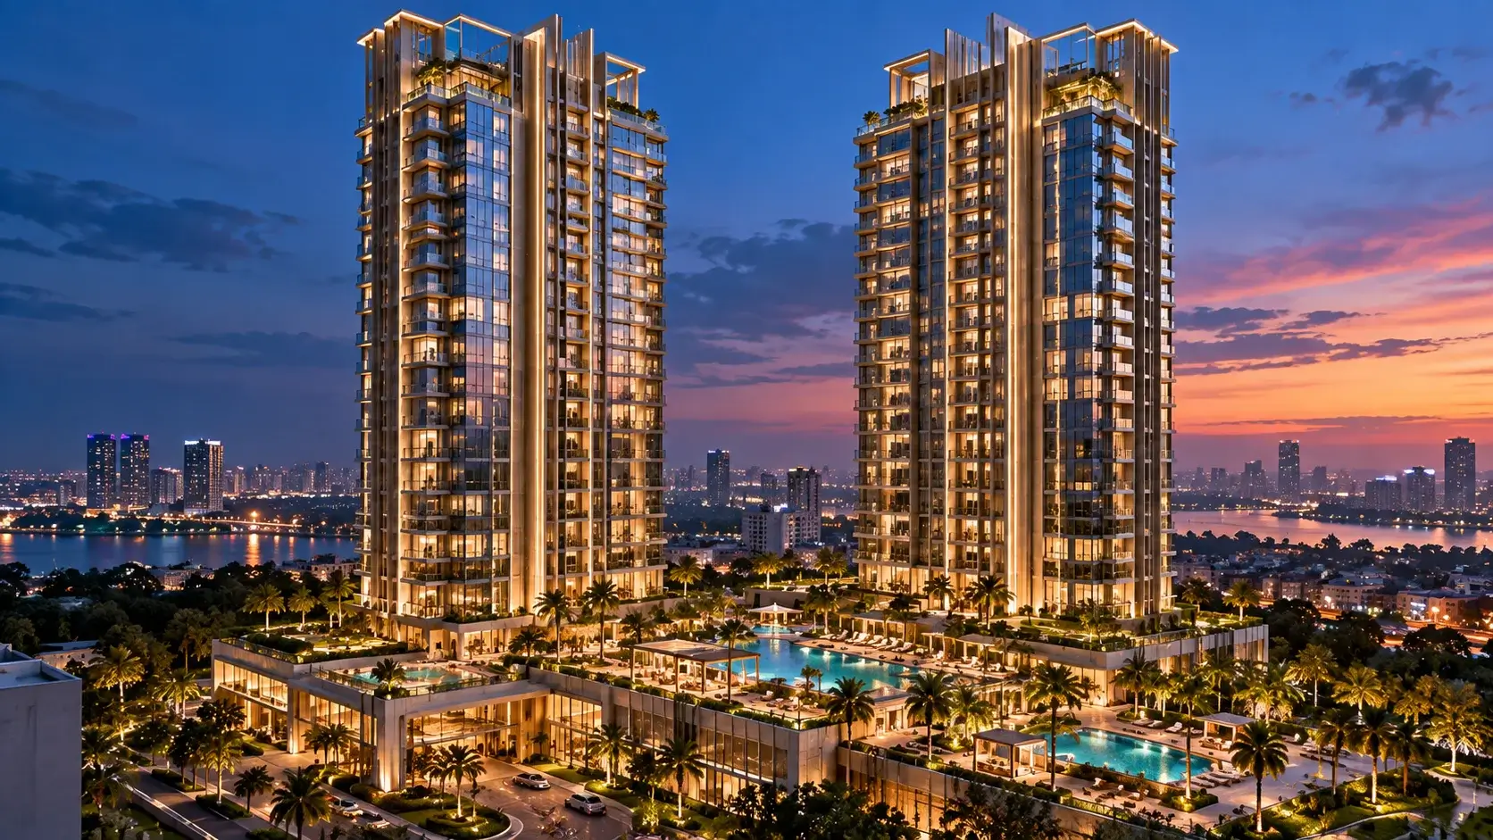
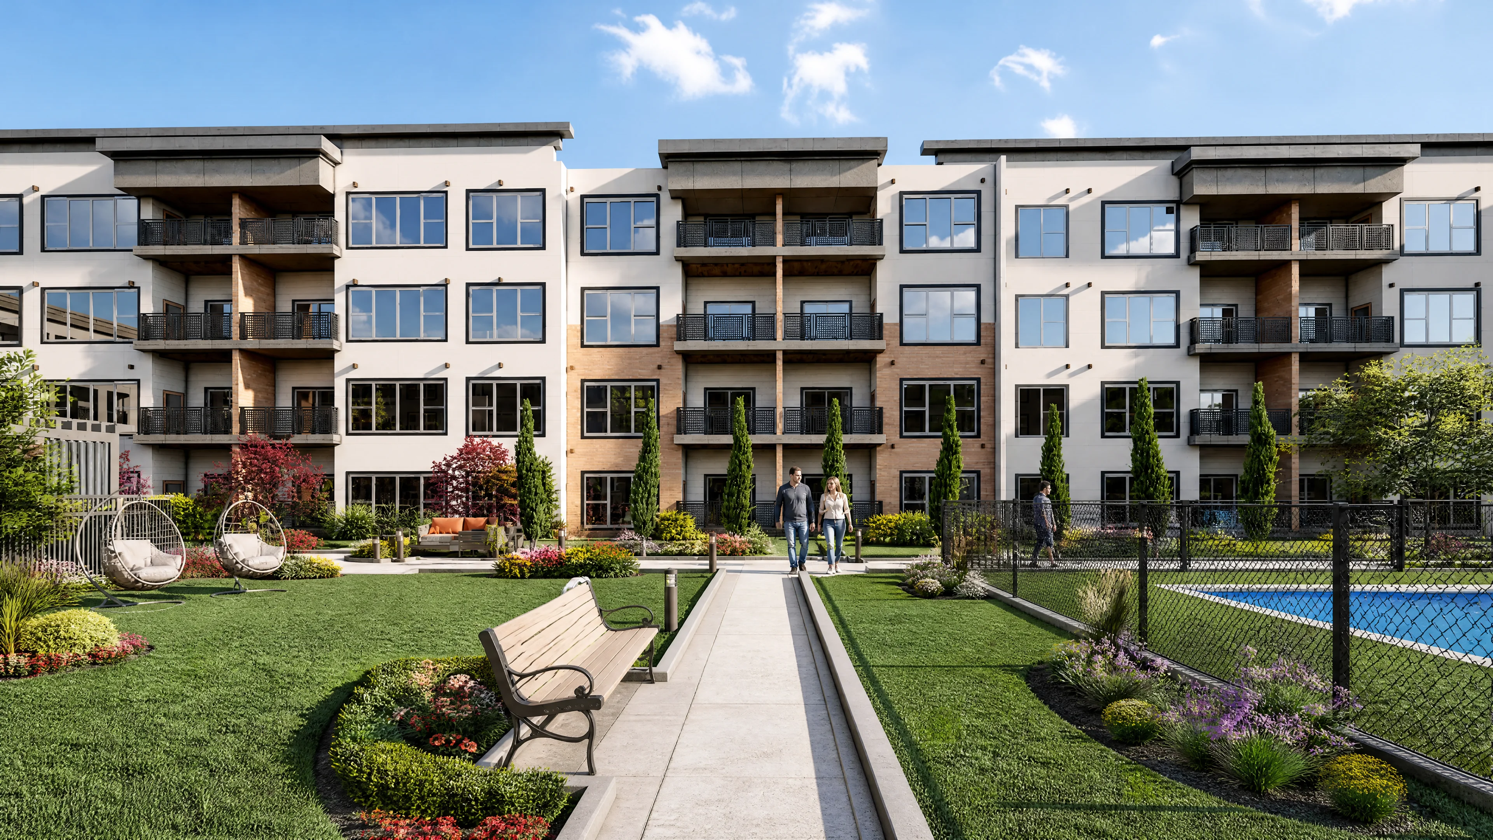
 Contemporary apartment complex by Yantram Studio featuring green open spaces and community-friendly outdoor areas.
Pool View Apartment Visualization
Blueprint Setup
Imported CAD drawings into 3ds Max to build accurate structural geometry for all condominium blocks.
Material Setup
Applied realistic brick, stone, and tile materials alongside physical V-Ray sun lighting parameters.
Camera Pathing
Set smooth camera motion through courtyard amenities, pool areas, and exterior balconies.
Final Rendering
Exported high-resolution animation frames and post-processed stills in Photoshop and After Effects.
The film
3D Walkthrough Animation in Los Angeles
A 3D architectural walkthrough of this 3d walkthrough animation project in Los Angeles. The camera moves from the street to the entrance and around the building, so buyers, investors and planning teams see scale, materials and light in motion before anything is built. Yantram Studio produces 4K walkthrough animations from your CAD drawings and plans.
3D floor plans Los Angeles
Furnished, dimensioned 3D floor plans built from your CAD set — the layout a buyer actually understands before they walk in. Made for listing portals and off-plan sales packs.
- 3DFurnished render
- Dim.Fully dimensioned
- PDFBrochure-ready file

Why 3D Rendering Matters in
In the fast-paced Los Angeles real estate market, pre-selling residential units requires clear and compelling marketing collateral. High-quality 3d exterior rendering allows property developers in the USA to demonstrate project features before breaking ground. Visualizing communal spaces and pool environments establishes emotional engagement with potential buyers far more effectively than flat blueprints.
09 / FAQ
Frequently Asked Questions
What is included in a 3d architectural walkthrough for a Los Angeles condominium?
+
A 3d architectural walkthrough includes a full HD cinematic video tour, high-resolution exterior still renders, amenity visualisations, and 4K exported video clips. For this Los Angeles project, Yantram Studio covered the apartment façade, central pool courtyard, outdoor barbecue area, tennis court, and children's play space.
How fast was the first draft delivered for this project?
+
The initial animation draft was completed and delivered within 48 hours. This rapid turnaround enabled the Los Angeles development team to present preliminary designs to project stakeholders without delays.
How do pool courtyard renders assist with real estate sales in Los Angeles, USA?
+
Pool view visualisations allow developers to highlight key luxury lifestyle amenities before construction begins. Presenting sunny outdoor living spaces helps real estate marketers attract prospective buyers and secure early residential unit reservations.
What software tools were used to build this condominium visualization?
+
The project was modeled and rendered using AutoCAD, 3ds Max, V-Ray, After Effects, and Photoshop. These tools allowed our artists to produce photorealistic lighting, realistic materials, and smooth video motion.
Can architectural revisions be made during the visualization process?
+
Yes, our service package included three standard rounds of revisions. Clients can request updates to material finishes, landscaping details, or layout choices prior to final video rendering.
Why are 3d exterior rendering services essential for multi-family housing projects?
+
3d exterior rendering services provide an accurate preview of architectural scale, exterior materials, and site landscaping. They help buyers understand building context better than flat architectural drawings.
Does Yantram Studio offer walkthrough services outside of California?
+
Yes, Yantram Studio provides 3D visualization services across the USA, UK, Europe, and worldwide. We work remotely with developers and architects across global property markets.
Start a project
Ready to visualize your next development?
Transform your architectural drawings into photorealistic video tours and marketing images. Reach out to Yantram Studio to discuss your next Los Angeles project.
This condominium project in Los Angeles, USA demonstrates the impact of accurate 3d exterior rendering for multi-family residential developments. By visualising both exterior building design and central courtyard amenities, the marketing team gained powerful assets to present to prospective buyers and project investors.
Yantram Studio managed the workflow efficiently, delivering the first animation draft within 48 hours. Through detailed 3D modeling, physically based lighting, and high-quality material maps, the team produced clear representations of the pool deck, barbecue seating, and surrounding apartment blocks.
Whether you are planning a suburban apartment complex or an urban residential tower in California, realistic walkthroughs improve buyer confidence and streamline project approvals. Contact Yantram Studio to bring your architectural blueprints to life.
Search context
What this project covers.
What this project involved, in the words people search for.
3d architectural walkthrough los angeles
3d architectural walkthrough los angeles is covered in the 3D architectural walkthrough work shown on this page in Los Angeles, USA.
condominium walkthrough animation
condominium walkthrough animation is shown through the project images and the 3D architectural walkthrough process in Los Angeles, USA.
pool view apartment visualization
pool view apartment visualization is part of this 3D architectural walkthrough case study in Los Angeles, USA, with the drawings and delivery detail.
Countries we work in
Architectural visualization services and project information by country.
3D architectural walkthrough in Los Angeles, USA — quick answer
Yantram Studio (Yantram Architectural Design Studio, since 2004) provides 3D architectural walkthrough in Los Angeles, USA for architects, developers and designers, including residential architecture projects. You send CAD, Revit, SketchUp or sketches, the first draft arrives in 48 hours, and revisions continue until sign-off. Typical deliverables: Full HD animated walkthrough video, High-resolution exterior still renders, Pool courtyard and amenity visuals, 4K video exports for presentations.
Key facts
| Service | 3D architectural walkthrough |
|---|---|
| Location | Los Angeles, USA |
| Project type | Residential architecture |
| First draft | 48 hours |
| Deliverables | Full HD animated walkthrough video, High-resolution exterior still renders, Pool courtyard and amenity visuals, 4K video exports for presentations, 3 rounds of client revisions, Daylight exterior building rendering |
| Software | 3ds Max, V-Ray, AutoCAD, After Effects, Photoshop |
| Studio | Yantram Architectural Design Studio, since 2004 |
| Offices | Dallas, Texas and Ahmedabad, India |
| Markets | USA, UK, Canada, Australia, Gulf |
3D architectural walkthrough in Los Angeles, USA in depth
3d architectural walkthrough los angeles
We constructed accurate digital models from AutoCAD blueprints provided by the design team. Surfaces were textured using refined exterior design rendering techniques to simulate brick masonry, stucco panels, tile decking, and ambient water reflections. Natural daylighting was set to mirror southern California sun angles, casting soft shadows across the central pool deck and landscaped walkways.
condominium walkthrough animation
Camera pathways were planned to guide viewers along the main pedestrian entrance, into the central pool courtyard, and across private apartment balconies. Highlighting key features such as the outdoor lounge, fire pits, and barbecue stations ensures potential buyers immediately grasp the lifestyle benefits offered by this residential complex in Los Angeles.


