

 Case study · Houston, USA
3D Interior Rendering Houston, Texas | Coastal Living
Yantram Studio’s 3D interior rendering study presents a coastal living room in Houston, Texas. The views communicate the furniture layout, material finishes and natural lighting. Related gallery examples show distinct residential, hospitality and fitness interiors.
USA
Interior Rendering Company In Houston
Reviewing the coastal living room
The brief focuses on reviewing furniture, layout and color choices within a coastal living room. Interior visualization communicates the proposed spatial arrangement and material finishes before implementation.


3D Interior Visualization Houston
Our Approach
The living-room views show the coastal interior from different angles, with furniture proportions and natural lighting presented in context. The wider gallery includes separate design studies that retain their own settings.
- 01 Represent the room geometry and openings from the project drawings.
- 02 Show the selected materials and surface textures.
- 03 Place furniture within the proposed layout.
- 04 Review the views and refine the presentation.
Every service
Everything Yantram makes
3D exterior rendering
Towers, villas, masterplans
3D interior rendering
Penthouses, hotels, show units
3D walkthrough animation
4K films, street to roof
360° virtual tours
Sales galleries and portals
3D floor plans
Brochure-ready plans
2D floor plans
Drawings for listings
Landscape design
Pools, podiums, parks
Architectural 3D modeling
SketchUp and Revit models
CAD drafting
Drawings from sketches and PDFs
3D product modeling
Furniture and fixtures
Interactive website
Unit selectors for launches
Photorealistic Interior Renders Houston
3D interior rendering in Houston
Discuss your Houston interior visualization brief, drawings and reference images with Yantram Studio.

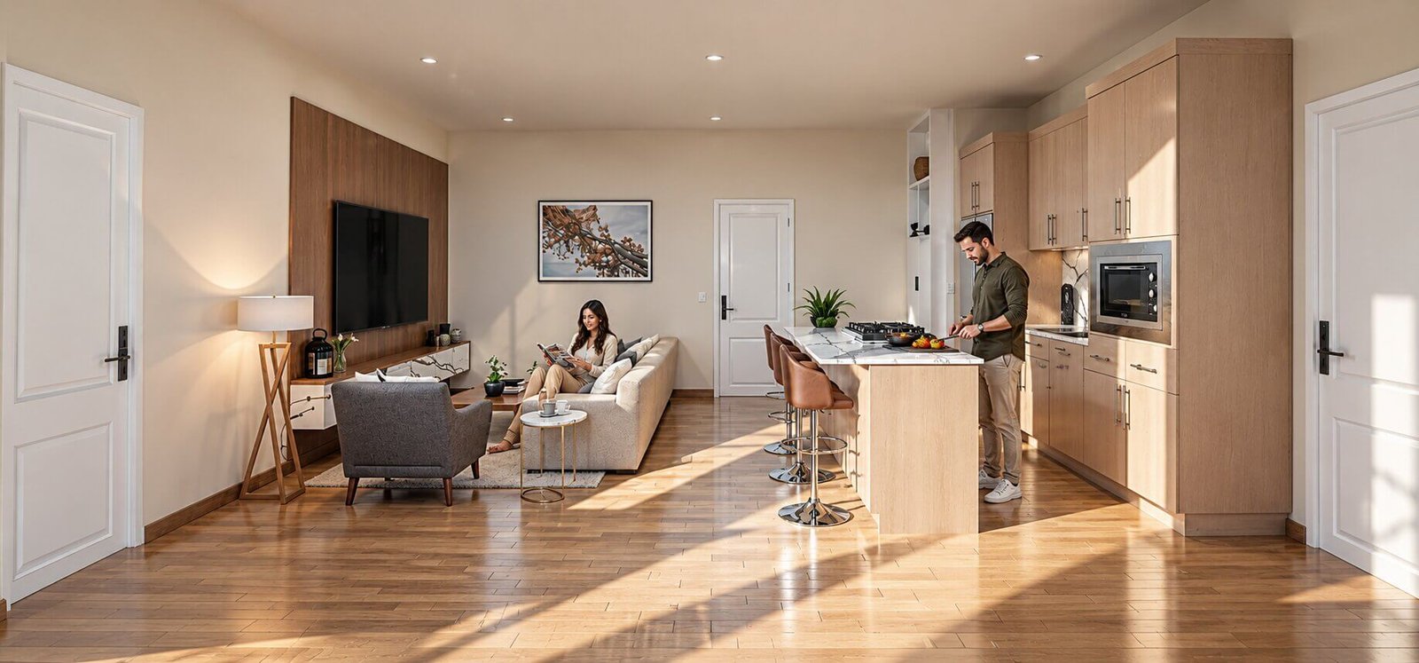
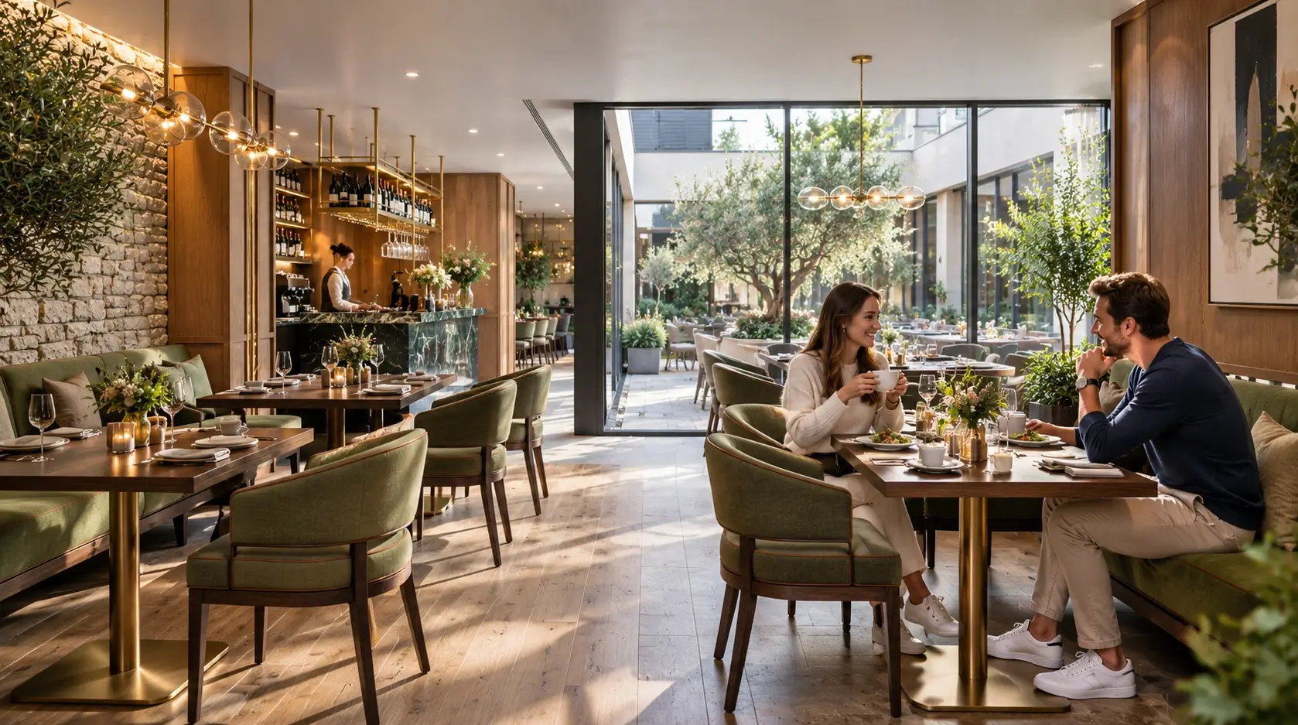
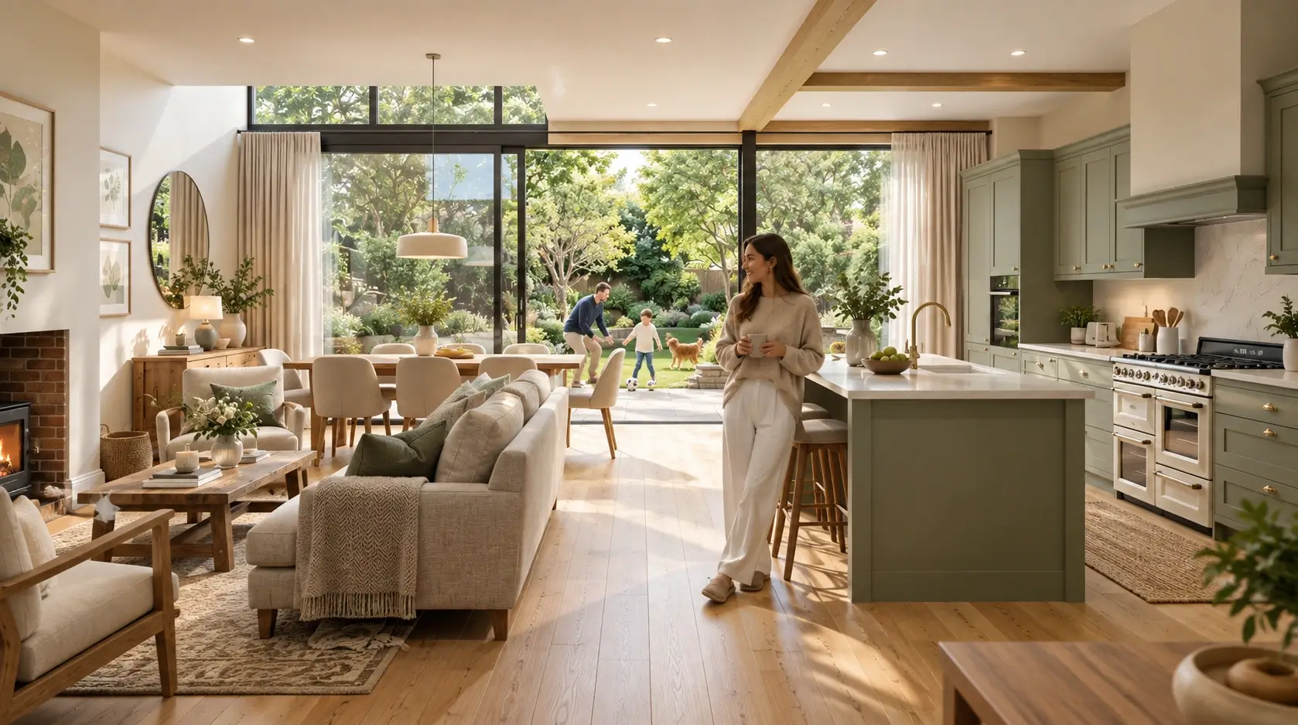
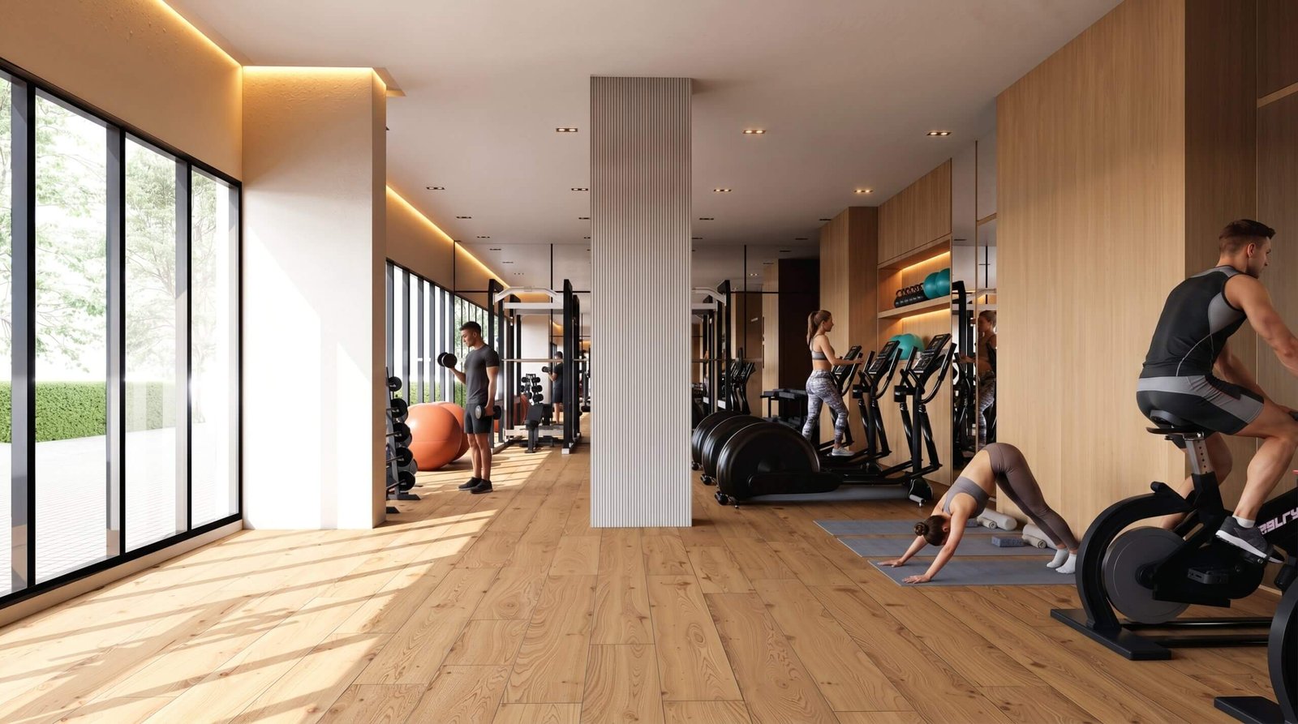

 Elegant 3D interior visualization showcasing a seamless open-plan living and kitchen space with natural light, warm wood textures, and minimalist modern design elements.
3D Interior Rendering Usa
Drawings in, a finished set out.
Client Brief
The client provided floor plans, design intent, and material preferences for the coastal living room.
3D Modeling
Room geometry and furnishings were built in 3ds Max with architectural precision.
Lighting and Materials
V-Ray rendering engine applied photorealistic textures and simulated natural light.
Final Delivery
Four high-resolution images were completed within 48 hours for client presentation.
3D floor plans Houston
Furnished, dimensioned 3D floor plans built from your CAD set — the layout a buyer actually understands before they walk in. Made for listing portals and off-plan sales packs.
- 3DFurnished render
- Dim.Fully dimensioned
- PDFBrochure-ready file

Why 3D Interior Rendering Matters in Houston
In Houston’s competitive residential market, visual clarity is crucial for designers and homeowners. 3D interior rendering helps reduce buyer hesitation and accelerates purchasing decisions, allowing for confident investments in design.
09 / FAQ
Everything about our 3D Interior Rendering
What is 3D interior rendering and how does it differ from photographs?
+
3D interior rendering is a photorealistic digital visualization created from architectural plans before a space is built or furnished. Unlike photographs, renderings can show multiple design options and lighting conditions without physical construction.
How long does a 3D interior rendering project take in Houston?
+
Yantram Studio completes 3D interior rendering projects in 48 hours. The timeline may vary based on room complexity and detail level required.
Can 3D interior rendering help me choose colors and materials before purchasing?
+
Yes, 3D interior rendering displays colors and materials in photorealistic lighting, allowing you to evaluate how natural light interacts with different options.
What files do you need from me to start a 3D interior rendering project?
+
Please provide architectural floor plans, dimensions, and design direction notes, including material preferences and furniture style references.
What is the process for creating a 3D interior rendering?
+
The process includes receiving client briefs, modeling in 3ds Max, applying materials and lighting, and delivering high-resolution images.
How can I ensure my vision is captured in the rendering?
+
Providing detailed design direction and preferences will help ensure that the final rendering aligns with your vision.
What types of spaces can you render?
+
We can render various spaces, including residential interiors, commercial areas, and specialized environments tailored to your needs.
Explore the residential layout
For an overview of room connections and furnished layouts, see our Houston residential 3D floor plan project. Compare the floor plans alongside these interior views when reviewing the design.
Start a project
Ready to visualize your next project?
Contact us today to get started on your 3D interior rendering project in Houston!
This project highlights the importance of 3D interior rendering in the design process, providing homeowners with a clear visualization before making decisions. The coastal living room design showcases how natural light and spatial flow can enhance a home’s ambiance.
Yantram Studio’s expertise in delivering high-quality renderings within a short timeframe allows clients to make informed choices about their interiors. The combination of photorealistic details and efficient delivery sets the studio apart in Houston’s competitive market.
By utilizing advanced tools like 3ds Max and V-Ray, Yantram Studio ensures that every rendering meets the highest standards of quality, enabling homeowners to visualize their dream spaces with confidence.
Search context
What this project covers.
What this project involved, in the words people search for.
interior rendering company in houston
interior rendering company in houston is covered in the 3D interior rendering work shown on this page in Houston, USA.
3d interior visualization houston
3d interior visualization houston is shown through the project images and the 3D interior rendering process in Houston, USA.
photorealistic interior renders houston
photorealistic interior renders houston is part of this 3D interior rendering case study in Houston, USA, with the drawings and delivery detail.
3d interior rendering usa
3d interior rendering usa is handled by the same 3D interior rendering team that produced this project in Houston, USA.
3D interior rendering in Houston, USA — quick answer
Yantram Studio (Yantram Architectural Design Studio, since 2004) provides 3D interior rendering in Houston, USA for architects, developers and designers, including interior design projects. You send CAD, Revit, SketchUp or sketches, the first draft arrives in 48 hours, and revisions continue until sign-off. Typical deliverables: High-resolution 3D interior renderings, Photorealistic material and lighting studies, Furniture and fixture layout documentation, Color palette and finish specifications.
Key facts
| Service | 3D interior rendering |
|---|---|
| Location | Houston, USA |
| Project type | Interior design |
| First draft | 48 hours |
| Deliverables | High-resolution 3D interior renderings, Photorealistic material and lighting studies, Furniture and fixture layout documentation, Color palette and finish specifications, Floor plan annotations with dimensions, 48-hour delivery on all final images |
| Software | 3ds Max, V-Ray, AutoCAD, Photoshop, Corona |
| Studio | Yantram Architectural Design Studio, since 2004 |
| Offices | Dallas, Texas and Ahmedabad, India |
| Markets | USA, UK, Canada, Australia, Gulf |
3D interior rendering in Houston, USA in depth
interior rendering company in houston
The modeling process utilized architectural drawings to create accurate room geometry and furnishings in 3ds Max. Materials were sourced and customized to align with the coastal design direction.
3d interior visualization houston
Lighting was carefully crafted using V-Ray to achieve photorealistic textures and simulate natural window light, enhancing the overall ambiance of the space.


