 Case study · Idaho, USA
Revolutionize Your Caldwell, Idaho Office Space with a interior rendering services
Office interior rendering services — Yantram is a 3D architectural visualization studio producing photorealistic exterior CGI and aerial views for developers and architects in Idaho, USA. Every project ships a first draft in 48 hours, includes unlimited revisions, and transfers full commercial rights to you.
USA
Office Interior Rendering Company In Idaho
Client Needs Project Overview
Clients sought to revitalize their office spaces in Caldwell, Idaho, aiming for functional and stylish designs that reflect their brand identity. They needed a comprehensive visualization to optimize layouts and enhance employee productivity.


Office Interior Visualization Idaho
Our approach
We delivered photorealistic office interior renders, showcasing various design options, layouts, and decor. Our immersive 3D models allowed clients to experience their redesigned spaces before implementation.
- 01Created detailed 3D models for accurate representation.
- 02Applied realistic lighting to enhance spatial perception.
- 03Utilized client feedback for design iterations.
- 04Delivered final renders within 48 hours.
Every service
Everything Yantram makes
3D exterior rendering
Towers, villas, masterplans
3D interior rendering
Penthouses, hotels, show units
3D walkthrough animation
4K films, street to roof
360° virtual tours
Sales galleries and portals
3D floor plans
Brochure-ready plans
2D floor plans
Drawings for listings
Landscape design
Pools, podiums, parks
Architectural 3D modeling
SketchUp and Revit models
CAD drafting
Drawings from sketches and PDFs
3D product modeling
Furniture and fixtures
Interactive website
Unit selectors for launches
Photorealistic Office Interior Renders Idaho
office interior rendering services in Idaho
Contact us today to explore how our 3D interior rendering services can transform your workspace in Idaho!


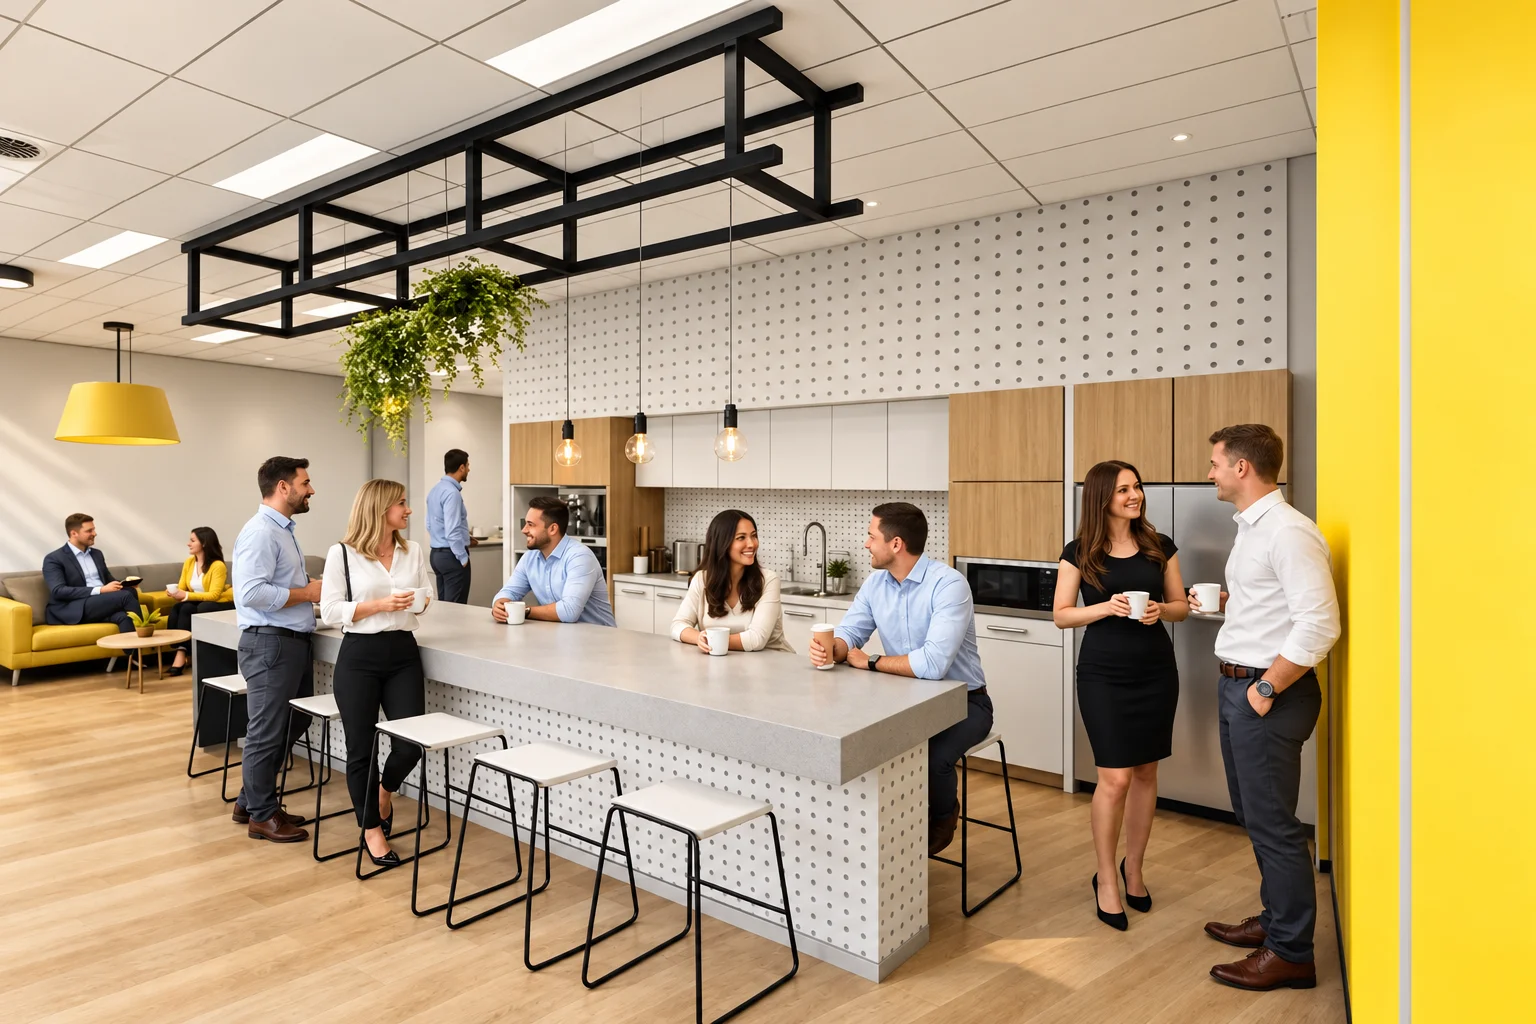

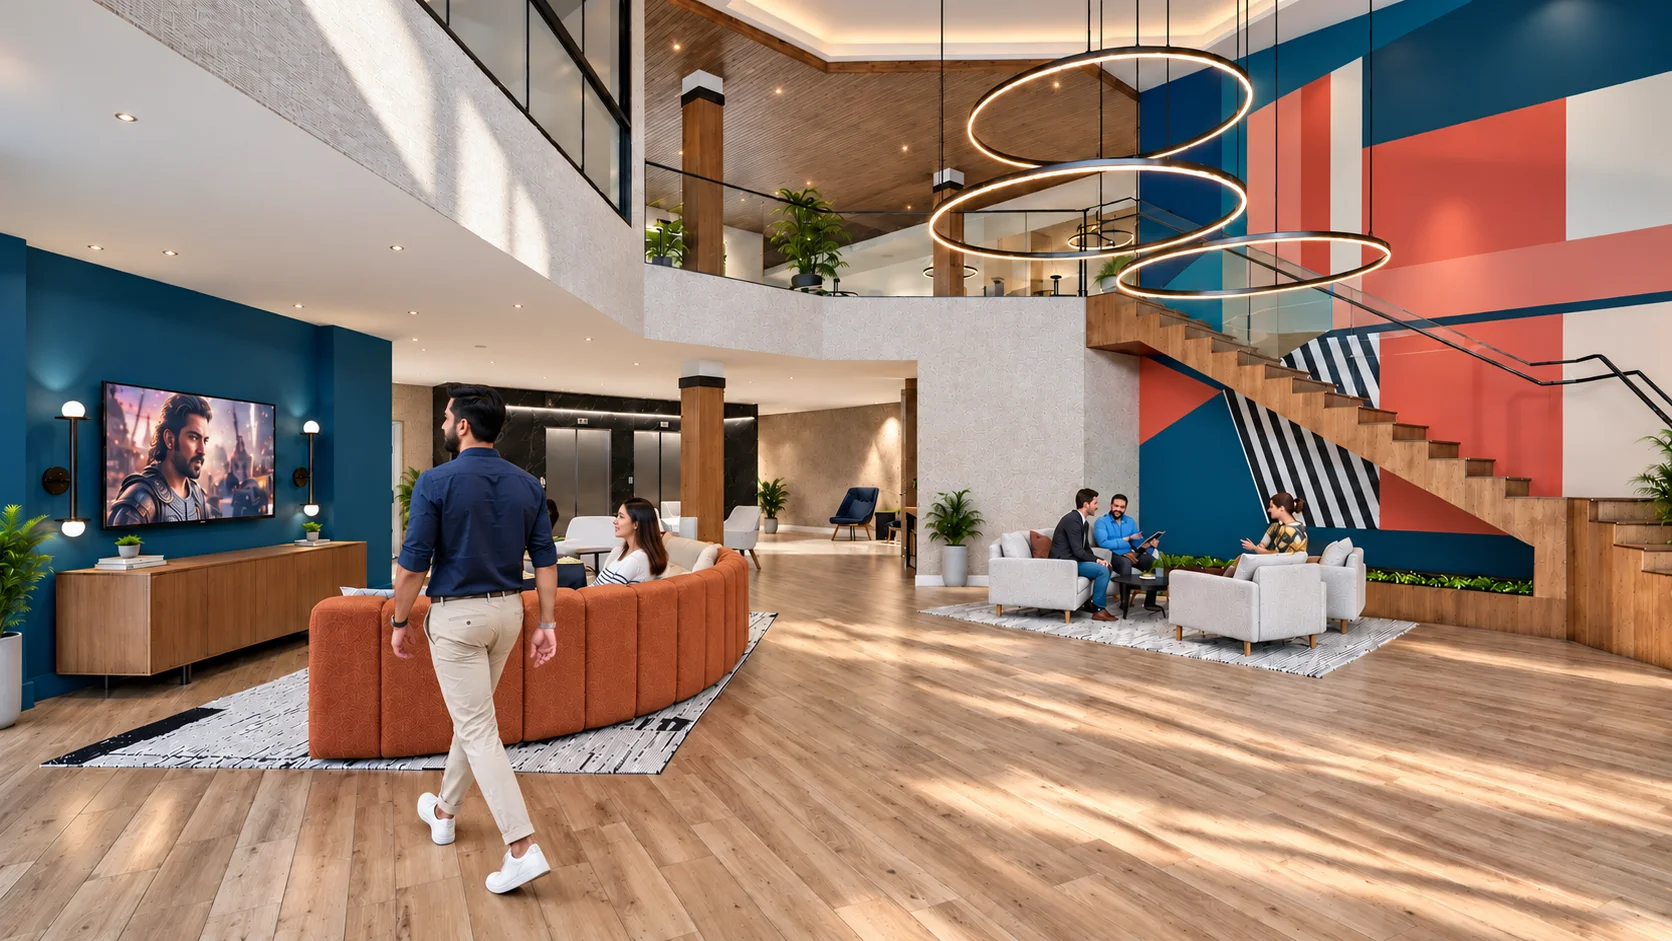


 A contemporary office breakroom where employees gather, socialize, and collaborate in a stylish kitchen setting.A spacious and dynamic office lobby featuring circular suspended lighting, a bold accent wall, open staircase design, and collaborative seating areas.
Idaho Rendering Studio
Drawings in, a finished set out.
Initial Consultation
Discussed client needs and vision for the office space.
Design Development
Created multiple design concepts and layouts for review.
Final Render Production
Produced high-quality 3D renders based on selected designs.
Client Presentation
Presented the final visualizations for client approval.
3D floor plans Idaho
Furnished, dimensioned 3D floor plans built from your CAD set — the layout a buyer actually understands before they walk in. Made for listing portals and off-plan sales packs.
- 3DFurnished render
- Dim.Fully dimensioned
- PDFBrochure-ready file

Why office interior rendering matters in Idaho
The Idaho market is evolving, with businesses seeking innovative designs to attract talent and enhance productivity. Effective office interior visualization is crucial for meeting these demands and standing out in a competitive landscape.
09 / FAQ
Everything about our rendering services
What are office interior rendering services?
+
Office interior rendering services provide detailed 3D visualizations of office spaces, helping businesses visualize layouts, lighting, and decor before implementation.
How long does it take to receive the renders?
+
We typically deliver photorealistic office interior renders within 48 hours, ensuring a quick turnaround for your project.
What software do you use for rendering?
+
We utilize industry-standard software such as 3ds Max, V-Ray, and Corona to create high-quality visualizations.
Can I make changes to the design after seeing the render?
+
Yes, we encourage client feedback and can make adjustments to the design based on your preferences.
Do you offer virtual walkthroughs?
+
Yes, we provide immersive virtual walkthroughs that allow clients to experience their office spaces in 3D before any physical changes are made.
What types of businesses can benefit from your services?
+
Our services cater to a wide range of businesses, from startups to established companies looking to enhance their office environments.
How can I get started with your services?
+
Simply contact us to schedule a consultation, and we will guide you through the process of transforming your office space.
Start a project
Ready to visualize your next project?
Contact us today to explore how our 3D interior rendering services can transform your workspace in Idaho!
Our 3D interior rendering services in Idaho empower businesses to visualize their office spaces effectively. With photorealistic renders, clients can explore various design options, enhancing their decision-making process.
By focusing on functionality and aesthetics, we help create workspaces that not only meet business needs but also reflect brand identity. Our quick turnaround ensures that clients can implement their designs without delay.
Engaging with our Idaho rendering studio allows businesses to stand out in a competitive market, fostering creativity and productivity in their office environments.
Search context
What this project covers.
What this project involved, in the words people search for.
office interior rendering company in idaho
office interior rendering company in idaho is covered in the 3D interior rendering work shown on this page in Idaho, USA.
office interior visualization idaho
office interior visualization idaho is shown through the project images and the 3D interior rendering process in Idaho, USA.
photorealistic office interior renders idaho
photorealistic office interior renders idaho is part of this 3D interior rendering case study in Idaho, USA, with the drawings and delivery detail.
idaho rendering studio
idaho rendering studio is handled by the same 3D interior rendering team that produced this project in Idaho, USA.
3D interior rendering in Idaho, USA — quick answer
Yantram Studio (Yantram Architectural Design Studio, since 2004) provides 3D interior rendering in Idaho, USA for architects, developers and designers, including commercial architecture projects. You send CAD, Revit, SketchUp or sketches, the first draft arrives in 48 hours, and revisions continue until sign-off. Typical deliverables: Photorealistic 3D renders, Office layout designs, Lighting simulations, Material selections.
Key facts
| Service | 3D interior rendering |
|---|---|
| Location | Idaho, USA |
| Project type | Commercial architecture |
| First draft | 48 hours |
| Deliverables | Photorealistic 3D renders, Office layout designs, Lighting simulations, Material selections, Virtual walkthroughs, Client presentations |
| Software | 3ds Max, V-Ray, Corona, AutoCAD, Photoshop |
| Studio | Yantram Architectural Design Studio, since 2004 |
| Offices | Dallas, Texas and Ahmedabad, India |
| Markets | USA, UK, Canada, Australia, Gulf |
3D interior rendering in Idaho, USA in depth
office interior rendering company in idaho
We utilized advanced modeling techniques to create detailed representations of office layouts, focusing on accurate lighting and material textures. This ensured a realistic portrayal of the intended designs.
office interior visualization idaho
Careful composition and framing were applied to highlight key features of each space, allowing for an engaging visual narrative that resonates with potential clients.
Office Interior Rendering Services: what clients ask
How do office interior rendering services help optimize commercial layouts?
3D visualizations eliminate reliance on flat blueprints by generating accurate virtual representations of space layout, furniture arrangements, and decor. Working with Yantram Studio allows business owners to experiment with different floor plans, color schemes, and lighting setups before committing to physical alterations. From interior rendering for architects to commercial offices, virtual walkthroughs help verify ergonomics, collaboration zones, and overall workspace functionality.
- Test furniture and decor arrangements virtually
- Optimize lighting and overall floor layouts
- Inspect space design before physical work starts
- Improve decision-making with immersive 3D views
What design elements can be tested before office renovation begins?
Before initiating physical changes, commercial design teams can evaluate spatial configurations, workstation placements, lighting options, and brand decor elements. These virtual models allow stakeholders to refine color combinations and furniture positioning seamlessly. Similar to our work on luxury lounge interior rendering projects, detailed 3D visualizations ensure every functional area aligns with workflow requirements and organizational branding, preventing costly design adjustments during actual setup.
- Workstation layouts and spatial workflow
- Color schemes and brand identity integration
- Lighting fixtures and natural light distribution
- Furniture placement and decorative choices
Why choose 3D virtual walkthroughs for office design approval?
Virtual walkthroughs enable clients and team members to experience the proposed workspace design interactively before construction begins. Instead of relying on imagination, stakeholders step into virtual models to evaluate lighting quality, aisle widths, and overall room flow. By using comprehensive 3D architectural rendering services, businesses ensure their final workspace satisfies operational needs, encourages team productivity, and delivers a professional environment for visiting clients.
- Explore floor plans in realistic 3D space
- Identify space issues prior to physical installation
- Align business needs with clear visual models
- Share interactive designs with project stakeholders
Office Rendering Features and Benefits
| Design Phase | 3D Visualization Feature | Project Benefit |
|---|---|---|
| Space Planning | 3D Layout & Furniture Arrangement | Optimizes spatial flow and seating capacity |
| Lighting Design | Virtual Lighting & Decor Modeling | Ensures adequate illumination and mood |
| Brand Integration | Custom Color & Fixture Placement | Reflects corporate identity accurately |
| Project Review | 3D Virtual Walkthroughs | Prevents costly post-construction adjustments |
Frequently asked questions about Office Interior Rendering Services
What are office interior rendering services?
These services create 3D virtual representations of commercial workspaces. They allow business owners to visualize furniture layouts, lighting, color schemes, and decor before physical construction or renovation work begins, ensuring optimal functionality and brand alignment.
Who can benefit from office interior 3D visualizations?
Both startups and established businesses benefit from 3D visualizations. Yantram Studio assists commercial clients, interior designers, and architects in planning functional, stylish workspaces that inspire employee productivity and impress visiting corporate clients.
How does 3D visualization differ from traditional blueprints?
Blueprints present flat, two-dimensional dimensions without depth. 3D renderings and virtual walkthroughs provide accurate, realistic models of furniture, lighting, and decor materials, allowing stakeholders to experience the office space prior to physical alterations.
Can I request changes to furniture and lighting layouts?
Yes, 3D interior rendering allows complete flexibility during design planning. You can easily experiment with multiple workstation layouts, decorative choices, wall colors, and lighting configurations to make informed decisions before physical work begins.
What determines the cost of an office rendering project?
Rendering costs depend on several specific factors, including the square footage of the workspace, overall interior design complexity, custom furniture modeling requirements, lighting details, and whether interactive 3D walkthrough animations are included.
How do 3D walkthroughs assist during project approvals?
3D walkthroughs allow all project stakeholders to virtually explore the future workspace environment together. This immersive visual representation removes design guesswork, streamlines approval processes, and ensures all teams agree on the final office plan.
Related services from Yantram Studio
- Luxury Residential Interior Design Rendering – Los Angeles California by Yantram Studio
- Luxury 3D Exterior Elevation & Modern Villa Rendering – Toronto, Canada | Yantram Studio
- 3D Exterior & Interior Factory Design Animation Walkthrough for Mass Production Facility in Bangkok, Thailand | Yantram Studio
- Township 3D Visualization, Architectural Rendering & 3D Walkthrough Services in India for Real Estate Development Projects
- 3d Bathroom Rendering vs traditional photography: What a villa Project in Paris Showed Us
- Elevating Your Project: Stunning Night View 3D Architectural Rendering Services in Georgetown, Texas
- Luxury Commercial & Urban Exterior 3D Architectural Rendering Services in San Diego, California | Yantram Studio
- 3D architectural visualization in the USA
- AI vs 3D Rendering Guide
More on this location