 Case study · Georgetown, USA
Premium Residence Rendering: Living Room in Georgetown, Texas
Premium residence rendering — Yantram is a 3D architectural visualization studio producing photorealistic exterior CGI and aerial views for developers and architects in Georgetown, USA. Every project ships a first draft in 48 hours, includes unlimited revisions, and transfers full commercial rights to you.
USA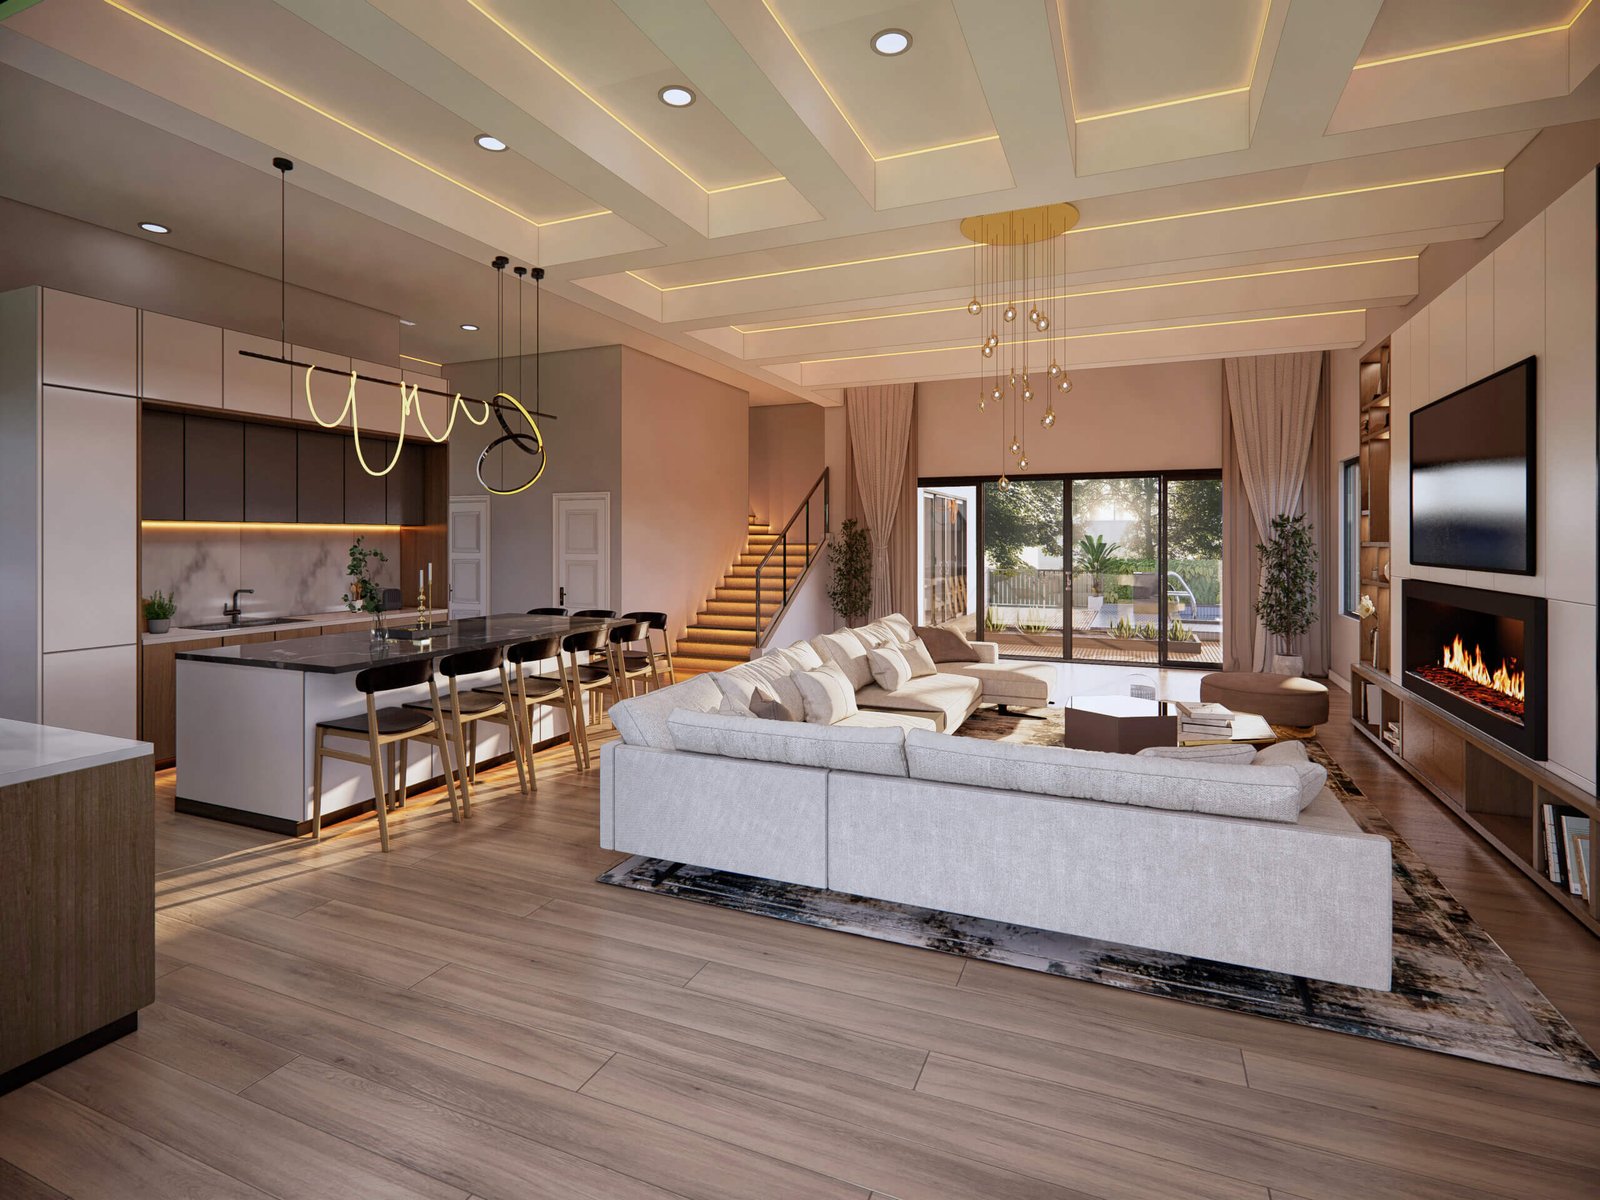
Luxury Apartment Visualization
Luxury Apartment Visualization
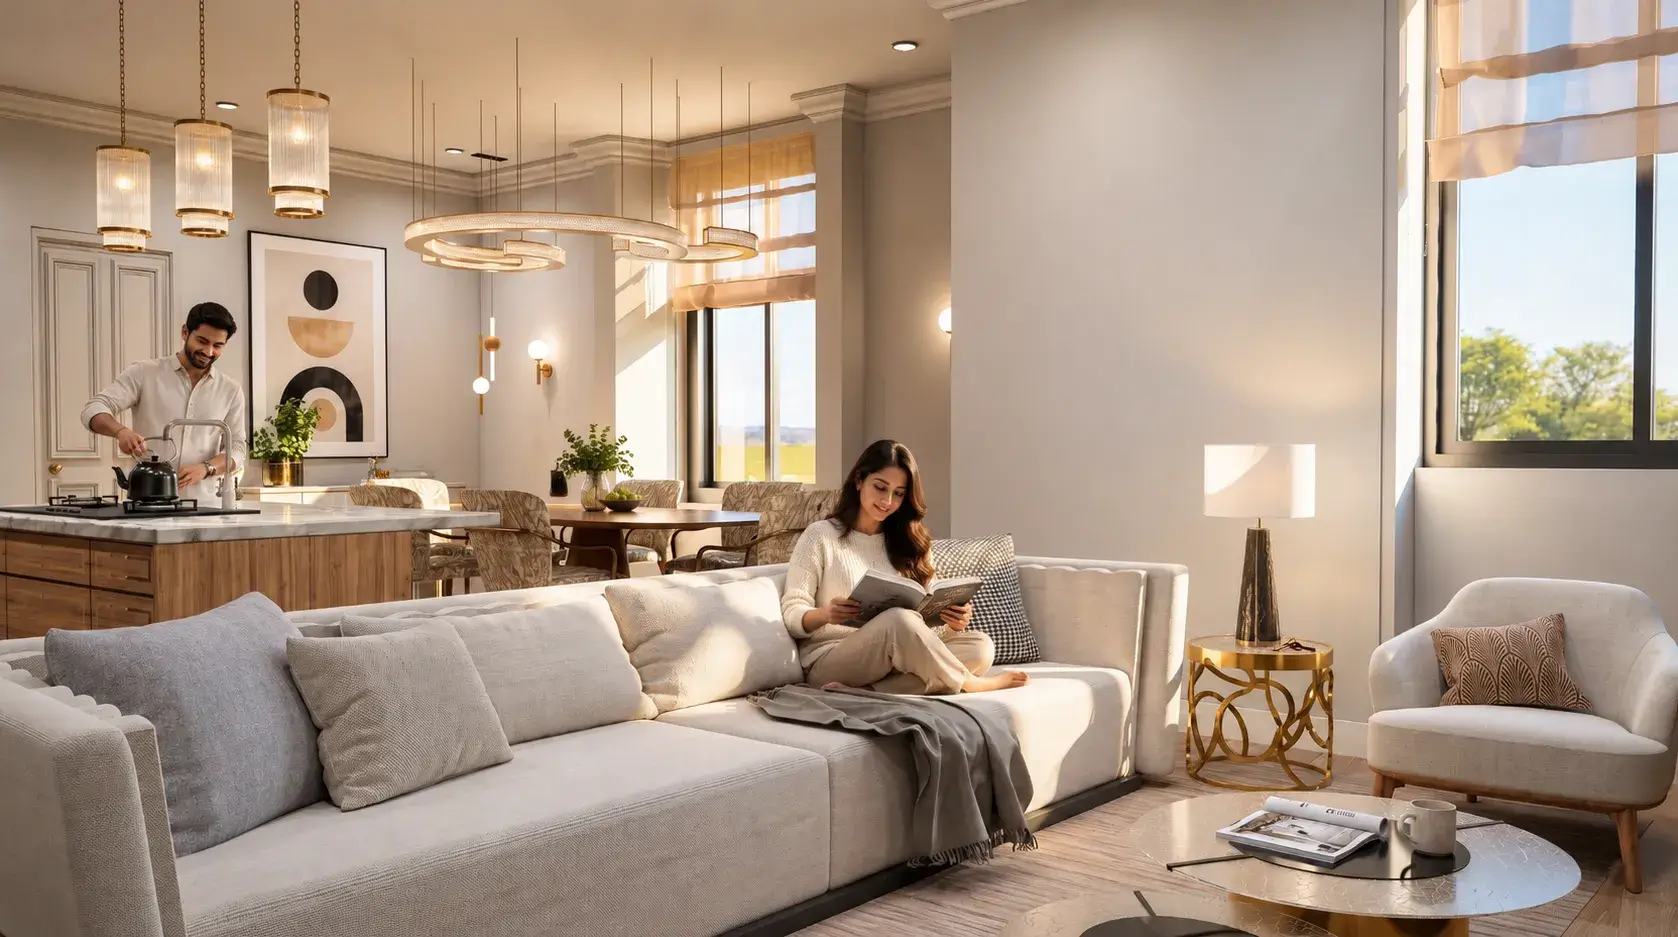
Residential clients in Georgetown, USA often struggle to visualize how open-plan living rooms and modular kitchens interact under natural daylight. Without precise marketing imagery, home buyers and developers face uncertainty when selecting high-end finishes, lighting fixtures, and custom millwork.
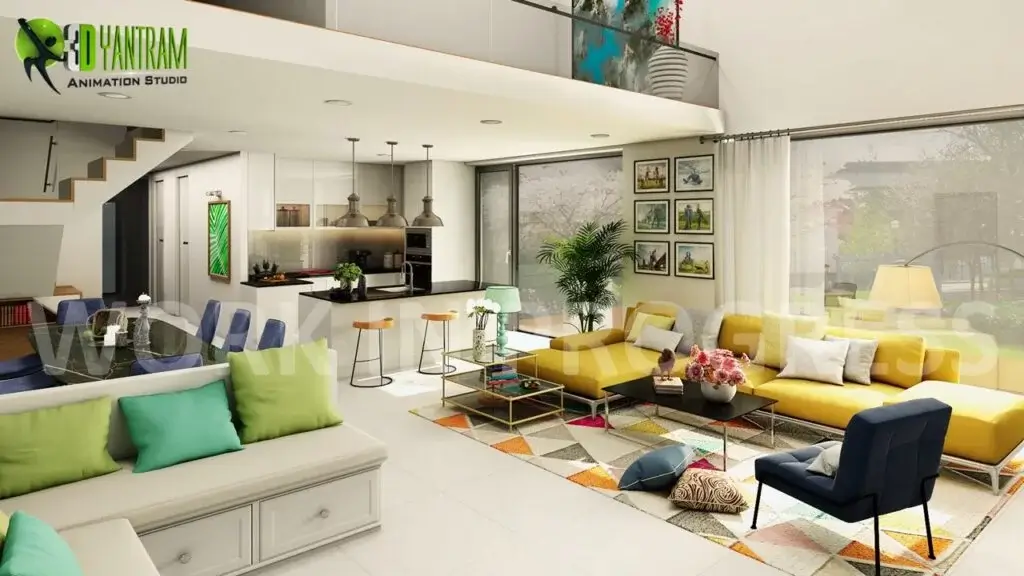

Property Marketing Renders
Property Marketing Renders
Through our 3d architectural visualization services, Yantram Studio developed realistic interior perspectives showing coffer ceilings, linear fireplace features, and integrated kitchen islands. Delivered within 48 hours, these renderings allowed stakeholders to evaluate spatial flow and material harmony before breaking ground.
- 01Imported architectural CAD layouts into 3ds Max for exact geometric fidelity.
- 02Applied physically based shaders for marble countertops, timber, and glass.
- 03Configured daylight environment maps paired with warm interior LED lighting.
- 04Rendered high-resolution camera angles for print and digital marketing listings.
Every service
Everything Yantram makes
3D exterior rendering
Towers, villas, masterplans
3D interior rendering
Penthouses, hotels, show units
3D walkthrough animation
4K films, street to roof
360° virtual tours
Sales galleries and portals
3D floor plans
Brochure-ready plans
2D floor plans
Drawings for listings
Landscape design
Pools, podiums, parks
Architectural 3D modeling
SketchUp and Revit models
CAD drafting
Drawings from sketches and PDFs
3D product modeling
Furniture and fixtures
Interactive website
Unit selectors for launches
The renders
premium residence rendering in Georgetown
Transform architectural drawings into buyer-ready visuals. Reach out to Yantram Studio to discuss your Georgetown residential rendering project.


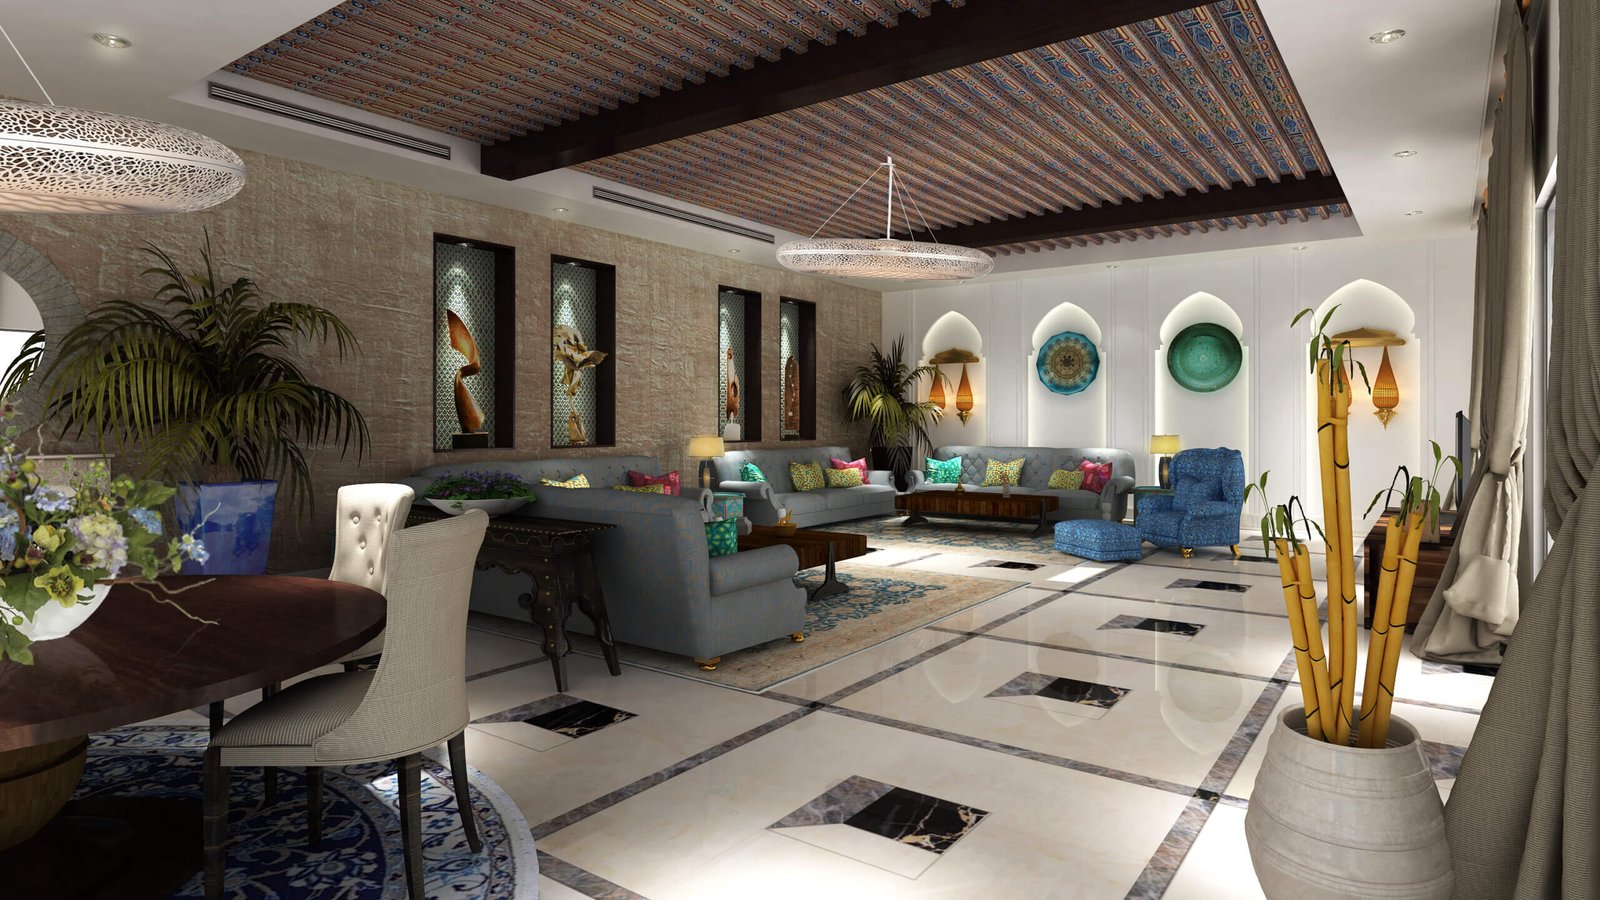
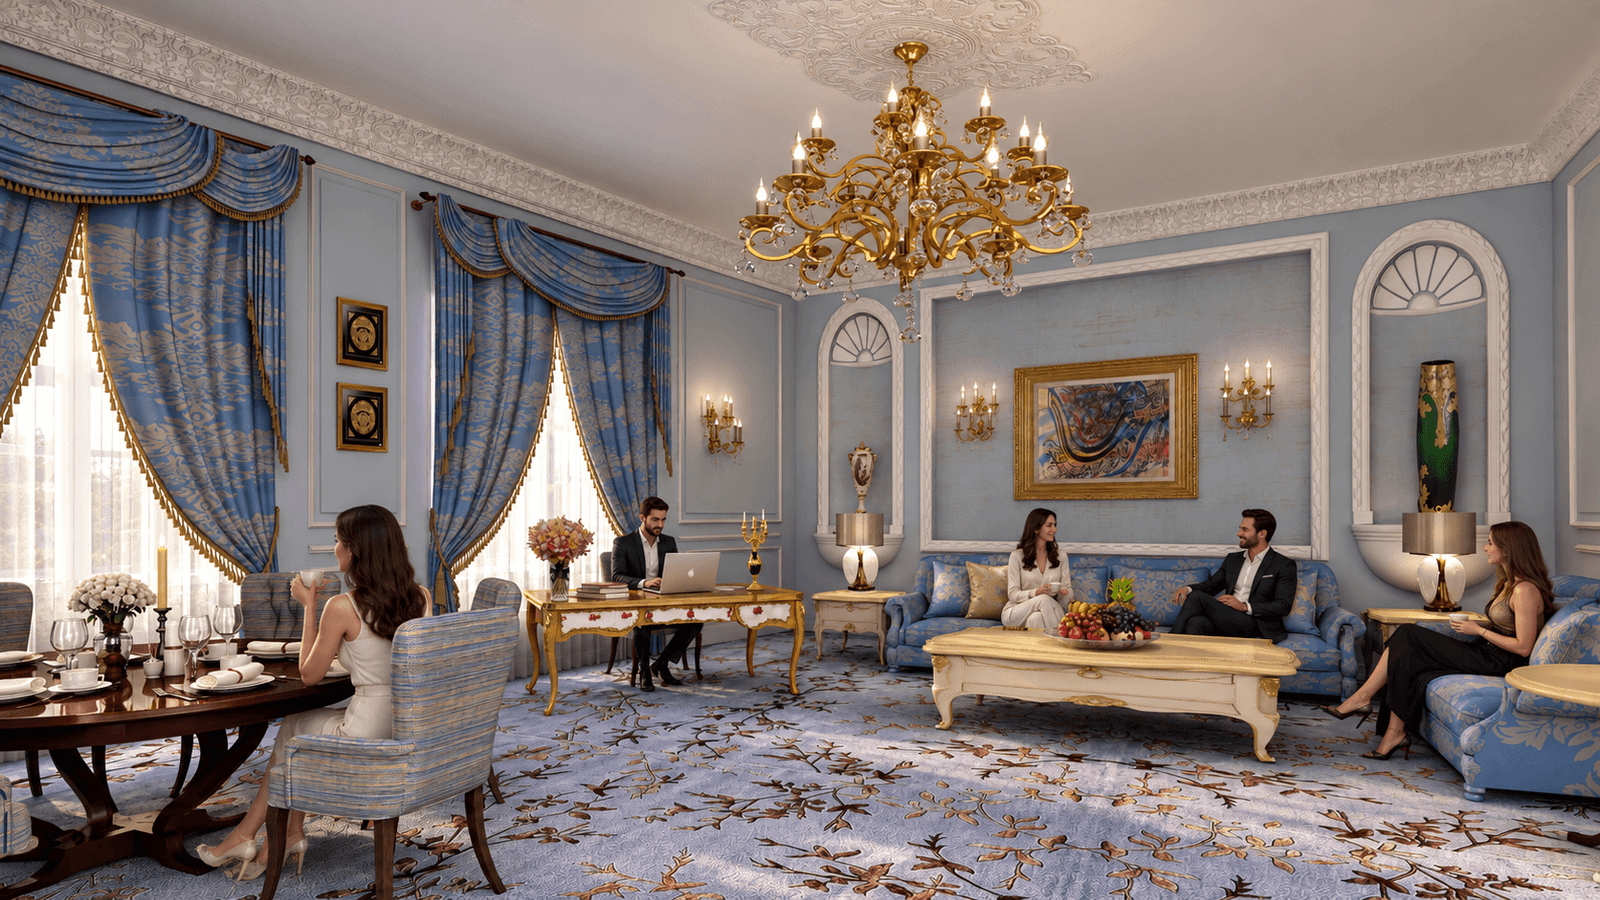

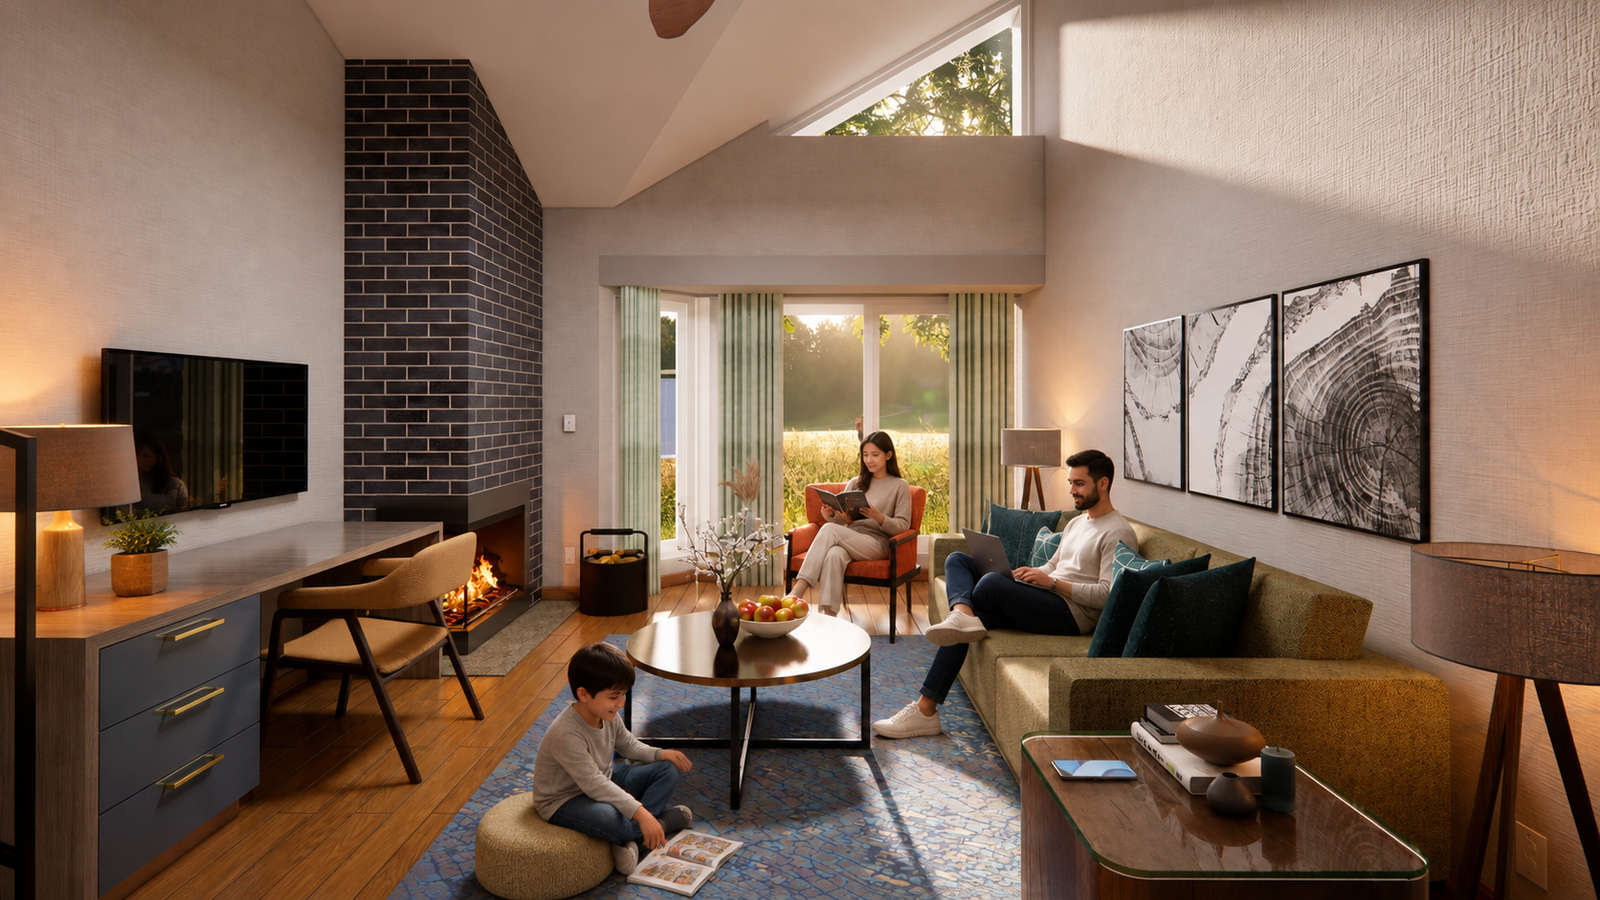
 Spacious modern living area featuring wood ceiling detailing, elegant marble floors, and stylish seating.Refined blue-toned living space featuring a gold chandelier, detailed moldings, and luxurious seating.Photorealistic interior visualization of a contemporary living room featuring fireplace, workspace, and natural lighting.
Drawings in, a finished set out.
CAD Import
We convert architectural blueprints into structured 3D spatial geometry with accurate wall dimensions.
Material Application
Custom textures for hardwood floors, stone fireplaces, and cabinetry are calibrated for realistic bounce light.
Lighting Setup
Sun angles and localized warm light fixtures are balanced to match realistic indoor atmosphere.
Final Rendering
High-definition still images are produced and refined for property marketing imagery campaigns.
The film
Premium Residence Rendering 3D Walkthrough in Georgetown
A 3D architectural walkthrough of this premium residence rendering project in Georgetown. The camera moves from the street to the entrance and around the building, so buyers, investors and planning teams see scale, materials and light in motion before anything is built. Yantram Studio produces 4K walkthrough animations from your CAD drawings and plans.
3D floor plans Georgetown
Furnished, dimensioned 3D floor plans built from your CAD set — the layout a buyer actually understands before they walk in. Made for listing portals and off-plan sales packs.
- 3DFurnished render
- Dim.Fully dimensioned
- PDFBrochure-ready file

Why 3D interior rendering matters in Georgetown
The residential real estate market in Georgetown, USA demands engaging visual presentations for both custom vacation homes and suburban family properties. High-quality 3d floor plan rendering and interior imagery enable buyers to experience layout functionality, ceiling heights, and finish details long before construction completes.
09 / FAQ
Everything about our rendering services
What do 3d architectural visualization services include for interior projects?
+
Our 3d architectural visualization services include 3D interior rendering, material texturing, lighting design, and camera composition for living rooms, kitchens, and full residential layouts.
How fast can you complete a residential 3D interior rendering?
+
Standard interior rendering projects are completed within 48 hours depending on scene complexity and client feedback turnarounds.
Can you render open-plan living rooms and modular kitchens together?
+
Yes, we specialize in open-plan residential visualization showing seamless transitions between living areas, dining spaces, and modern kitchens.
What files are required to begin an interior visualization project in Georgetown, USA?
+
We require architectural CAD floor plans, elevation drawings, material schedules, and references for furniture style preferences.
Do you provide 3d virtual tour services for home buyers?
+
We produce 3d virtual tour assets and interactive VR walkthroughs that allow clients to explore properties remotely.
Are your renderings suitable for real estate listings and digital marketing?
+
All rendered outputs are generated in high-resolution digital formats suitable for web listings, brochures, social media, and print ads.
Can you customize furniture styles to match Texas home interior trends?
+
Yes, we curate custom 3D furniture libraries tailored to regional interior styles, whether modern minimalism or classic Texas warmth.
Start a project
Ready to visualize your next project?
Transform architectural drawings into buyer-ready visuals. Reach out to Yantram Studio to discuss your Georgetown residential rendering project.
Creating captivating living environments requires accurate visual representation. In Georgetown, USA, home builders and interior designers rely on 3d interior rendering to showcase natural light, furniture proportions, and modern architectural details before construction starts.
Our team at Yantram Studio combines advanced 3ds Max modelling with Corona rendering technology to produce photorealistic views of living rooms, kitchens, and family spaces. Each image captures subtle lighting accents and realistic material textures.
Whether developing custom vacation homes or urban residential properties, our property marketing imagery accelerates sales and design approvals. Partner with us to bring your architectural vision into clear view.
Search context
What this project covers.
What this project involved, in the words people search for.
luxury apartment visualization
luxury apartment visualization is covered in the 3D interior rendering work shown on this page in Georgetown, USA.
property marketing renders
property marketing renders is shown through the project images and the 3D interior rendering process in Georgetown, USA.
Countries we work in
Architectural visualization services and project information by country.
3D interior rendering in Georgetown, USA — quick answer
Yantram Studio (Yantram Architectural Design Studio, since 2004) provides 3D interior rendering in Georgetown, USA for architects, developers and designers, including residential architecture projects. You send CAD, Revit, SketchUp or sketches, the first draft arrives in 48 hours, and revisions continue until sign-off. Typical deliverables: 3D interior rendering views, Living room spatial design, Modular kitchen visualization, Custom lighting simulation.
Key facts
| Service | 3D interior rendering |
|---|---|
| Location | Georgetown, USA |
| Project type | Residential architecture |
| First draft | 48 hours |
| Deliverables | 3D interior rendering views, Living room spatial design, Modular kitchen visualization, Custom lighting simulation, Material texture mapping, High-resolution 4K images |
| Software | 3ds Max, V-Ray, Corona, AutoCAD, Photoshop |
| Studio | Yantram Architectural Design Studio, since 2004 |
| Offices | Dallas, Texas and Ahmedabad, India |
| Markets | USA, UK, Canada, Australia, Gulf |
3D interior rendering in Georgetown, USA in depth
luxury apartment visualization
We modelled the residential layout in 3ds Max using precise CAD drawings, setting up exact dimensions for multi-level ceilings, open staircases, and window openings. Materials were textured with Corona renderer shaders to capture natural wood grains, polished marble surfaces, brushed brass accents, and soft upholstery textures.
property marketing renders
Lighting was crafted to reflect authentic Central Texas daylight, balancing direct solar glow through large sliding glass doors with warm ambient interior LEDs. Camera angles were chosen at eye-level to capture full sightlines across living areas, dining spaces, and mezzanine lofts.
More on this location