

 Case study · Philadelphia, United States
3d apartment floor plan philadelphia
3d apartment floor plan philadelphia — Yantram is a 3D architectural visualization studio producing photorealistic exterior CGI and aerial views for developers and architects in Philadelphia, United States. Every project ships a first draft in 48 hours, includes unlimited revisions, and transfers full commercial rights to you.
United States
Real Estate Rendering Services
Real Estate Rendering Services
Residential buyers and investors in Philadelphia need to understand apartment layouts before site visits or purchase decisions. Static 2D plans fail to show spatial relationships, furniture placement, and how rooms connect. Designers and real estate agents struggle to communicate floor dimensions and flow to clients. A clear, dimensioned 3D floor plan rendering solves this by showing the entire residential layout from above, with materials, scale, and room purpose instantly visible.


Real Estate Architectural Rendering
Real Estate Architectural Rendering
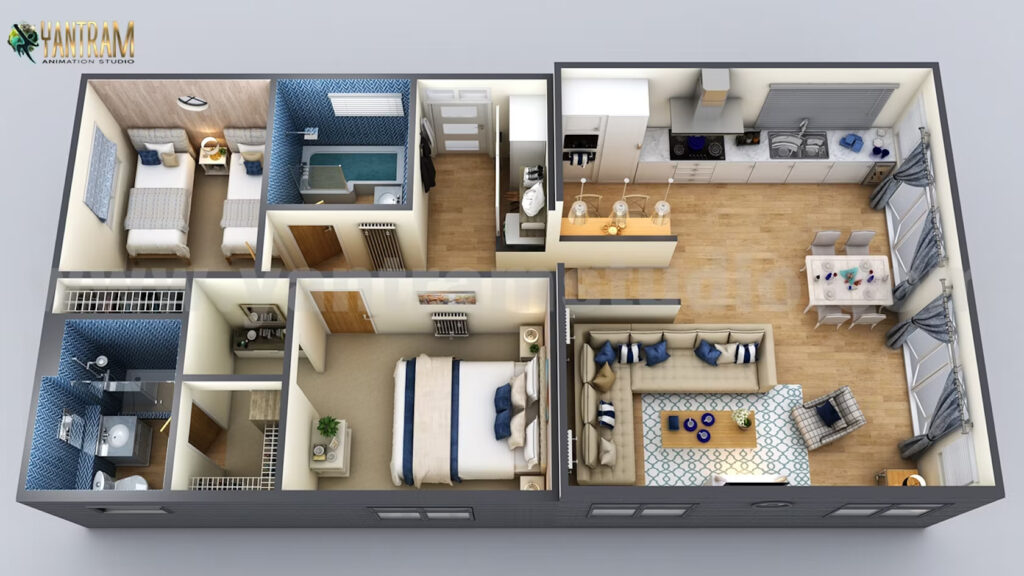
Yantram Studio delivers photorealistic 3D floor plan renderings that show two master bedrooms with attached washrooms, living room, kitchen, dining area, garage layout, and circulation paths. The Philadelphia apartment model includes textured flooring, wall treatments, and furniture placement at architectural scale. Clients receive camera-ready imagery suitable for marketing, presentations, and permit packages within 48 hours of approval.
- 01Model from architectural plans in 3ds Max at full scale.
- 02Apply finish materials to each surface: wood, tile, paint.
- 03Set orthogonal camera directly above for clarity.
- 04Render and refine composition for standard document sizes.
Every service
Everything Yantram makes
3D exterior rendering
Towers, villas, masterplans
3D interior rendering
Penthouses, hotels, show units
3D walkthrough animation
4K films, street to roof
360° virtual tours
Sales galleries and portals
3D floor plans
Brochure-ready plans
2D floor plans
Drawings for listings
Landscape design
Pools, podiums, parks
Architectural 3D modeling
SketchUp and Revit models
CAD drafting
Drawings from sketches and PDFs
3D product modeling
Furniture and fixtures
Interactive website
Unit selectors for launches
Luxury Real Estate Rendering
3d apartment floor plan philadelphia in Detail

2 bedroom, kitchen, living room, agency, companiesView full size ↗


2 bedroom, kitchen, living room, agency, companies
Apartment Architectural Visualization
Luxury Real Estate Rendering
Receive Plans
Client supplies floor plans, room dimensions, and finish details.
Build Model
3D model is constructed in 3ds Max with walls, doors, and windows.
Apply Materials
Flooring, tile, walls, and finishes are textured at architectural accuracy.
Render & Deliver
Floor plan is rendered from overhead and perspective views within 48 hours.
3D floor plans Philadelphia
Furnished, dimensioned 3D floor plans built from your CAD set — the layout a buyer actually understands before they walk in. Made for listing portals and off-plan sales packs.
- 3DFurnished render
- Dim.Fully dimensioned
- PDFBrochure-ready file
Why 3D floor plans matter in Philadelphia
Philadelphia's competitive residential market demands clear communication of space. Properties sell faster when buyers can visualize bedroom locations, kitchen dimensions, bathroom access, and garage placement before visiting. A professional 3D floor plan rendering in Philadelphia apartments builds confidence in layout and flow, reduces uncertain showings, and supports pricing decisions. Real estate agents and developers use these renderings across digital listings, brochures, and virtual tours to attract qualified buyers.
09 / FAQ
Apartment Architectural Visualization
What is a 3D floor plan rendering and how does it differ from a 2D floor plan?
+
A 3D floor plan rendering shows the apartment layout in three dimensions with depth, materials, and spatial relationships visible. Unlike a 2D floor plan, which is flat and technical, the 3D floor plan rendering reveals how rooms connect, where furniture fits, and how light enters the space. This makes the layout immediately clear to buyers and investors, especially for Philadelphia residential apartments with multiple bedrooms and attached washrooms.
How long does it take to produce a 3D floor plan rendering in Philadelphia?
+
Yantram Studio delivers a complete 3D floor plan rendering within 48 hours of receiving approved architectural plans and finish specifications. This turnaround covers modeling, material application, lighting, rendering, and final composition. Rush delivery may be available for projects on shorter timelines.
Can you show furniture and fixtures in the 3D floor plan rendering?
+
Yes. The Philadelphia apartment rendering includes bedroom furniture, kitchen appliances, bathroom fixtures, and living room placement. Furniture scale and positioning help buyers understand how their own pieces will fit and how the rooms function. This is especially valuable for showing the two master bedrooms and garage layout at realistic proportions.
What file formats and resolutions do you deliver for the 3D floor plan?
+
Deliverables include high-resolution PNG and JPEG files suitable for print and digital use. Standard sizes are 3000 × 2400 pixels at 300 dpi for printed brochures, and 1920 × 1440 pixels at 72 dpi for web listings. The 3D floor plan rendering is formatted for real estate marketing materials, presentations, and architect portfolios.
Do you provide both overhead and perspective views of the floor plan?
+
Yes. The standard package includes an orthogonal overhead view for technical clarity and an isometric or tilted 3D perspective to show vertical relationships and spatial depth. Both views are rendered with the same materials and lighting. Clients can choose which view suits their marketing needs, or use both in brochures and online listings.
How accurate is the 3D floor plan rendering to the actual architectural drawings?
+
The model is built directly from architectural plans using AutoCAD or PDF drawings supplied by the client. Every wall, door, window, closet, and dimension is placed at exact scale. The 3D floor plan rendering matches the architectural intent, making it suitable for construction documents, permit packages, and client approvals.
What should I provide to start a 3D floor plan project?
+
Send floor plan drawings in PDF or AutoCAD format, room dimensions, finish materials (flooring type, wall colors, kitchen counters), and any specific furniture or appliance styles. For Philadelphia apartments with two master bedrooms and attached washrooms, also provide bathroom fixture details and kitchen layout preferences. The more detail supplied, the more accurate the 3D floor plan rendering.
A professional 3D floor plan rendering transforms abstract apartment drawings into a clear, spatial visualization that buyers and investors understand instantly. For Philadelphia residential properties with multiple bedrooms, bathrooms, and garage access, this imagery closes communication gaps and accelerates sales decisions. Yantram Studio's 48-hour turnaround makes it practical for active listings and development marketing.
The two master bedrooms, attached washrooms, kitchen, dining area, and garage layout are shown at architectural scale with realistic materials and proportions. Both overhead and isometric views are included, giving marketing teams flexibility for brochures, websites, and presentations. This level of clarity is especially valuable in competitive Philadelphia markets where properties must stand out online before showings.
Whether you are a real estate agent, developer, or architect in Philadelphia, a 3D floor plan rendering improves how buyers visualize your property. Contact Yantram Studio to start your next project and see your residential apartment layout brought to life.
Search context
What this project covers.
What this project involved, in the words people search for.
real estate rendering services
real estate rendering services is covered in the 3D floor plan rendering work shown on this page in Philadelphia, United States.
real estate architectural rendering
real estate architectural rendering is shown through the project images and the 3D floor plan rendering process in Philadelphia, United States.
luxury real estate rendering
luxury real estate rendering is part of this 3D floor plan rendering case study in Philadelphia, United States, with the drawings and delivery detail.
apartment architectural visualization
apartment architectural visualization is handled by the same 3D floor plan rendering team that produced this project in Philadelphia, United States.
3D floor plan rendering in Philadelphia, United States — quick answer
Yantram Studio (Yantram Architectural Design Studio, since 2004) provides 3D floor plan rendering in Philadelphia, United States for architects, developers and designers, including residential architecture projects. You send CAD, Revit, SketchUp or sketches, the first draft arrives in 48 hours, and revisions continue until sign-off. Typical deliverables: Photorealistic 3D floor plan rendering from overhead view, Isometric or tilted perspective view of the apartment layout, Dimensioned plan with room labels and square footage, Two master bedroom layout with attached washrooms.
Key facts
| Service | 3D floor plan rendering |
|---|---|
| Location | Philadelphia, United States |
| Project type | Residential architecture |
| First draft | 48 hours |
| Deliverables | Photorealistic 3D floor plan rendering from overhead view, Isometric or tilted perspective view of the apartment layout, Dimensioned plan with room labels and square footage, Two master bedroom layout with attached washrooms, Kitchen, dining, and living area placement visualization, Garage and circulation path documentation |
| Software | 3ds Max, V-Ray, AutoCAD, Photoshop |
| Studio | Yantram Architectural Design Studio, since 2004 |
| Offices | Dallas, Texas and Ahmedabad, India |
| Markets | USA, UK, Canada, Australia, Gulf |
3D floor plan rendering in Philadelphia, United States in depth
real estate rendering services
Starting from architectural drawings or measurements, the modeling team builds the Philadelphia apartment as a precise 3D model in 3ds Max. Every wall, door, window, and space is constructed to scale. Materials are applied to match the proposed finishes: wood flooring, tile in bathrooms and kitchen, painted drywall. Lighting is set to reveal the floor layout clearly without shadows that obscure detail.
real estate architectural rendering
The 3D floor plan is rendered from directly above, the standard elevation used by architects and real estate marketers. Isometric or tilted views show depth and vertical relationships between floors. The camera angle and composition are framed to fit standard document sizes for printed brochures, digital listings, and presentations. Color and contrast enhance readability for all viewers.


