
Mastering Photorealistic 3D Exterior Rendering for Cutting-Edge Urban Healthcare and Medical Facilities in Boise, Idaho

3D Health Center Rendering | Modern Clinic Exterior Visualization
Case Study 3D Exterior Rendering Healthcare Architecture Urban Clinic Design

Modern Health Center 3D Exterior Visualization

Explore a photorealistic 3D exterior rendering of a modern urban health center designed to showcase architectural clarity, facade detailing, and functional healthcare infrastructure through high-end visualization.
Country
Global
City
Urban Development
Industry
Healthcare / Institutional
Service
3D Exterior Rendering
First Draft
Within 48 Hrs
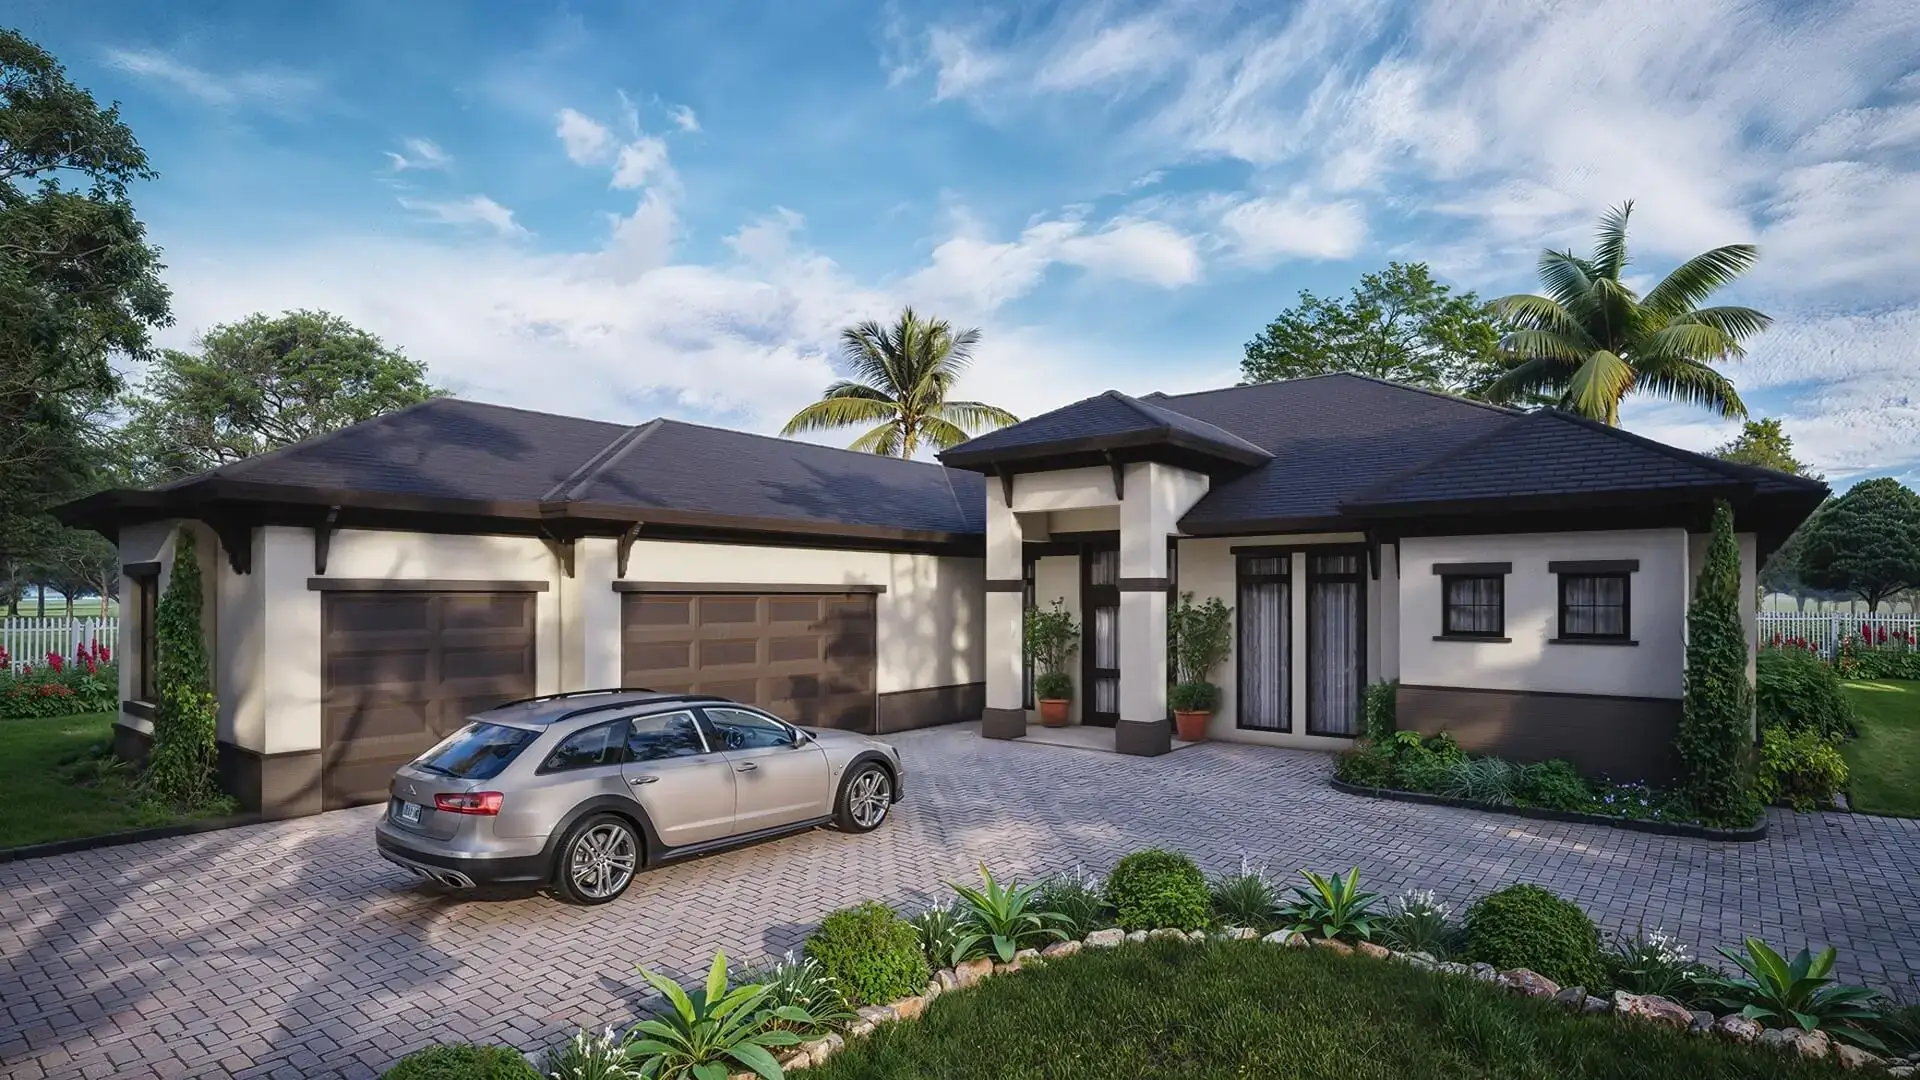
Modern single-story luxury home exterior with dark hip roof, double garage, paved driveway, landscaped front yard, and tropical palm trees under a bright blue sky. – sports complex visualization by Yantram Studio.

Modern Health Center Exterior — 3D Visualization


Project Gallery

Exterior Renders & Visual Stills

Modern commercial building exterior 3D rendering with white minimalist façade, horizontal windows, urban street view, parked car, and landscaped trees. – sports facility visualization by Yantram Studio.
Modern commercial building
Modern corner commercial building 3D rendering with white façade, dark grey accents, large windows, urban crosswalk, street trees, and red car. – 3D rendering by Yantram Studio
Modern corner commercial building
Modern three-story mixed-use commercial building with bold red and green accent bands, large glass windows, landscaped corner lot, palm trees, and urban street setting. – 3D visualization  by Yantram Studio
mixed-use commercial building
Modern corporate office building 3D rendering with glass façade, horizontal sun-shading louvers, landscaped entrance, stone signage wall, and tropical palm trees. – 3D architectural visualization by Yantram Studio
Public restroom and changing area

Project Overview

Design Vision & Execution

This modern health center project required a high-quality 3D exterior rendering to visualize a clean, functional, and welcoming healthcare environment within an urban setting.

Yantram Studio developed a photorealistic visualization showcasing building facade, accessibility, landscaping, and parking layout to provide a complete understanding of the clinic’s design.

The Approach

We created detailed 3D models using realistic materials such as glass panels, concrete finishes, and greenery to reflect a contemporary healthcare design language.

Lighting conditions were carefully simulated to demonstrate both daytime clarity and nighttime visibility, ensuring the design communicates safety and accessibility.

Why 3D Visualization Wins

The final renderings helped stakeholders visualize the project clearly, improve design decisions, and enhance presentations for approvals and marketing.

Project Deliverables

  • Photorealistic Exterior Renders
  • Day & Night Visualization
  • Facade & Material Detailing
  • Landscape & Parking Design
  • High-Resolution Outputs
  • Multiple Revisions Included

Software & Tools

3ds Max V-Ray AutoCAD After Effects Photoshop 3D Modeling

Need a Similar Project?

We deliver healthcare, commercial, and institutional 3D visualization projects globally with photorealistic quality.

Get Free Quote

Frequently Asked Questions

Everything About Our Resort, Clubhouse & Activity Zone 3D Walkthrough

Answers to common questions about our 3D walkthrough visualization, resort rendering, clubhouse animation, activity zone visualization, and landscape rendering services for projects in Ahmedabad, India.

The complete package for this Ahmedabad resort project included a Full HD 3D Animated Walkthrough Video, photorealistic high-resolution still renders, clubhouse and activity zone visualization, landscape and pool rendering, 4K export for investor presentations, and 3 rounds of revisions. Every deliverable is tailored to the scope of the project so developers have everything needed for pre-launch marketing, investor decks, and planning approvals.
The client needed to present design concepts, spatial planning, and lifestyle experiences to investors and stakeholders before construction began. Traditional 2D drawings and architectural blueprints could not effectively convey the atmosphere, scale, and amenity experience of a large resort and clubhouse. A photorealistic 3D walkthrough solved this by letting every decision-maker virtually explore the full development — from the amphitheater to the wellness gardens — with complete visual clarity.
This project covered all key zones of the resort development, including the amphitheater with circular seating and outdoor movie screen, wellness and meditation garden with Buddha statue and vine-covered pergola, kids' splash and family recreation zone with hexagonal seating platforms, glowing dome garden lounge pods, landscaped walking paths and fountain plaza, swimming pool areas, and the full clubhouse building exterior with arched architectural façade. Each zone was rendered with evening and daytime lighting for a complete presentation.
Starting from architectural layouts and CAD drawings, our team builds detailed 3D models in 3ds Max with accurate materials, textures, furniture, and landscape elements. V-Ray's physically based rendering engine handles lighting, shadows, reflections, and water effects that make pool areas and outdoor gardens look indistinguishable from real photography. After Effects handles cinematic camera movement and post-production polish, producing a final walkthrough video that truly captures the atmosphere and quality of the resort design.
Yes — Yantram Studio regularly works with concept sketches, preliminary layouts, reference images, or partial CAD drawings in addition to completed architectural sets. Our team can interpret early-stage design intent and produce a visualization that accurately reflects the planned resort experience. This is especially valuable for pre-launch investor campaigns, where finalized construction drawings may not yet exist but a compelling visual presentation is urgently needed.
When developers, architects, interior designers, and investors all review the same photorealistic walkthrough video, feedback becomes precise, shared, and actionable — rather than based on individual interpretation of flat drawings. Issues with spatial flow, zone proportions, material choices, and landscape layout are identified and resolved virtually before construction begins, significantly reducing costly on-site changes. For large-scale resort developments in India, this alignment across stakeholders saves both time and budget at every stage.
Simply share your project files — CAD drawings, floor plans, reference images, or concept sketches — via email at hello@yantramstudio.com or WhatsApp at +91-9909705001. Our team will review the scope, provide a free quote, and deliver your first draft within 48 hours of project kickoff. We work with resort, hospitality, and real estate clients across Ahmedabad, India, and 50+ countries worldwide — with no compromise on turnaround time or photorealistic quality.

Ready to Visualize Your Next Project?

From urban clinics to large medical centers — showcase your design with high-end 3D exterior rendering before construction.

What Yantram 3D Architectural Visualization Studio Do

Yantram 3D Architectural Visualization Studio: Bringing Healthcare Innovations to Life with Stunning Exterior Renderings, Yantram 3D Architectural Visualization Studio specializes in transforming architectural blueprints into vivid, photorealistic 3D Exterior Rendering. As showcased in these images of modern healthcare facilities, urban clinics, and family health centers, our expertise lies in meticulously detailing every aspect of a building’s exterior. From the facade materials and lighting to the surrounding environment, we create compelling visual narratives that allow clients, investors, and the public to truly experience proposed designs before construction begins, making complex architectural visions clear and accessible.

Photorealistic 3D exterior rendering for architectural and real estate projects.

Realistic 3D interior rendering to visualize residential and commercial spaces.

Immersive 3D walkthrough videos for realistic architectural project visualization.

Detailed 3D floor plan renderings for residential and commercial projects.

3D Exterior Modeling Services

Modern single-story luxury home exterior with dark hip roof, double garage, paved driveway, landscaped front yard, and tropical palm trees under a bright blue sky.
Photorealistic 3D visualization of a contemporary single-story residence featuring a double garage, elegant driveway paving, and lush tropical landscaping.

Modern three-story mixed-use commercial building with bold red and green accent bands, large glass windows, landscaped corner lot, palm trees, and urban street setting.
Photorealistic 3D architectural visualization of a modern corner commercial building featuring dynamic accent bands, expansive glazing, and vibrant landscaped surroundings.

3D Exterior Visualization Services

As a leading 3D Exterior Modelling Company, we provide immersive 3D exterior visualization services that bring future architectural projects to life across vibrant neighborhoods like Downtown Boise, Idaho. From the sleek architectural design of the Blanche Kahn Family Health Center to expansive urban healthcare developments, our visualizations go beyond static imagery. We create highly detailed exterior environments that showcase architectural aesthetics, material finishes, spatial functionality, and seamless integration with surrounding contexts—empowering clients, developers, and stakeholders with clear, comprehensive insights for confident decision-making.
We proudly offer our 3D exterior modelling and visualization services throughout Idaho, including Boise, Meridian, Nampa, Idaho Falls, Pocatello, Caldwell, Coeur d’Alene, Twin Falls, Lewiston, Post Falls, Rexburg, Moscow, Eagle, Ammon, and Chubbuck.

Our cutting-edge 3D exterior elevation and rendering services transform architectural plans into vivid, photorealistic visuals across key neighborhoods like Boise Bench, Boise, Idaho. Designed for projects such as modern healthcare centers and urban clinics, these detailed visualizations highlight every exterior element—from façade textures and material finishes to structural proportions and surrounding environmental context—with exceptional precision.

By combining technical accuracy with realistic lighting and landscape integration, our 3D exterior elevation solutions provide stakeholders with a clear and compelling preview of the final structure. Ideal for client presentations, development marketing, and approval processes, these visualizations enhance communication, streamline decision-making, and support project confidence throughout the entire lifecycle.

Modern corporate office building 3D rendering with glass façade, horizontal sun-shading louvers, landscaped entrance, stone signage wall, and tropical palm trees.
Photorealistic 3D rendering of a modern corporate office building featuring expansive glazing, architectural louvers, landscaped approach, and premium entrance canopy.

As a leading Architectural Design Studio, our 3D Architectural Visualization Studio expertly transforms architectural concepts into immersive, photorealistic visuals across vibrant neighborhoods like Southeast Boise, Idaho. This detailed rendering of a state-of-the-art healthcare facility highlights our ability to present modern architectural design with striking clarity and realism. From façade materials and signage to environmental elements such as landscaping, urban context, and lighting conditions, every component is meticulously crafted to reflect the project’s character and functional purpose.

Our comprehensive exterior visualizations enable clients, stakeholders, and communities to fully envision the completed structure within its urban or suburban setting. By combining architectural precision with advanced 3D rendering techniques, we deliver powerful visual tools that support design approvals, development marketing, investor presentations, and stakeholder engagement initiatives.

At 3D Architectural Visualization Studio, we specialize in capturing the full essence of architectural designs through high-quality exterior renderings in prominent neighborhoods like Southeast Boise, Idaho. This visualization of a contemporary medical center highlights our skill in showcasing building proportions, material accuracy, and urban integration. By incorporating realistic details—such as surrounding infrastructure, pedestrian flow, and natural lighting—we create compelling visuals that serve as vital communication tools throughout planning and development phases.

We offer industry-leading 3D exterior visualization services that bring architectural visions to life. Our renderings portray everything from modern clinic exteriors to complex healthcare campuses, emphasizing design integrity, functionality, and environmental harmony. These visuals support design validation, enhance investor presentations, and foster better public understanding and support.

