 Service portfolio · Detroit, United States
Warehouse Rendering Services in Detroit
3d rendering services in michigan — Yantram is a 3D architectural visualization studio producing photorealistic exterior CGI and aerial views for developers and architects in Detroit, United States. Share drawings, required views and intended use so the team can confirm the delivery schedule, revision scope and usage rights in your quote.
United States
Warehouse Exterior Visualization
The Challenge and Solution
Warehouse developers in Detroit need to communicate complex logistics layouts, material choices and site integration to investors, tenants and planning boards. Traditional blueprints still images fail to convey how light interacts with a metal roof, how vehicles will move through parking zones, or how landscaping improves the industrial aesthetic. Stakeholders cannot visualize the completed facility or understand operational efficiency without a realistic rendering, greeting their needs for clarity and detail.


3D Site Plan Rendering Usa
Our Approach
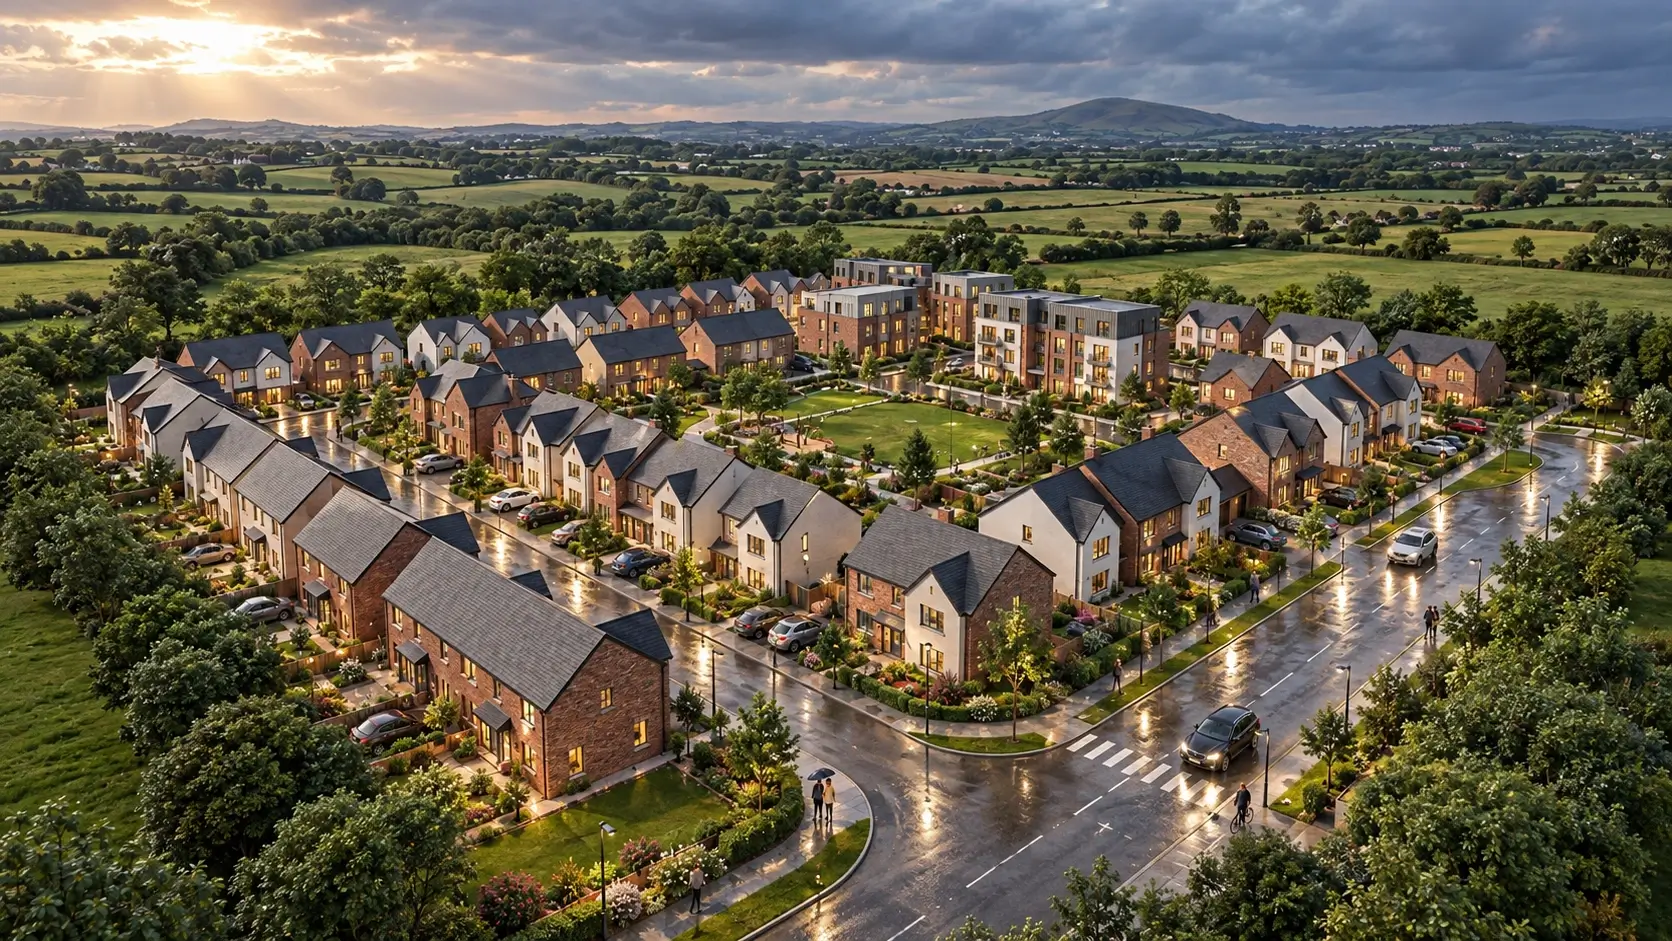
Yantram delivers exterior and interior 3D rendering services that show warehouses from every angle: aerial views of the entire logistics complex, ground-level views of the entrance and parking, interior shots of storage bays and office spaces. Each rendering uses precise materials, accurate lighting based on site orientation and season, and surrounding context including trees, vehicles and infrastructure. Use the views to discuss the proposed site layout, entrances and operational spaces.
- 01CAD drawings and site surveys converted to detailed 3D geometry.
- 02Material library applied: metals, concrete, glass, roofing systems.
- 03Provide the proposed site orientation and desired lighting references.
- 04Composition framed to show site planning, scale and operational flow.
Every service
Everything Yantram makes
3D exterior rendering
Towers, villas, masterplans
3D interior rendering
Penthouses, hotels, show units
3D walkthrough animation
4K films, street to roof
360° virtual tours
Sales galleries and portals
3D floor plans
Brochure-ready plans
2D floor plans
Drawings for listings
Landscape design
Pools, podiums, parks
Architectural 3D modeling
SketchUp and Revit models
CAD drafting
Drawings from sketches and PDFs
3D product modeling
Furniture and fixtures
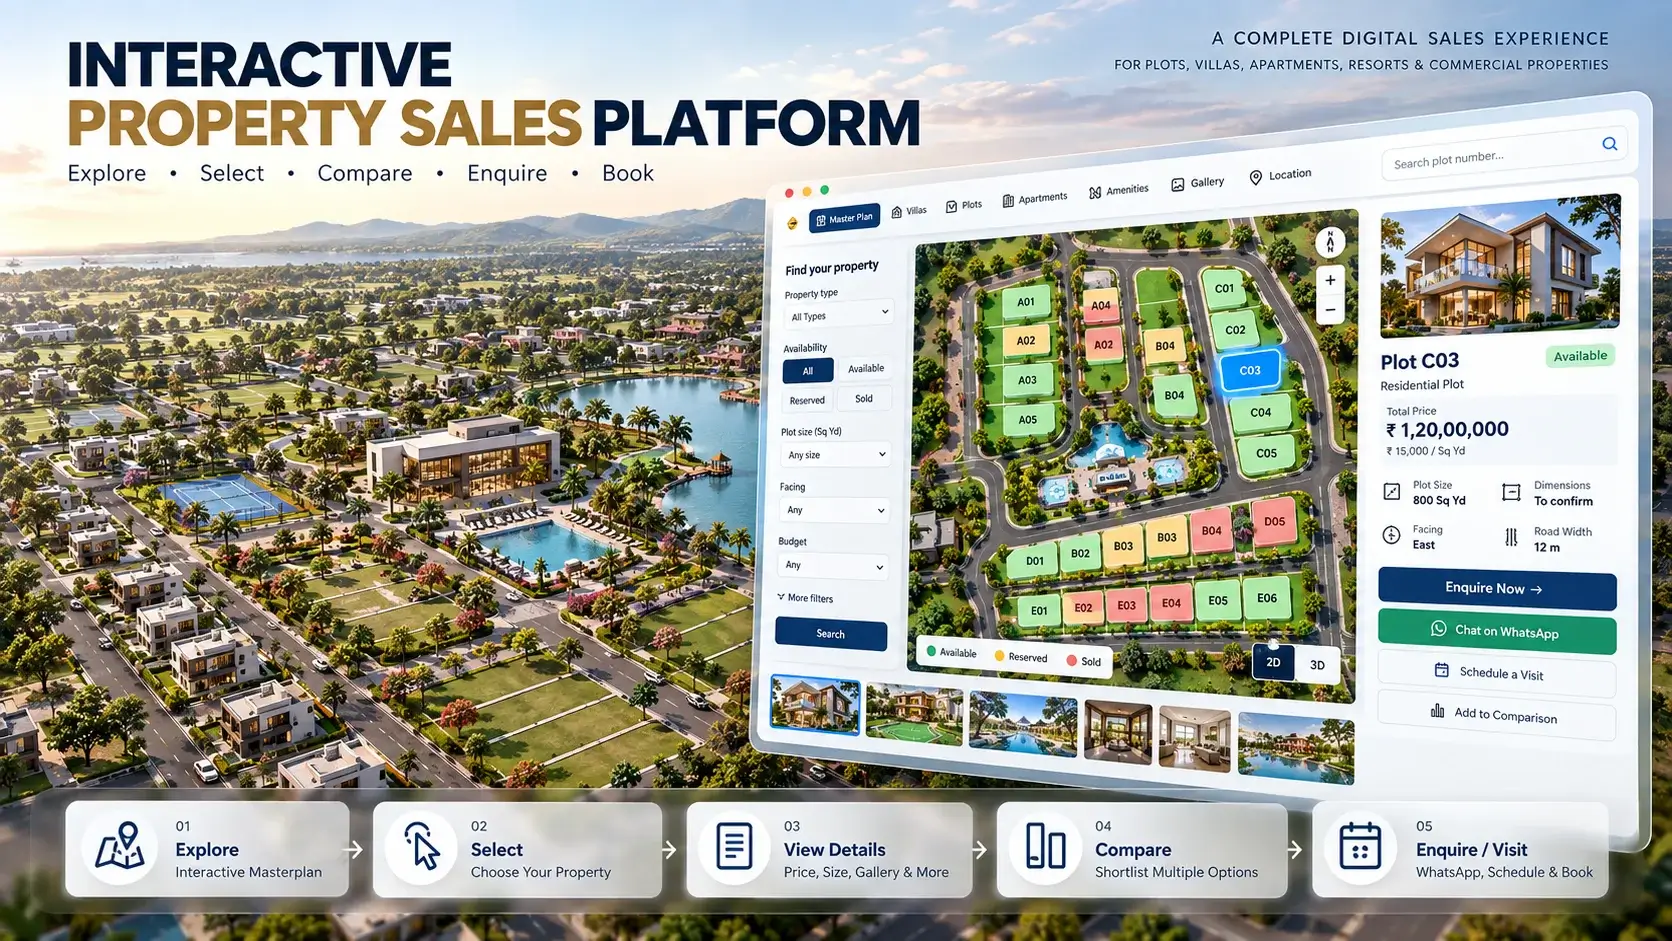
Interactive website
Unit selectors for launches
The renders
3d rendering services in Detroit
Share your architectural drawings, required viewpoints and presentation requirements for a project-specific quote.


Drawings in, a finished set out.
Model Build
Structural elements, materials and site context rendered from CAD baseline.
Lighting Setup
Confirm the desired time of day and lighting references in your brief.
Composition
Multiple viewpoints framed to communicate design and site planning intent.
Confirm delivery timing, required viewpoints, image formats and revision scope with the team after they review your project brief.
Refinement
Final render passes and post-production colour correction for approval.
Why 3D Rendering Matters in Detroit
Use warehouse rendering views to discuss building form, loading access, parking and landscape context. Select viewpoints that communicate the proposed design clearly to your intended audience.
09 / FAQ
Everything about our Warehouse Visualizations
What is 3D rendering for a warehouse?
+
3D rendering services create photorealistic images of your warehouse from architectural models and specifications before construction begins. The rendering shows exterior views, interior layouts, parking areas, landscape context and lighting conditions so stakeholders understand the final product exactly. Renderings, also searched as still images, are used for investor pitches, planning board approvals, tenant marketing and design refinement.
How long does it take to produce warehouse renderings in Detroit?
+
Confirm delivery timing, required viewpoints, image formats and revision scope with the team after they review your project brief.
What information do you need to start the project?
+
We require architectural CAD files, floor plans, elevations, material specifications, site surveys and any reference photography. If your architect has not yet completed drawings, we can work from concept sketches and build the model as designs evolve. The completion of these steps is essential, as site location and geographic coordinates help us set lighting accurately for Detroit’s latitude and orientation, avoiding any violations.
Can you show how the warehouse looks from above?
+
Yes. Aerial bird’s-eye views are a standard part of our 3D exterior rendering service and are especially useful for logistics facilities. These views show the complete site layout, parking configuration, loading dock access, landscaping and relationship to surrounding roads and properties. Aerial renderings help planners and investors understand site planning at a glance while being grounded.
How do you make the interior renderings look realistic?
+
Interior rendering combines accurate geometry, realistic materials like concrete floors and painted walls, and lighting that simulates daylight through windows and artificial warehouse lighting. On the basis of architectural specifications, we match colours, finishes and equipment exactly. The result shows how the storage space, office zones and loading areas will actually feel when occupied.
Can I use these renderings for marketing the warehouse?
+
Absolutely. Property marketing imagery created through 3D rendering is standard practice in Detroit’s commercial real estate market. Warehouse rendering is used on leasing websites, in investor presentations, broker materials and planning submissions. High-resolution files are delivered in formats suitable for print, digital and projection, which also seals the deal for effective presentation.
What if the design changes after you start rendering?
+
We build the 3D model so that changes to materials, layouts or exterior details can be incorporated and re-rendered quickly. Our knowledge ensures that minor revisions like colour changes or window placement adjustments are typically included in the project scope. If there are any unconfirmed major redesigns, they may require additional time and cost, which we discuss upfront.
Start a project
Ready to Visualize Your Warehouse Project?
Share your drawings and required views to discuss scope, timing and deliverables with the team.
These warehouse visualization examples illustrate exterior building forms, loading areas, parking and landscape context. For your own Detroit project, share the site plan, elevations, material references and required views to confirm scope and timing.
3D rendering services in Detroit, United States — quick answer
Confirm delivery timing, required viewpoints, image formats and revision scope with the team after they review your project brief.
Key facts
| Service | 3D rendering services |
|---|---|
| Location | Detroit, United States |
| Project type | Commercial architecture |
| Delivery schedule | Confirm with the team after brief review |
| Deliverables | Exterior renderings from multiple viewpoints and times of day, Interior renderings showcasing storage and office layouts, Aerial bird’s-eye views of the complete logistics complex, Landscape and site context integration with roads and vehicles, Material and lighting studies based on final specifications, and High-resolution files ready for marketing and planning submissions have specific directive guidelines. Each aspect has limits that are critical to achieve the vision our studio aims for in the projects. |
| Software | 3ds Max, V-Ray, AutoCAD, Photoshop, Corona |
| Studio | Yantram Architectural Design Studio, since 2004 |
| Offices | Dallas, Texas and Ahmedabad, India |
| Markets | USA, UK, Canada, Australia, Gulf |
3D rendering services in Detroit, United States in depth
3d villa rendering usa
Modelling begins with architectural drawings, site surveys, and CAD files. The team constructs a detailed 3D model of every structural element: concrete foundations, metal panel walls, roofing systems, loading docks, and office structures. Materials are assigned based on specifications: galvanized steel, reflective glass, asphalt, concrete, and landscape elements. The architectural rendering detroit process also involves calibrating lighting to the warehouse’s geographic location and the time of year, all while showing realistic shadows and reflections.
3d site plan rendering usa
Composition and framing are chosen to tell the warehouse story effectively. Aerial bird’s-eye views demonstrate site planning and scale relative to surrounding development. Human-scale ground views show how tenants and vehicles experience the facility. Interior renderings reveal functional layouts and workflow efficiency, while following strict guidelines. Each frame is composed to emphasize the design’s strengths: solar panels, green landscaping, traffic flow, or modern architectural language.