

Luxury Residential Visualization · Dubai
Before it rises, it's already real.
Photorealistic exterior elevation, luxury interiors and cinematic visualization for a premium Dubai apartment development — the full address, seen before construction begins.
- Location
- Dubai, UAE
- Typology
- Residential Tower
- Scope
- Exterior + Interior
- Tools
- 3ds Max · V‑Ray
- First draft
- 48 hours
Overview
Luxury residential rendering, made for Dubai's market.
Photorealistic residential exterior rendering, 3D exterior elevation, luxury interior visualization and architectural 3D rendering for premium apartment developments — built to move investors and buyers before a single floor is poured.
Project Gallery
The Walkthrough
Seven views · exterior to skyline
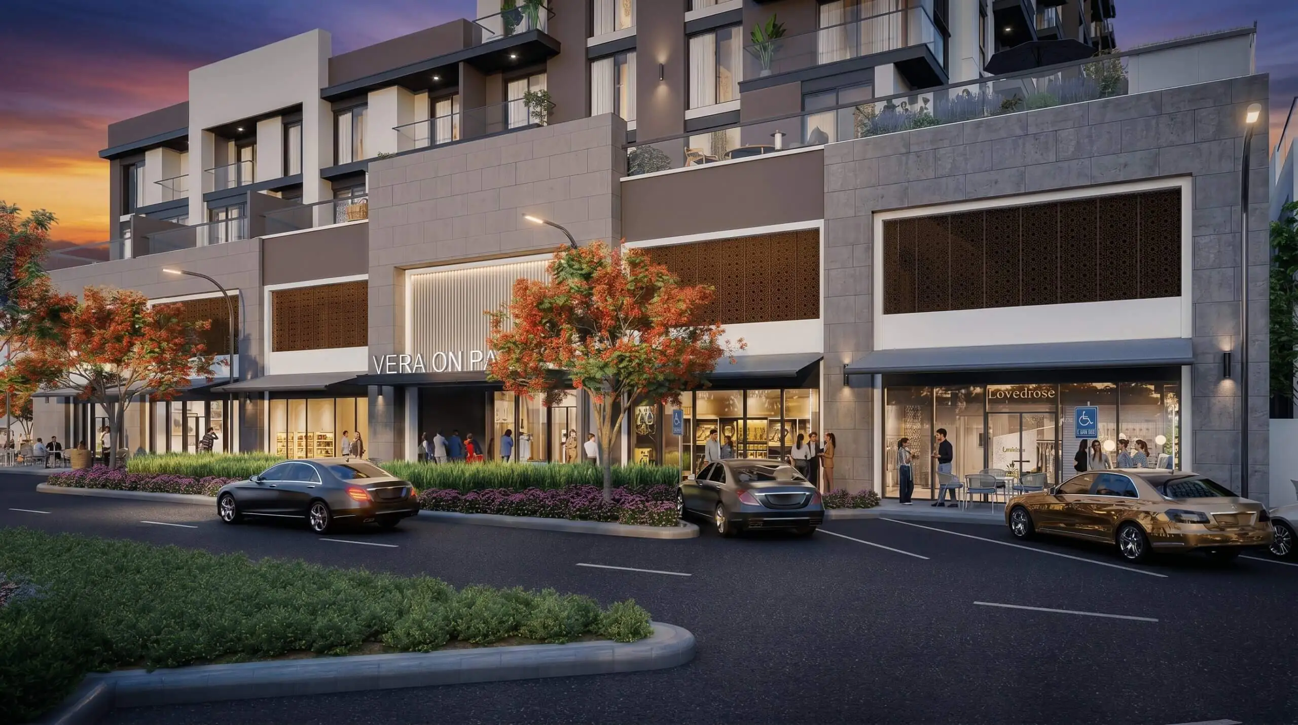
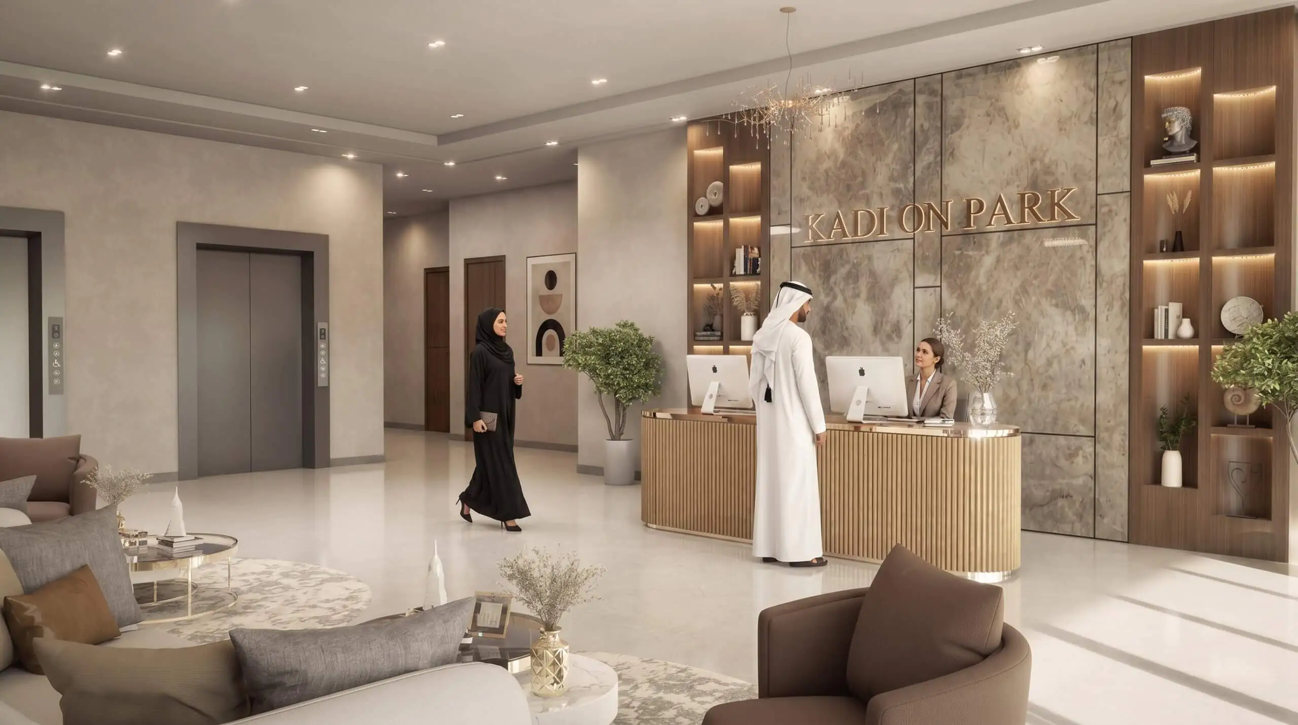
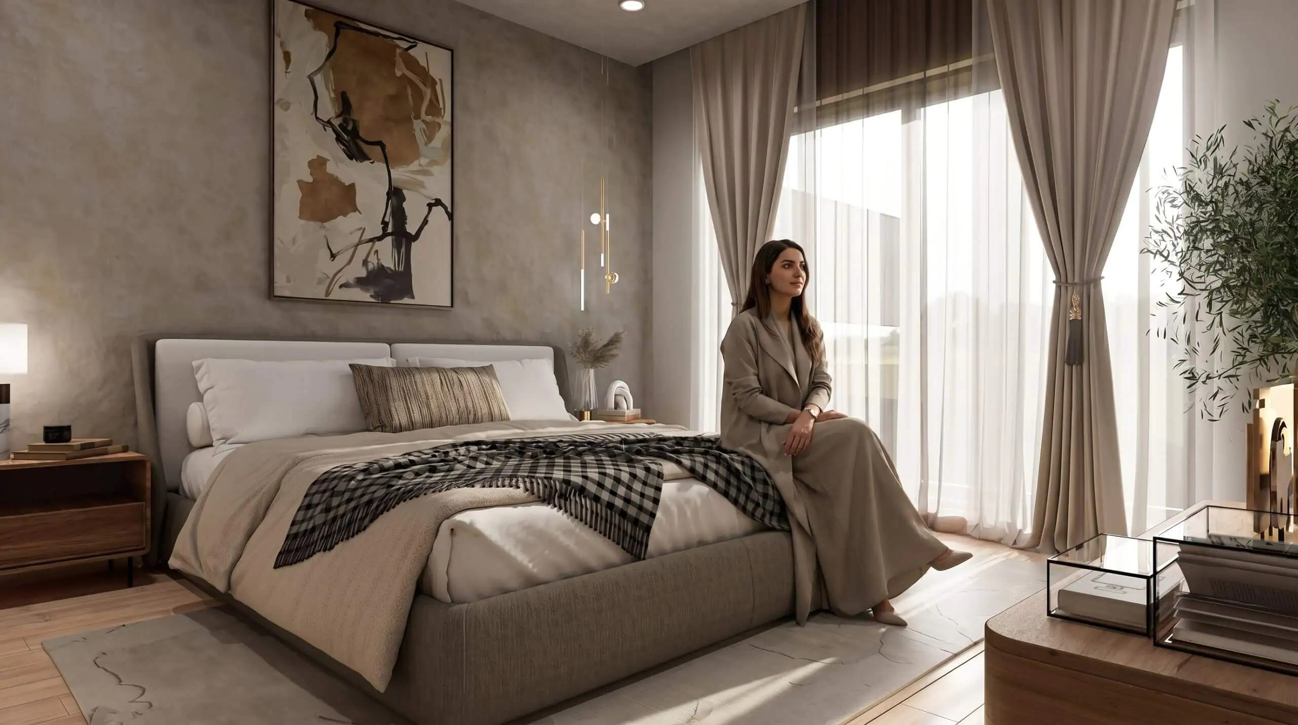
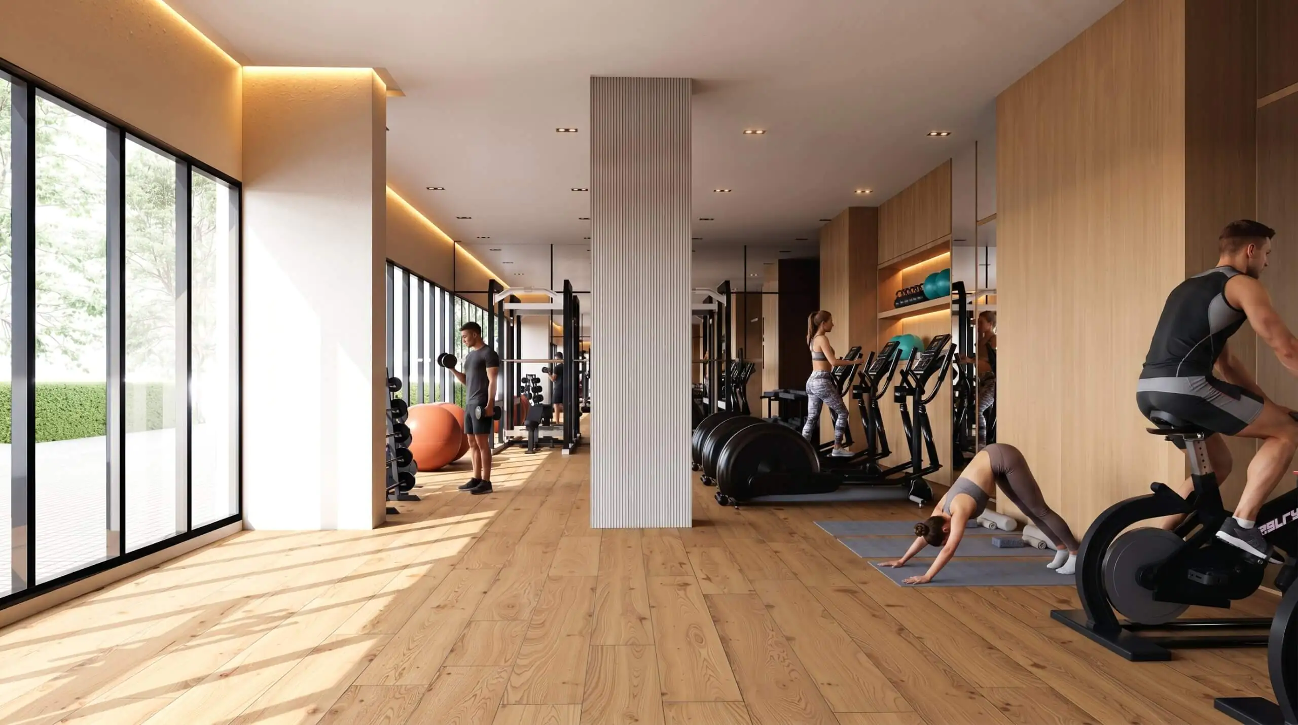
The Project
From drawings to a buyable vision.
Traditional drawings couldn't sell the lifestyle. The renders could.
Our Dubai-based client was developing a premium residential apartment community and needed high-quality residential building and exterior rendering to present the project before construction. Plans and elevations couldn't convey the design, the amenities, or the interior experience to investors and buyers.
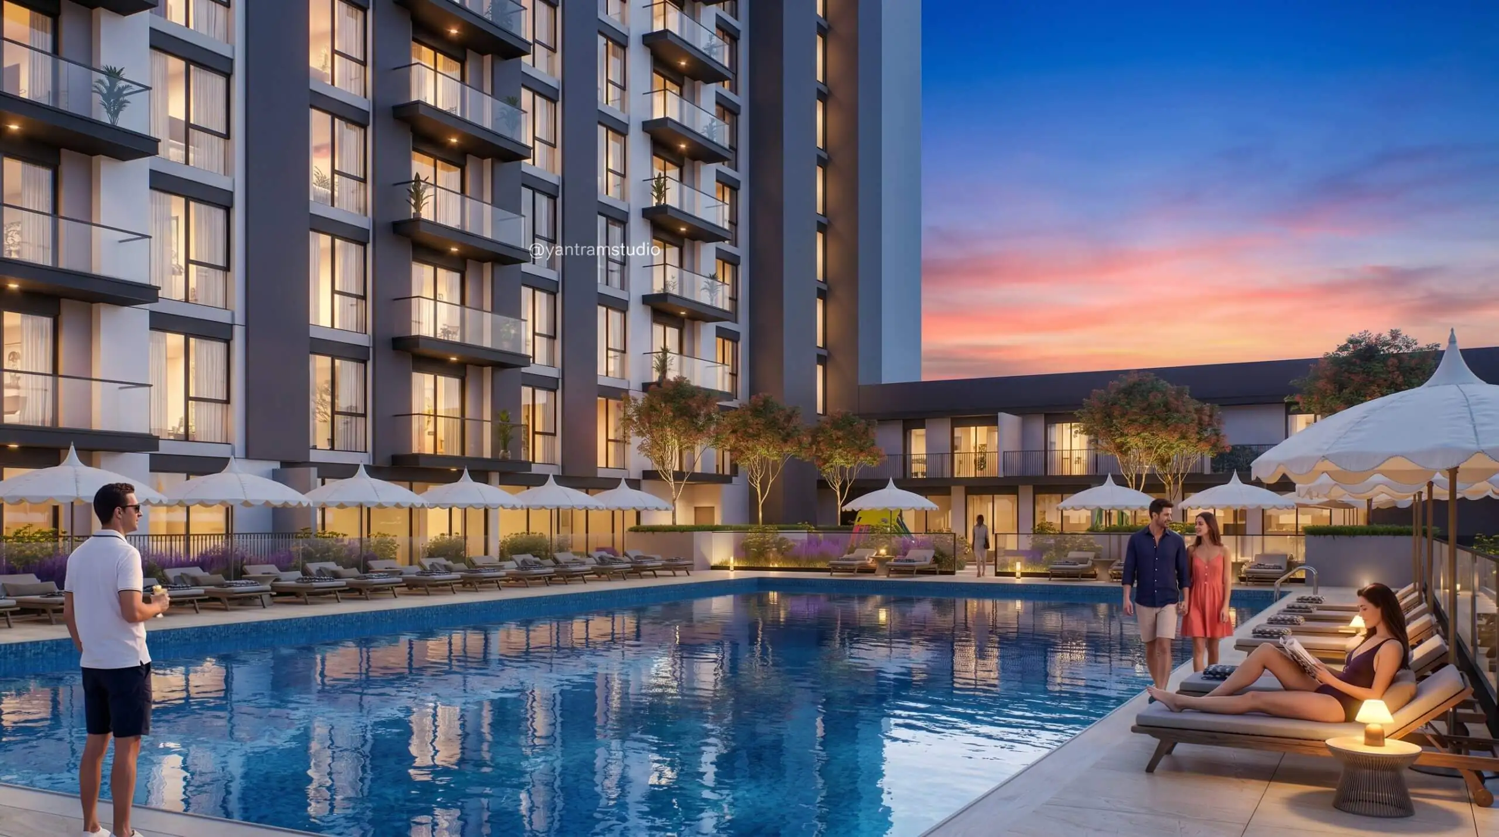
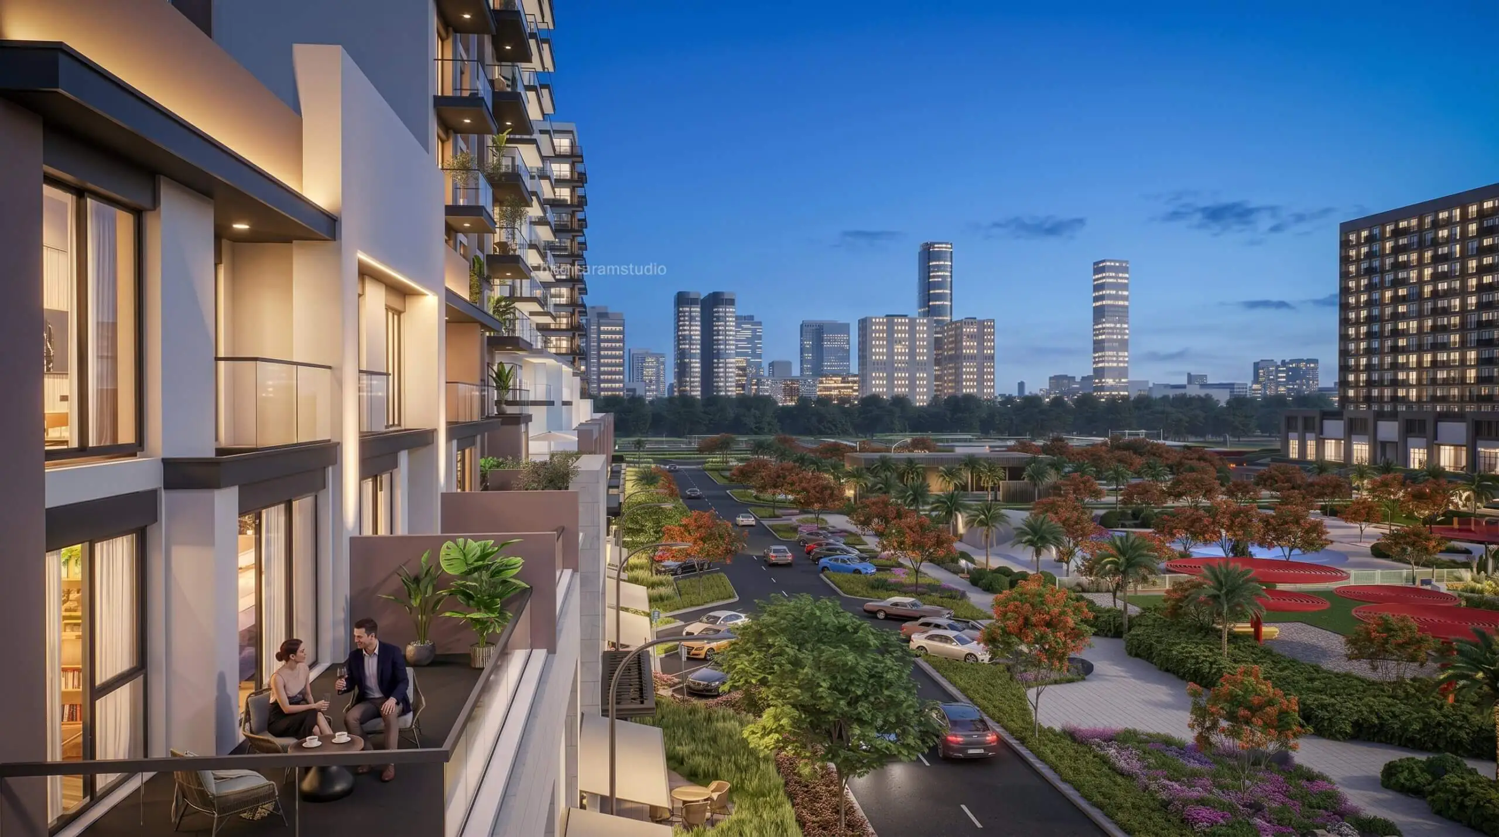
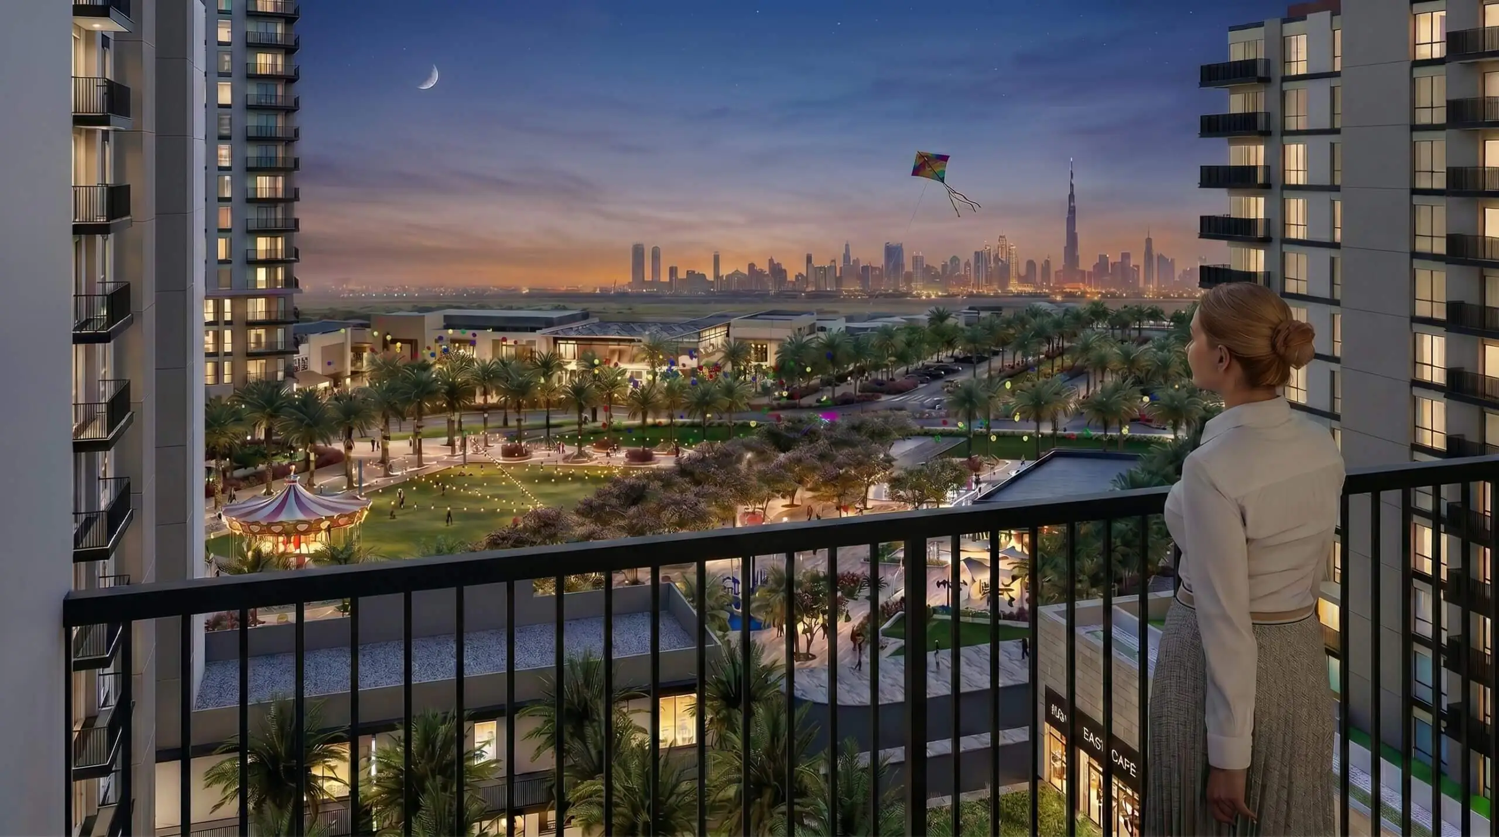
Yantram Studio delivered a complete architectural rendering package — photorealistic 3D exterior elevation, luxury interior visualization, and realistic exterior rendering of the towers, including lobby, fitness centre, pool, landscaped podium, master bedroom and panoramic balconies — turning approvals and sales conversations around.
The Approach
Working from the client's drawings, floor plans and material specifications, our team modelled every design element accurately. Physically based materials, considered lighting, landscaping and premium furnishings built immersive spaces later used across developer presentations, investor meetings, brochures and sales.
Why It Matters In Dubai
Dubai's luxury market sells to buyers worldwide, often off-plan. Photorealistic exterior and interior rendering lets developers communicate their vision with clarity, accelerate approvals, and strengthen marketing — showing every detail before construction begins.
Deliverables
What we produced
- 01Residential building rendering
- 02Residential exterior rendering
- 033D exterior elevation
- 04Luxury interior visualization
- 05Residential lobby rendering
- 06Fitness centre interior rendering
- 07Swimming pool rendering
- 08High-resolution marketing images
Pipeline
Software & tools
Have a project like this?
Premium residential building rendering, architectural rendering and luxury interior visualization for developments in Dubai and worldwide.
Request a quote →Questions
Everything about residential rendering
It creates photorealistic 3D visuals of apartment towers before construction begins. In Dubai's competitive off-plan market, it helps developers attract international buyers, secure investor confidence, and accelerate sales by showing design, amenities and lifestyle well ahead of completion.
Exterior elevation visualizes the facade, retail podium, streetscape and massing. Interior visualization covers the lobby, bedrooms, fitness centre and amenities inside. We deliver both as one package.
Lobby interiors, master bedrooms, fitness centres, swimming pools, landscaped podiums, retail storefronts and panoramic balcony views — every key amenity and living space.
First draft within 48 hours of receiving files. A full package with revisions typically takes 5–10 business days depending on scope. Rush turnaround is available.
Architectural drawings, AutoCAD files, floor plans, material specifications, mood boards or brand guidelines. Even early-stage concept drawings are enough to begin.
3ds Max for modelling, V-Ray for photorealistic lighting and materials, AutoCAD for accuracy, After Effects for post-production, and Photoshop for finishing.
Yes — the USA, UK, Canada, Australia, Europe and worldwide, through a fully remote workflow via email, WhatsApp and online collaboration.
Showcase your development.
Premium residential building rendering, luxury interior visualization and architectural 3D rendering by Yantram Studio.


