

 Case study · Manchester, UK
Restaurant & Café Interior Design 3D Rendering Services in Manchester, UK | Yantram Studio
3d interior design rendering — Yantram is a 3D architectural visualization studio producing photorealistic exterior CGI and aerial views for developers and architects in Manchester, UK, UK. Every project ships a first draft in 48 hours, includes unlimited revisions, and transfers full commercial rights to you.
UK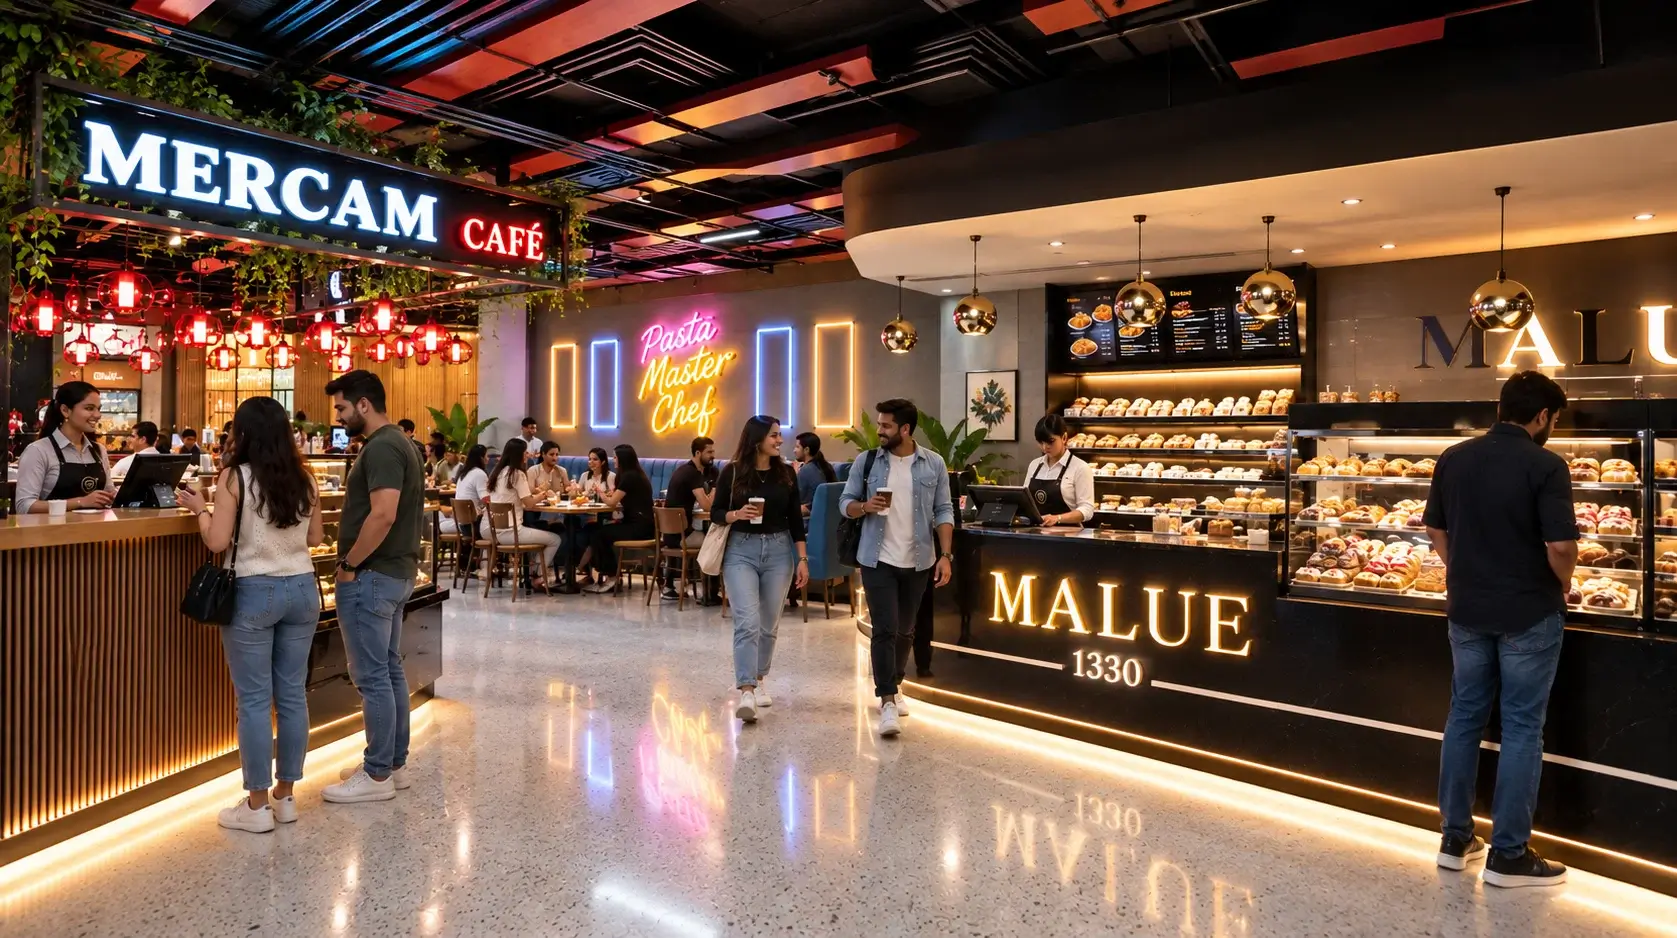
Interior Design Rendering Company In Manchester
Project Overview The Challenge
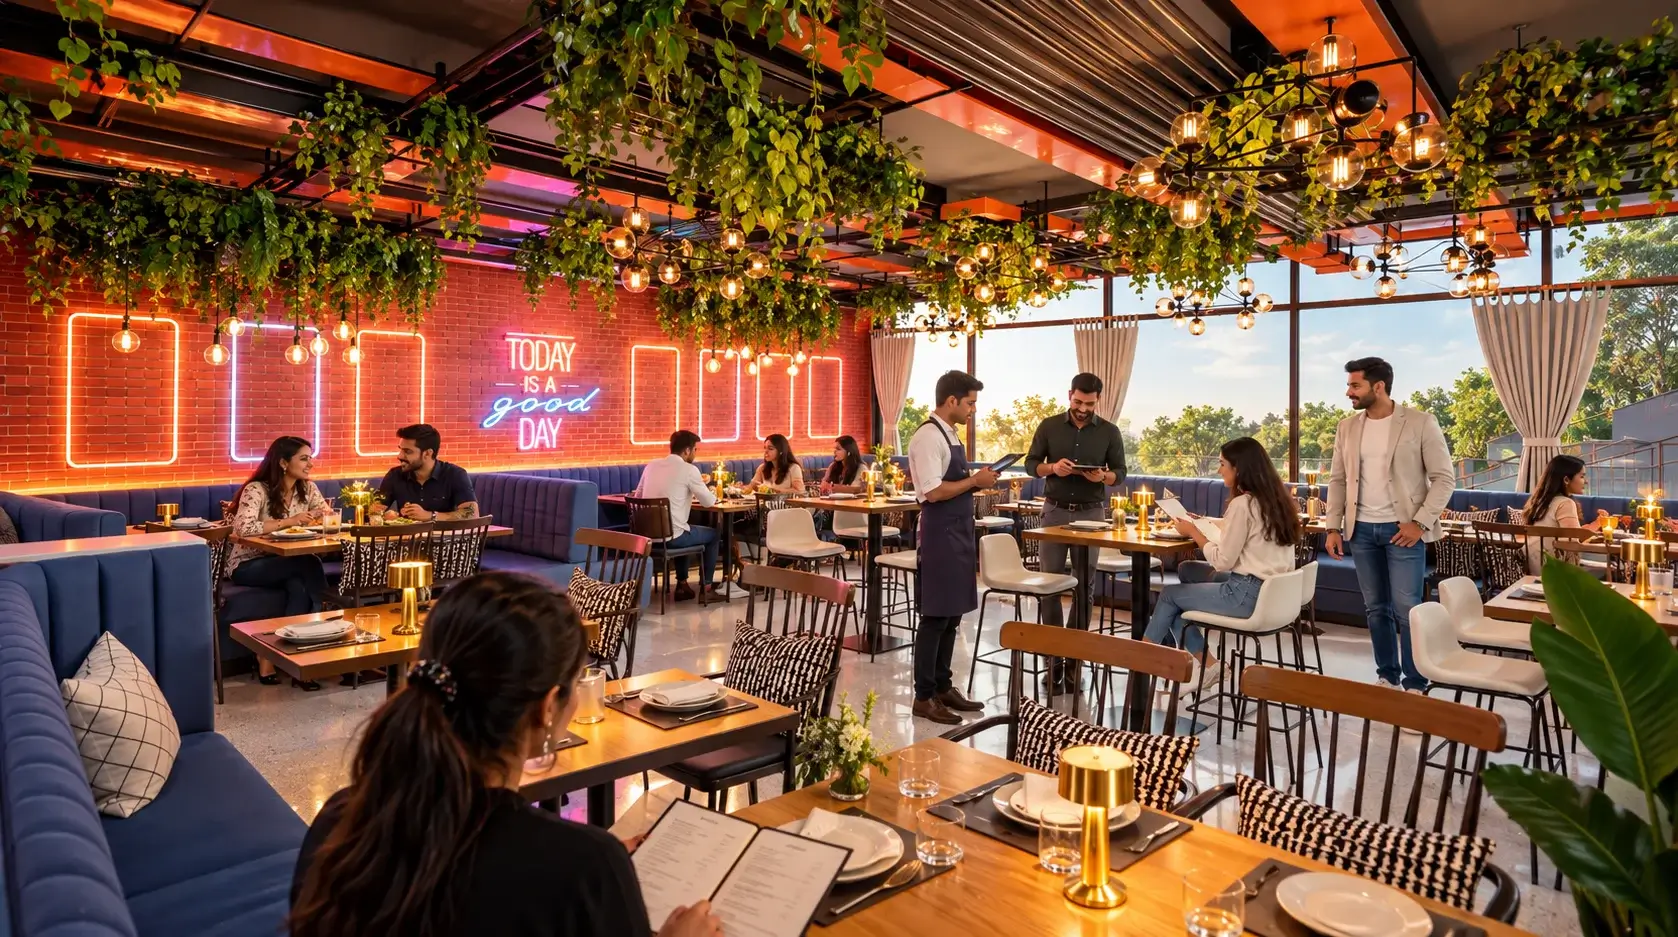
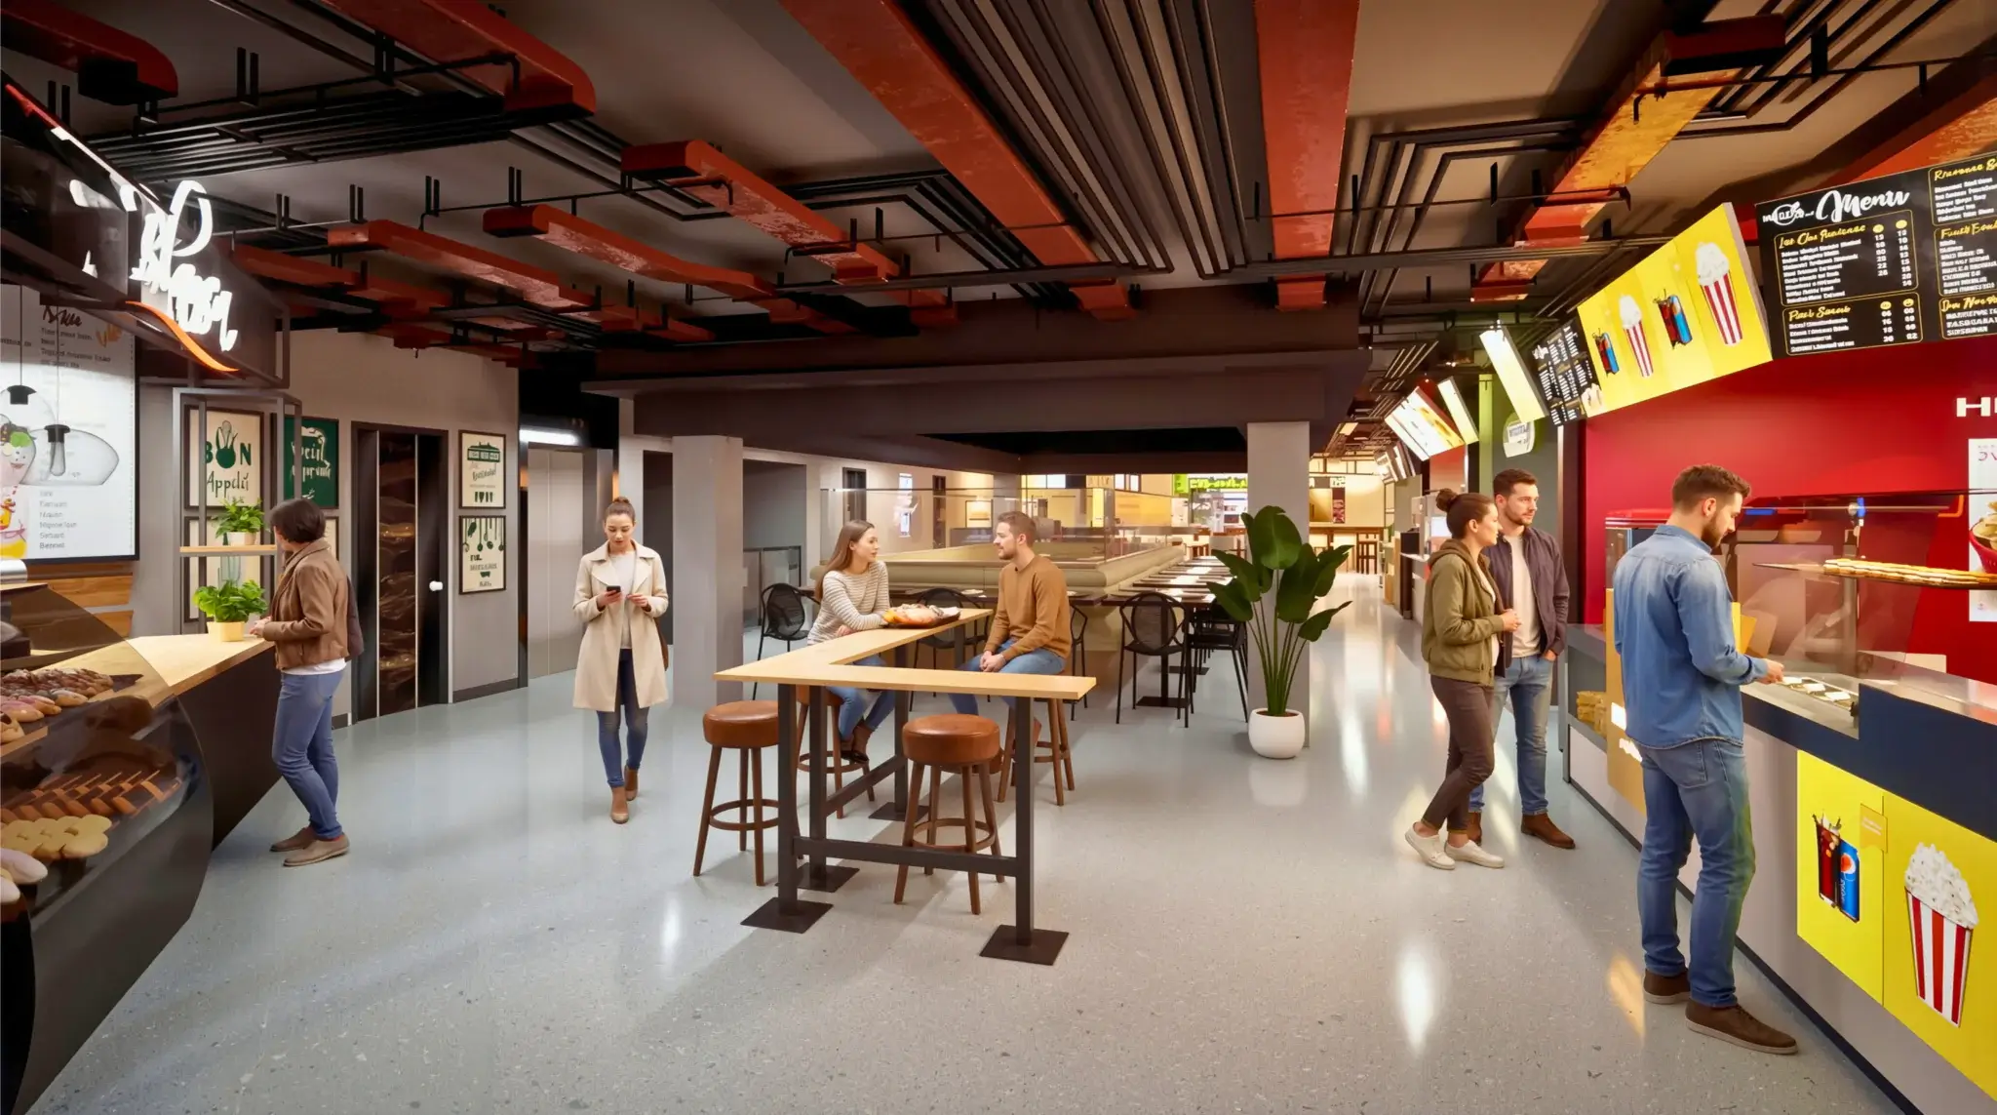
Our Manchester-based client needed compelling 3D interior rendering to present restaurant and café concepts before execution. Traditional drawings were not effective in conveying ambience, seating layout, and customer experience.
3D Interior Design Visualization Manchester
Our approach
Yantram Studio delivered photorealistic restaurant 3D interior rendering that brought hospitality spaces to life — enabling stakeholders to visualize atmosphere, lighting, and design flow clearly.
- 01Utilized 3ds Max for detailed modeling.
- 02Applied V-Ray for realistic lighting effects.
- 03Incorporated AutoCAD for precise layout coordination.
- 04Used Photoshop for final touch-ups and branding.
Every service
Everything Yantram makes
3D exterior rendering
Towers, villas, masterplans
3D interior rendering
Penthouses, hotels, show units
3D walkthrough animation
4K films, street to roof
360° virtual tours
Sales galleries and portals
3D floor plans
Brochure-ready plans
2D floor plans
Drawings for listings
Landscape design
Pools, podiums, parks
Architectural 3D modeling
SketchUp and Revit models
CAD drafting
Drawings from sketches and PDFs
3D product modeling
Furniture and fixtures
Interactive website
Unit selectors for launches
Photorealistic Interior Design Renders Manchester
3d interior design rendering in Manchester, UK
Contact us today for a free quote on our 3D interior rendering services in Manchester and elevate your restaurant or café concept with photorealistic visuals.
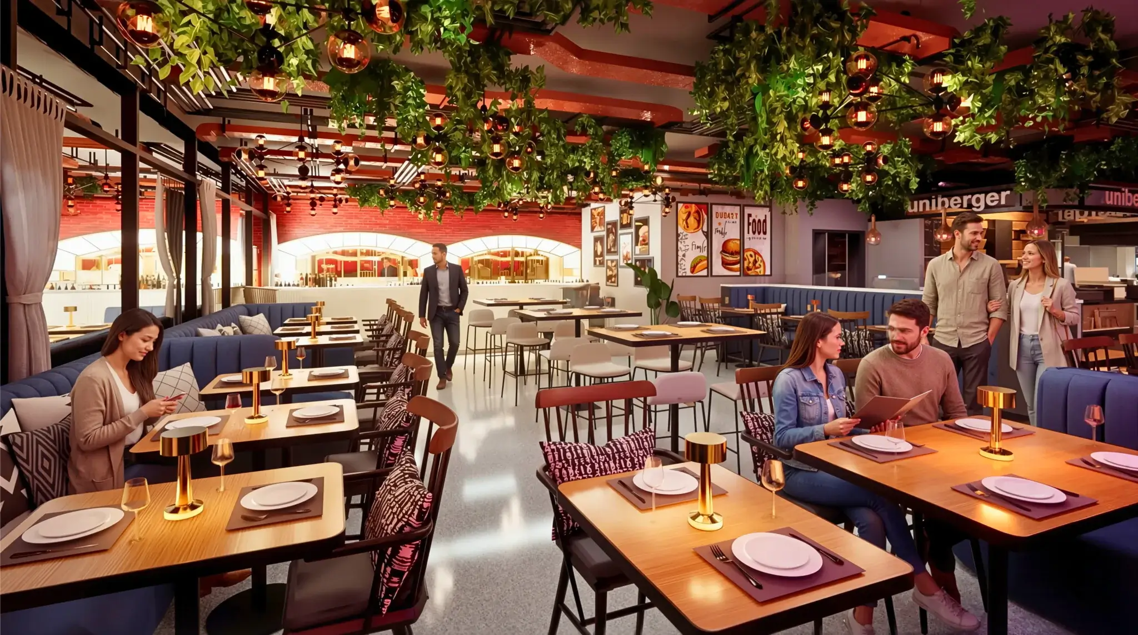
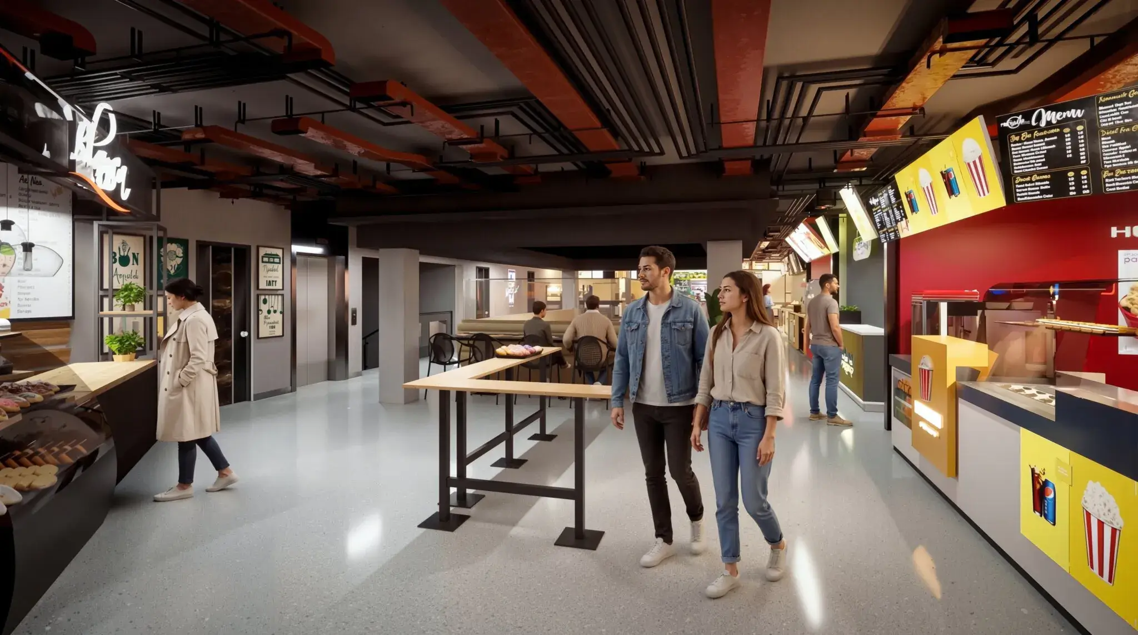
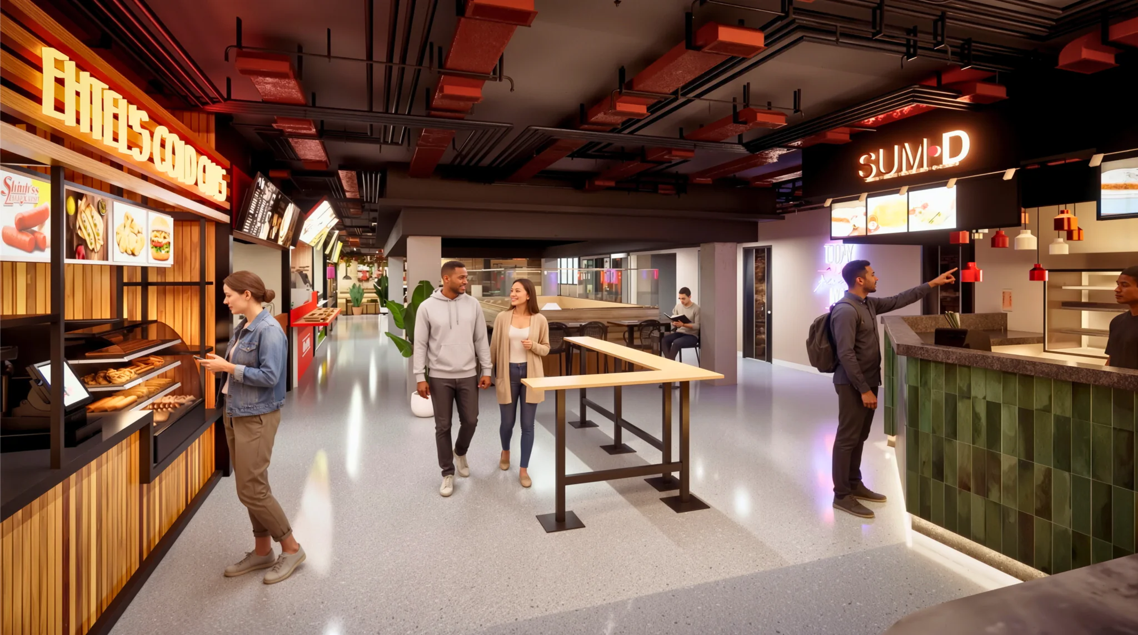
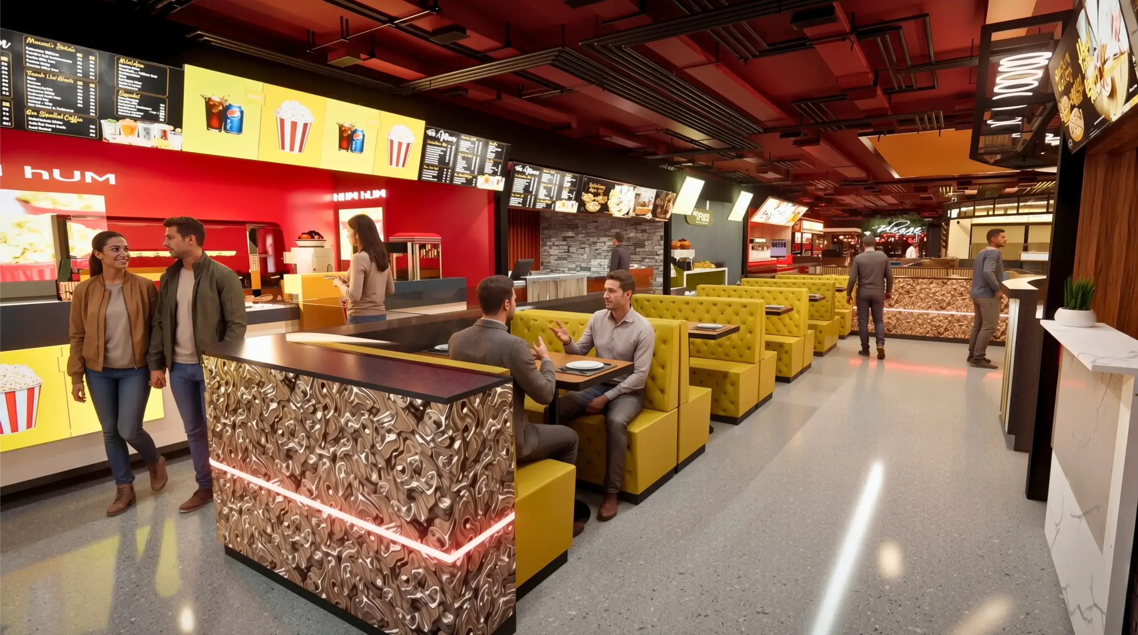
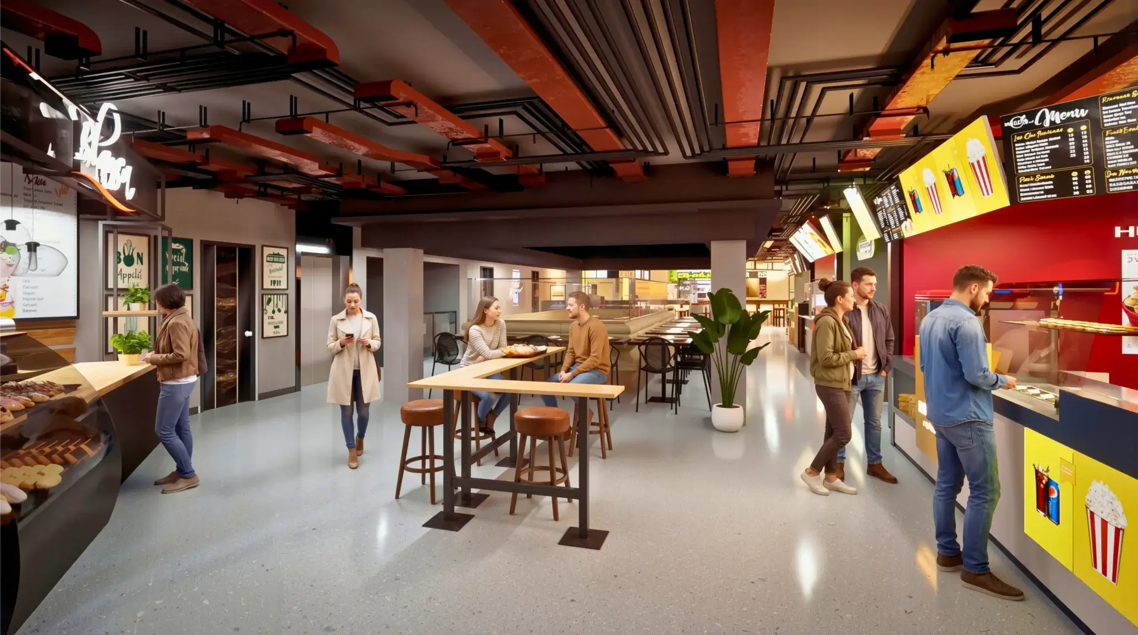 A vibrant restaurant interior featuring lush hanging greenery, warm ambient lighting, and elegant seating arrangements.A spacious food court interior featuring multiple food outlets, communal seating, and an active customer environment.A lively food court featuring branded food counters, casual seating, and an engaging customer experience.A vibrant fast food dining space featuring bold colors, comfortable booth seating, and efficient service counters.A lively food court environment featuring multiple food counters, central communal seating, and a modern industrial design.
3D Interior Design Rendering Uk
Drawings in, a finished set out.
Initial Draft
First draft of renders delivered within 48 hours.
Client Feedback
Incorporated client feedback for revisions.
Final Delivery
Completed high-resolution images delivered in 5-7 days.
Presentation Ready
Prepared visuals suitable for marketing and investor presentations.
The film
3D Interior Design Rendering 3D Walkthrough in Manchester, UK
A 3D architectural walkthrough of this 3d interior design rendering project in Manchester, UK. The camera moves from the street to the entrance and around the building, so buyers, investors and planning teams see scale, materials and light in motion before anything is built. Yantram Studio produces 4K walkthrough animations from your CAD drawings and plans.
3D floor plans Manchester, UK
Furnished, dimensioned 3D floor plans built from your CAD set — the layout a buyer actually understands before they walk in. Made for listing portals and off-plan sales packs.
- 3DFurnished render
- Dim.Fully dimensioned
- PDFBrochure-ready file

Why 3D Interior Rendering Wins in MANCHESTER
In competitive hospitality markets like Manchester, 3D interior rendering helps restaurant owners and designers visualize spaces before execution, improving design decisions, reducing revisions, and enhancing customer experience planning.
09 / FAQ
Everything about our 3D Interior Rendering
How does 3D Interior Design Rendering help bring restaurant and cafe concepts to life?
+
3D Interior Design Rendering turns floor plans and mood boards into photorealistic visuals of a restaurant or cafe before any fit-out begins. For this Manchester project, it helped the owners and designers test layouts, seating arrangements, lighting schemes, and decor concepts — making it easier to refine the brand experience and secure stakeholder buy-in before construction.
What areas of a restaurant or cafe are typically covered in this type of project?
+
This Manchester project visualizes the main dining area, counter and ordering zones, booth and bar seating, kitchen pass-through, and decorative feature walls. Each space is rendered with attention to branding elements, signage, furniture choices, and ambient lighting that shape the customer experience.
Can 3D rendering help test different decor styles before committing to a final design?
+
Yes — because the 3D model is built once, we can quickly produce multiple variations showing different color palettes, furniture, flooring, and lighting options from the same camera angles. This lets owners compare concepts side by side and choose the design that best fits their brand before any materials are purchased.
How can these renders be used for marketing a new restaurant or cafe opening?
+
High-quality renders can be used on social media, websites, 'coming soon' announcements, and investor or landlord presentations well before opening day. Generating buzz with polished interior visuals helps build anticipation and attract early interest from customers in the local Manchester area.
How long does it take to complete a restaurant or cafe interior rendering project?
+
A first draft is typically ready within 48 hours of receiving floor plans and design references. A full set covering multiple zones, decor variations, and final 4K images usually takes 5–7 business days, with rush delivery available for owners working toward fit-out or launch deadlines.
What software is used to create these restaurant interior renders?
+
Our process combines 3ds Max for modeling, V-Ray for photorealistic lighting and materials, SketchUp for design coordination, and Adobe Photoshop with After Effects for final retouching — producing crisp, branded visuals suitable for both technical review and customer-facing marketing.
Does Yantram Studio create restaurant and cafe concepts for other cities?
+
Yes, we offer 3D interior rendering services across the UK, Europe, USA, and worldwide, ensuring high-quality visuals for hospitality projects.
Start a project
Ready to visualize your next project?
Contact us today for a free quote on our 3D interior rendering services in Manchester and elevate your restaurant or café concept with photorealistic visuals.
Yantram Studio specializes in 3D interior rendering services in Manchester, focusing on restaurant and café concepts. Our photorealistic visuals allow clients to visualize their designs effectively before execution.
With a commitment to quality and detail, we help clients make informed decisions, enhance customer experiences, and streamline the design process. Our quick turnaround ensures that projects stay on schedule.
Explore our portfolio to see how our 3D interior rendering services can bring your hospitality vision to life, making your concepts not only attainable but also visually captivating.
Search context
What this project covers.
What this project involved, in the words people search for.
interior design rendering company in manchester
interior design rendering company in manchester is covered in the 3D interior rendering work shown on this page in Manchester, UK, UK.
3d interior design visualization manchester
3d interior design visualization manchester is shown through the project images and the 3D interior rendering process in Manchester, UK, UK.
photorealistic interior design renders manchester
photorealistic interior design renders manchester is part of this 3D interior rendering case study in Manchester, UK, UK, with the drawings and delivery detail.
3d interior design rendering uk
3d interior design rendering uk is handled by the same 3D interior rendering team that produced this project in Manchester, UK, UK.
3D interior rendering in Manchester, UK, UK — quick answer
Yantram Studio (Yantram Architectural Design Studio, since 2004) provides 3D interior rendering in Manchester, UK, UK for architects, developers and designers, including hospitality architecture projects. You send CAD, Revit, SketchUp or sketches, the first draft arrives in 48 hours, and revisions continue until sign-off. Typical deliverables: Photorealistic Still Renders, High-res Lighting & Material Studies, Seating Layout Visualization, 4K Export for Investor Presentations.
Key facts
| Service | 3D interior rendering |
|---|---|
| Location | Manchester, UK, UK |
| Project type | Hospitality architecture |
| First draft | 48 hours |
| Deliverables | Photorealistic Still Renders, High-res Lighting & Material Studies, Seating Layout Visualization, 4K Export for Investor Presentations, 3 Rounds of Revisions Included, Comprehensive Project Documentation |
| Software | 3ds Max, V-Ray, AutoCAD, Photoshop, After Effects |
| Studio | Yantram Architectural Design Studio, since 2004 |
| Offices | Dallas, Texas and Ahmedabad, India |
| Markets | USA, UK, Canada, Australia, Gulf |
3D interior rendering in Manchester, UK, UK in depth
interior design rendering company in manchester
Working from design layouts, our team created detailed 3D interior models including seating zones, lighting design, material finishes, and spatial arrangements. Advanced rendering techniques enhanced lighting, reflections, and mood, creating a realistic and inviting restaurant and café environment.
3d interior design visualization manchester
Composition focused on capturing the essence of each space, ensuring that the final renders highlighted the intended atmosphere and functionality of the design.
3D Interior Design Rendering: what clients ask
Yantram Studio specializes in 3D Interior Design Rendering, providing high-quality visuals for restaurant and café concepts in Manchester, UK. This service helps owners and designers visualize space and design elements accurately before execution, ensuring effective planning and decision-making.
What benefits does 3D Interior Design Rendering offer for restaurant and café concepts?
3D Interior Design Rendering offers numerous benefits for restaurant and café projects. It allows for a clearer visualization of layouts and customer experiences, enabling stakeholders to detect design flaws early on. Additionally, it facilitates effective marketing strategies with compelling visuals and helps in comparing various design elements quickly, ensuring the best choices are made for the final presentation.
- Clear visualization before execution
- Critical for effective marketing materials
- Facilitates informed design decisions
How does Yantram Studio ensure high-quality 3D interior designs?
Yantram Studio employs advanced techniques and industry-leading software such as 3ds Max and V-Ray to create photorealistic 3D Interior Design Renderings. By handling details like lighting, textures, and seating layouts, the team crafts visually engaging spaces that resonate with restaurant and café owners. The inclusion of multiple revisions ensures client satisfaction and precision in the final output.
- Utilizes top-tier software for accuracy
- Focuses on realistic lighting and textures
- Offers multiple revisions for client satisfaction
What is the typical turnaround time for a 3D Interior Design Rendering project by Yantram Studio?
Yantram Studio typically delivers the first draft of a 3D Interior Design Rendering project within 48 hours. For comprehensive projects that cover multiple areas, a full set usually takes 5 to 7 working days. This timely service enables restaurant owners in Manchester and beyond to progress quickly toward their opening dates without compromising quality.
- First draft ready in 48 hours
- Full project takes 5-7 business days
- Timely delivery supports opening deadlines
3D Interior Design Rendering Overview
| Service Features | Benefits | Why Choose Yantram Studio? |
|---|---|---|
| Photorealistic rendering | Visual clarity for decision making | Expert team with rich experience |
| Multiple revisions included | Enhanced marketing opportunities | High-quality visualization techniques |
| Fast turnaround times | Tailored designs for uniqueness | Serves clients globally |
Frequently asked questions about 3D Interior Design Rendering
What sets 3D Interior Design Rendering apart from traditional design methods?
3D Interior Design Rendering provides a more immersive experience compared to traditional plans. It visually represents spatial arrangements, lighting, and materials, offering clients a clear picture of the final outcome which enhances communication and minimizes misinterpretations.
Can 3D Interior Design Rendering assist in determining layout efficiency?
Yes, by visualizing different layouts using 3D Interior Design Rendering, designers and restaurant owners can assess the efficiency of space use. This allows for better planning and adjustment of seating and service areas before the actual implementation.
Does Yantram Studio offer custom solutions for client-specific needs?
Absolutely. Yantram Studio understands that every project is unique, providing tailored 3D Interior Design Rendering solutions that reflect the specific requirements and brand identity of restaurant and café clients.
Are revisions included with the 3D Interior Design Rendering service?
Yes, Yantram Studio includes multiple rounds of revisions within their 3D Interior Design Rendering services. This ensures that clients have the opportunity to refine and adjust their designs based on feedback before finalizing the renderings.
How can clients collaborate with Yantram Studio during the design process?
Clients can easily collaborate with Yantram Studio through various channels such as email and online meetings. This remote workflow enhances flexibility and communication, facilitating seamless exchange of ideas and feedback throughout the design process.
Is it possible to visualize different decor styles with 3D Interior Design Rendering?
Yes, 3D Interior Design Rendering allows for the rapid creation of variations in decor styles. Clients can explore and compare diverse color palettes, furniture styles, and lighting options, helping them to select the best design that matches their vision.
Related services from Yantram Studio
- Exquisite Master Bedroom Interior Designs Idea: Elevating London-UK Spaces Through 3D Interior Rendering
- Mid-century marvellous living rooms residential interior design studio ideas by Architectural Rendering Company, London – UK
- Glamorous Bar in Living Room Interior Design Firm with Gaming Area by Architectural Rendering Company, Bern – UK
- How Interior Rendering For Architects Sold a villa in Wellington Before It Was Built
- Luxury 3D Exterior Elevation & Modern Villa Rendering – Toronto, Canada | Yantram Studio
- 3D Exterior & Interior Factory Design Animation Walkthrough for Mass Production Facility in Bangkok, Thailand | Yantram Studio
- Township 3D Visualization, Architectural Rendering & 3D Walkthrough Services in India for Real Estate Development Projects
- 3d Bathroom Rendering vs traditional photography: What a villa Project in Paris Showed Us
More on this location


