 Case study · New York, USA
Creative Modern 3D Living Room Rendering
Apartment living room rendering — Yantram is a 3D architectural visualization studio producing photorealistic exterior CGI and aerial views for developers and architects in United States, USA. Every project ships a first draft in 48 hours, includes unlimited revisions, and transfers full commercial rights to you.
USA
3D Interior Rendering Apartment
Project Overview
Real estate developers and interior design firms across New York, USA need convincing visual assets to pre-sell residential properties and present modern interior design concepts to private clients. Standard two-dimensional drawings often fail to convey warmth, ceiling heights, light play, and texture choices. Our team was commissioned to create an apartment living room rendering suite that brings multi-family residences, townhouses, and luxury apartments to life with authentic home staging, realistic fireplace flames, and rich architectural details.


Modern Living Room Visualization
Our approach
We delivered a comprehensive package of high-resolution interior views tailored for digital marketing campaigns, sales brochures, and client design reviews of residential housing interior projects. Incorporating client specifications for modern sofas, wall-mounted televisions, ambient floor lamps, and statement chandeliers, each rendering highlights spatial functionality and luxury lifestyle appeal. The final deliverables allow property buyers in the USA to experience the refined atmosphere of their future home before construction begins.
- 01Constructed precise 3D geometry from architectural floor plans and interior elevations
- 02Configured physically accurate materials including dark brick, timber, and marble
- 03Balanced natural window daylight with internal accent fixtures and LED ceiling coves
- 04Populated scenes with contemporary furniture, decor, and realistic lifestyle figures
Every service
Everything Yantram makes
3D exterior rendering
Towers, villas, masterplans
3D interior rendering
Penthouses, hotels, show units
3D walkthrough animation
4K films, street to roof
360° virtual tours
Sales galleries and portals
3D floor plans
Brochure-ready plans
2D floor plans
Drawings for listings
Landscape design
Pools, podiums, parks
Architectural 3D modeling
SketchUp and Revit models
CAD drafting
Drawings from sketches and PDFs
3D product modeling
Furniture and fixtures
Interactive website
Unit selectors for launches
Residential Interior Rendering
apartment living room rendering in United States
Send us your CAD plans and design specifications to receive a customized quote and preliminary camera angles within 24 hours.


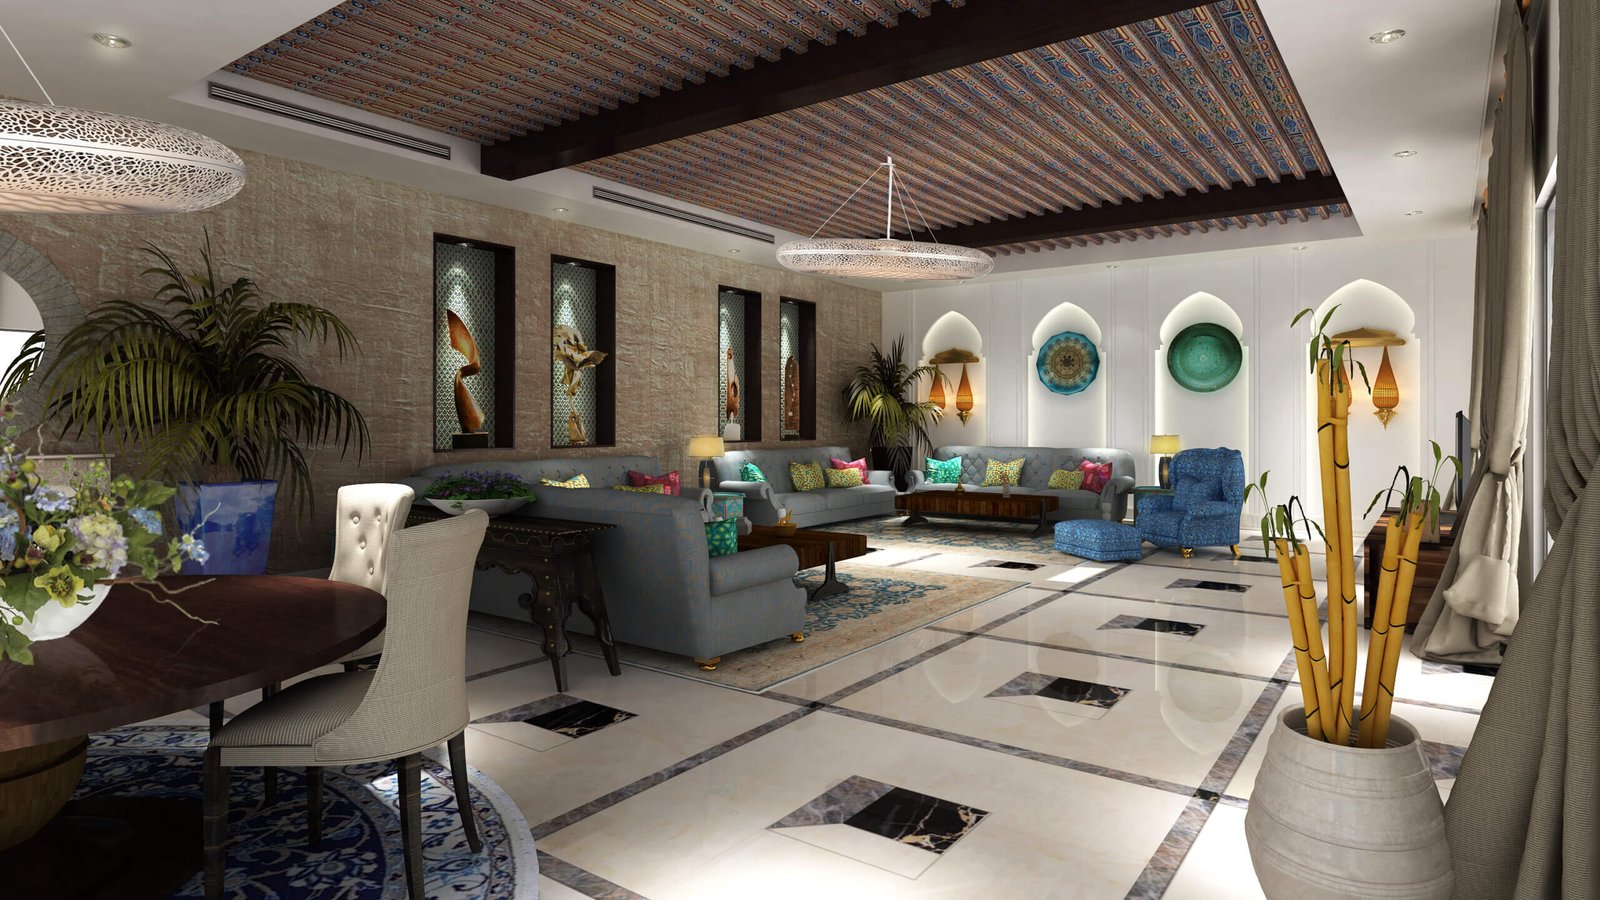

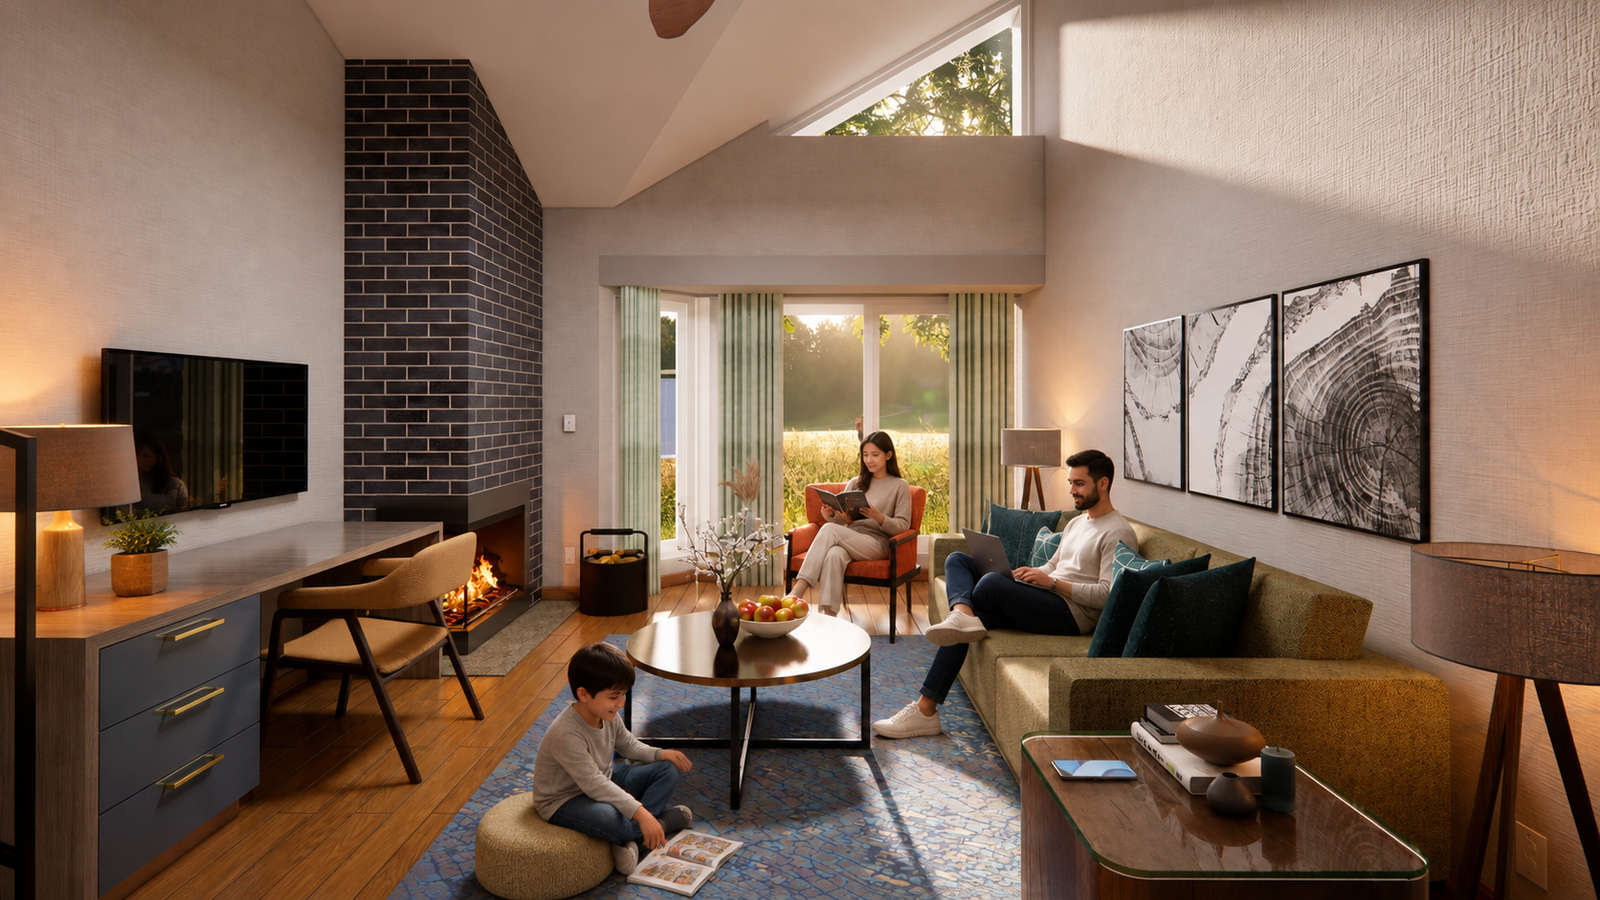 Spacious modern living area featuring wood ceiling detailing, elegant marble floors, and stylish seating.Photorealistic interior visualization of a contemporary living room featuring fireplace, workspace, and natural lighting.
Drawings in, a finished set out.
Brief Review
We review architectural floor plans, interior elevation drawings, and material schedules provided by the client team.
3D Modeling
Our team constructs precise digital geometry for walls, ceilings, custom cabinetry, and architectural details in 3ds Max.
Texturing & Light
We apply high-resolution material textures and configure realistic sunlight and indoor lighting to set the desired mood.
Final Render
High-definition 4K images are rendered and post-processed in Photoshop, delivered within 48 hours for marketing use.
The film
Apartment Living Room Rendering 3D Walkthrough in United States
A 3D architectural walkthrough of this apartment living room rendering project in United States. The camera moves from the street to the entrance and around the building, so buyers, investors and planning teams see scale, materials and light in motion before anything is built. Yantram Studio produces 4K walkthrough animations from your CAD drawings and plans.
3D floor plans United States
Furnished, dimensioned 3D floor plans built from your CAD set — the layout a buyer actually understands before they walk in. Made for listing portals and off-plan sales packs.
- 3DFurnished render
- Dim.Fully dimensioned
- PDFBrochure-ready file

Why Visualization Matters in New York
In competitive residential real estate markets like New York, USA, prospective buyers expect immersive visual experiences before committing to off-plan purchases. Detailed interior visualizations eliminate guesswork by demonstrating material quality, space planning, and lighting ambiance. Highlighting modern aesthetic elements helps developers convert inquiries into reservations faster while giving interior designers an effective tool for client approvals.
09 / FAQ
Everything about our Interior Services
What inputs are required for an apartment living room rendering?
+
We require architectural floor plans, interior elevation drawings, and a material schedule outlining flooring, paint, and trim selections. CAD files or PDF drawings work best. Providing reference images for furniture, lighting fixtures, and decor preferences helps our artists capture your exact design intent.
How long does it take to complete a 3D interior visualization?
+
Standard draft turnarounds are delivered within 48 hours after receiving all project files and design specifications. Complex multi-room open-plan spaces or high-density apartment developments may take additional review rounds depending on client revision speed and detail adjustments.
Can you model specific furniture and lighting pieces from manufacturer specs?
+
Yes, we custom-model exact furniture items, chandeliers, TV consoles, and decor pieces using client specification sheets. If you have specific brand items like modern sofas or custom pendant lights, our team will recreate them accurately in 3D to match your interior vision.
How do you handle revisions during the visualization process?
+
We provide structured preview renders at key stages, allowing you to review grey-scale geometry, camera angles, lighting setup, and material applications. Minor adjustments to textures, furniture placement, or lighting temperatures are included to ensure full satisfaction before final output.
What resolution are the final rendered interior images delivered in?
+
Final images are supplied in high-resolution 4K or 8K digital formats suitable for print brochures, online property listings, site hoardings, and social media marketing. Standard deliverables are provided in uncompressed JPEG and PNG files.
How does 3d living room rendering help real estate sales in New York, USA?
+
3d living room rendering allows real estate developers to market apartments off-plan before construction completes. Photorealistic images allow prospective home buyers to envision lifestyle possibilities, helping property sales teams secure early buyer deposits.
What factors influence the cost of interior rendering services?
+
Pricing is determined by space complexity, total square footage, required camera angles, and custom furniture modeling requirements. Single apartment living room spaces are more economical than open-plan multi-story penthouses with extensive custom millwork.
Related portfolio projects — United States
Explore more apartment living room rendering work from our portfolio, including 3D Architectural Rendering Studio Redefine House Designs with Breathtaking Exterior Visualizations and Realism in Houston, Texas, Transform Your Dream Home: Top 3D Architectural Visualization Services for Exterior Design & Landscaping in Austin, TX and Captivating 3D Architectural Rendering Company in Springfield, Idaho: Red House Design for Country-Rural Living.


 Captivating 3D Architectural Rendering Company in Springfield, Idaho: Red House Design for Country-Rural Living


More on this location: 3D Architectural Visualization Services in the USA
Start a project
Ready to visualize your next interior space?
Send us your CAD plans and design specifications to receive a customized quote and preliminary camera angles within 24 hours.
At Yantram Studio, we specialize in delivering high-impact 3D interior rendering services for architects, interior designers, and property developers in New York, USA. Our team turns complex design plans into realistic, emotion-driven interior images that showcase layout functionality, material quality, and architectural elegance.
By blending accurate 3D geometry with realistic lighting physics and curated furniture staging, our living room visualizations help clients present design concepts convincingly. Whether developing high-rise apartment units or private suburban residences, our renders give marketing teams the visual tools needed to attract target buyers.
Partnering with Yantram Studio guarantees fast turnaround times, professional communication, and detailed quality control on every project. Contact our studio today to discuss your residential visualization requirements and discover how our rendering services can bring your interior architectural projects to life.
Search context
What this project covers.
What this project involved, in the words people search for.
3d interior rendering apartment
3d interior rendering apartment is covered in the 3D interior rendering work shown on this page in United States, USA.
modern living room visualization
modern living room visualization is shown through the project images and the 3D interior rendering process in United States, USA.
residential interior rendering
residential interior rendering is part of this 3D interior rendering case study in United States, USA, with the drawings and delivery detail.
Countries we work in
Architectural visualization services and project information by country.
3D interior rendering in United States, USA — quick answer
Yantram Studio (Yantram Architectural Design Studio, since 2004) provides 3D interior rendering in United States, USA for architects, developers and designers, including residential architecture projects. You send CAD, Revit, SketchUp or sketches, the first draft arrives in 48 hours, and revisions continue until sign-off. Typical deliverables: Photorealistic 4K interior renderings, Daytime ambient lighting views, Warm evening fireplace atmospheres, Custom furniture and texture staging.
Key facts
| Service | 3D interior rendering |
|---|---|
| Location | United States, USA |
| Project type | Residential architecture |
| First draft | 48 hours |
| Deliverables | Photorealistic 4K interior renderings, Daytime ambient lighting views, Warm evening fireplace atmospheres, Custom furniture and texture staging, Open-plan kitchen living layouts, High-ceiling architectural views |
| Software | 3ds Max, V-Ray, Corona, AutoCAD, Photoshop |
| Studio | Yantram Architectural Design Studio, since 2004 |
| Offices | Dallas, Texas and Ahmedabad, India |
| Markets | USA, UK, Canada, Australia, Gulf |
3D interior rendering in United States, USA in depth
3d interior rendering apartment
To achieve photorealistic interior quality, our artists build accurate three-dimensional geometry directly from architectural plans. We meticulously craft surface shaders for dark brick fireplaces, warm hardwood flooring, polished marble countertops, and soft woven upholstery. Advanced illumination settings combine natural sunlight filtering through large windows with warm indoor ambient lights, creating soft highlights and depth across every living space.
modern living room visualization
Compositional framing plays a crucial role in telling a narrative for every space. We selected wide camera angles and human eye-level views to emphasize open plan living area connections between kitchens, dining spaces, and seating zones. By introducing realistic human figures and lifestyle props, we establish relatable scale while highlighting structural highlights like double-height windows, loft mezzanines, and custom tray ceilings.