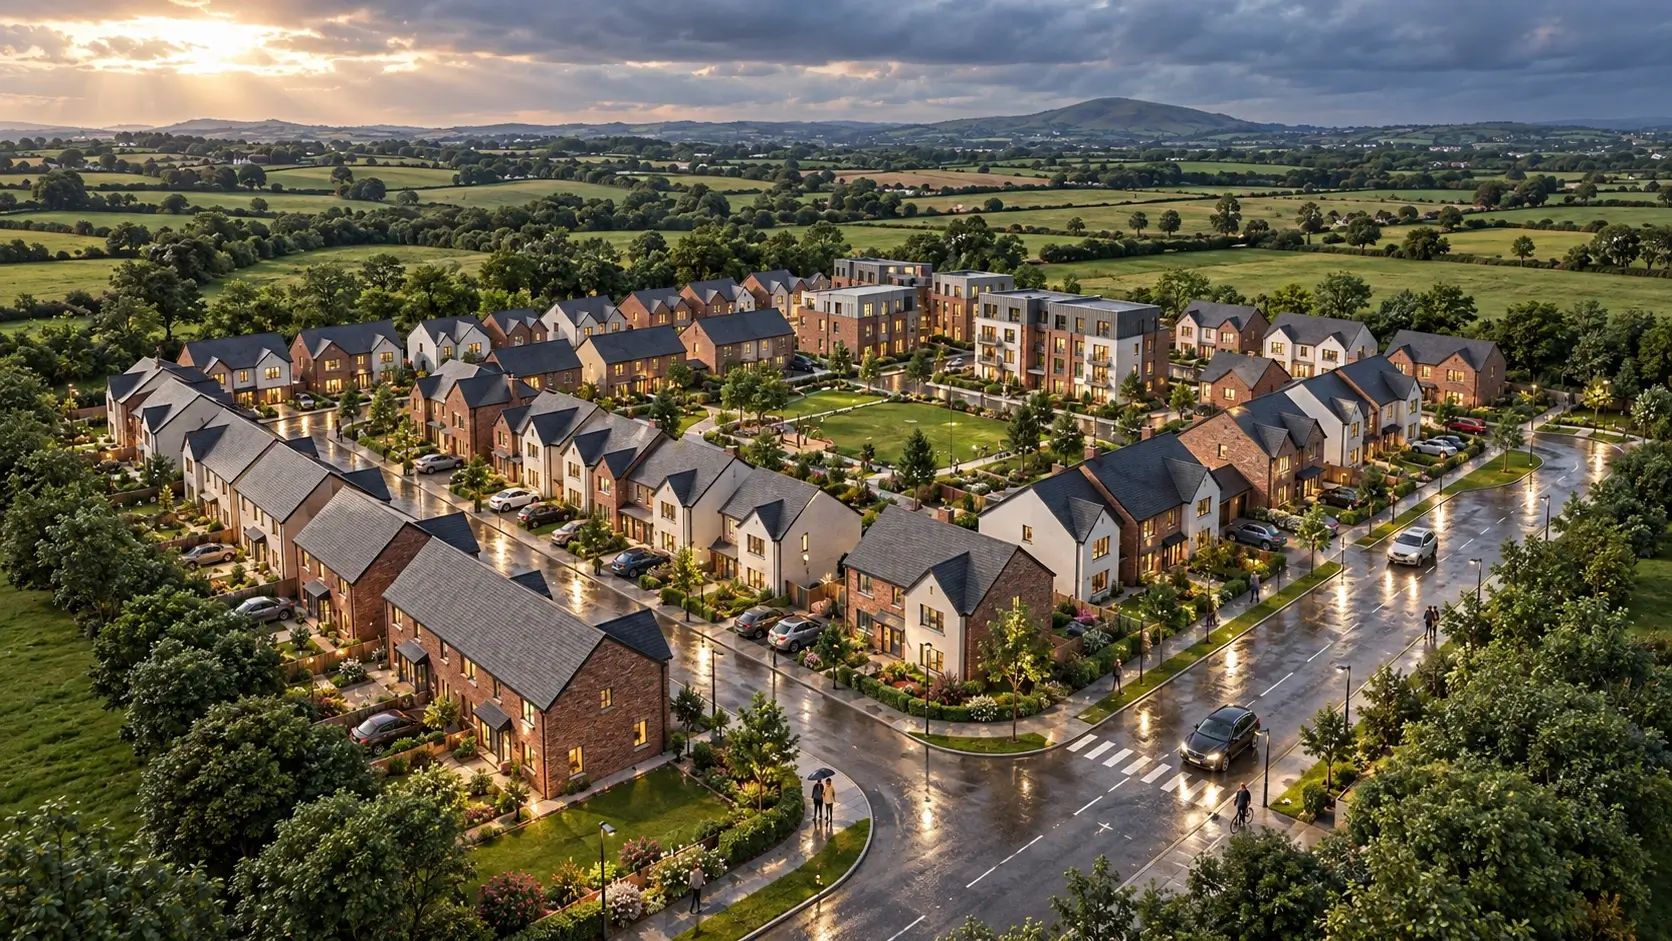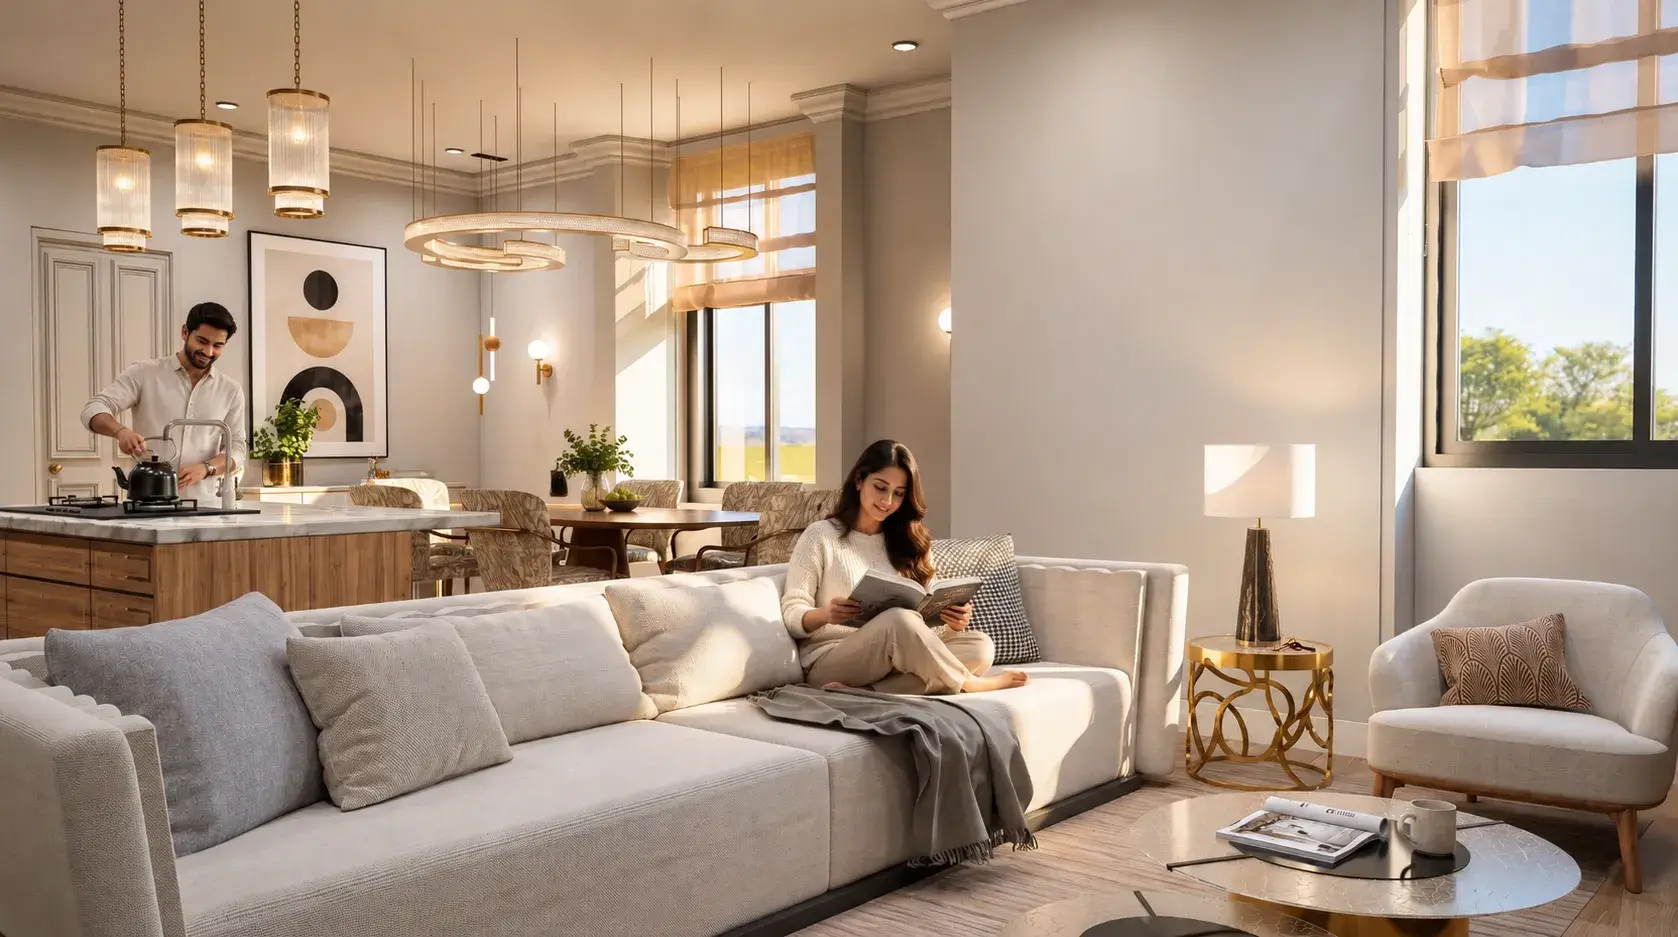
Case study · Meridian, Idaho, USA
3D Interior Rendering in Idaho
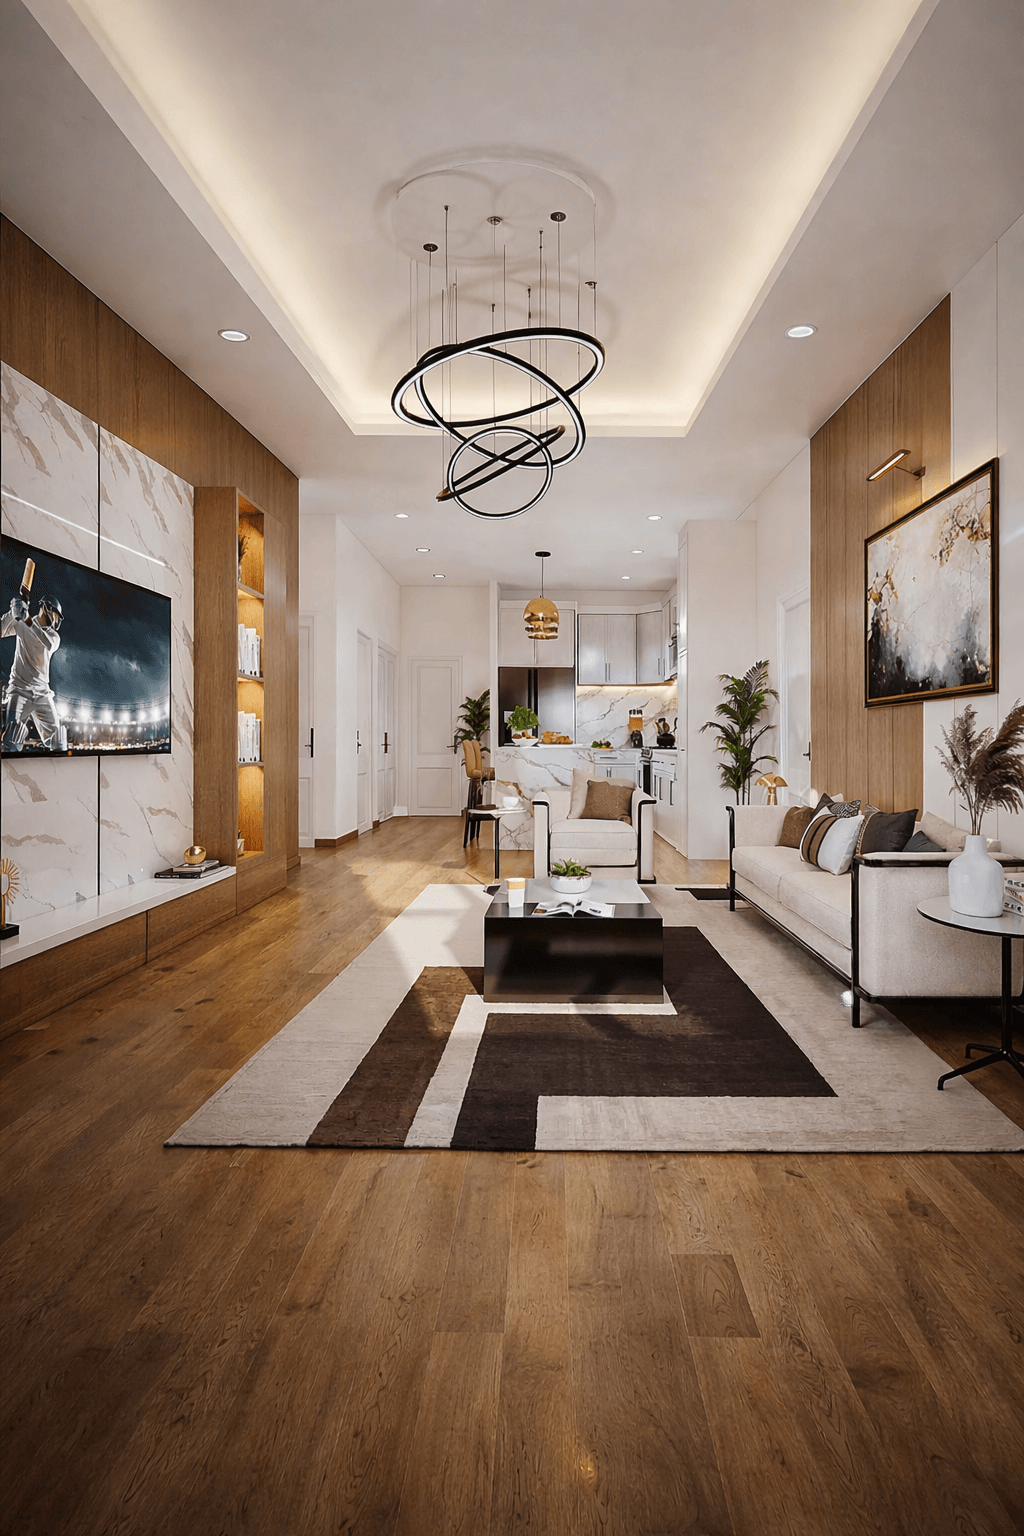
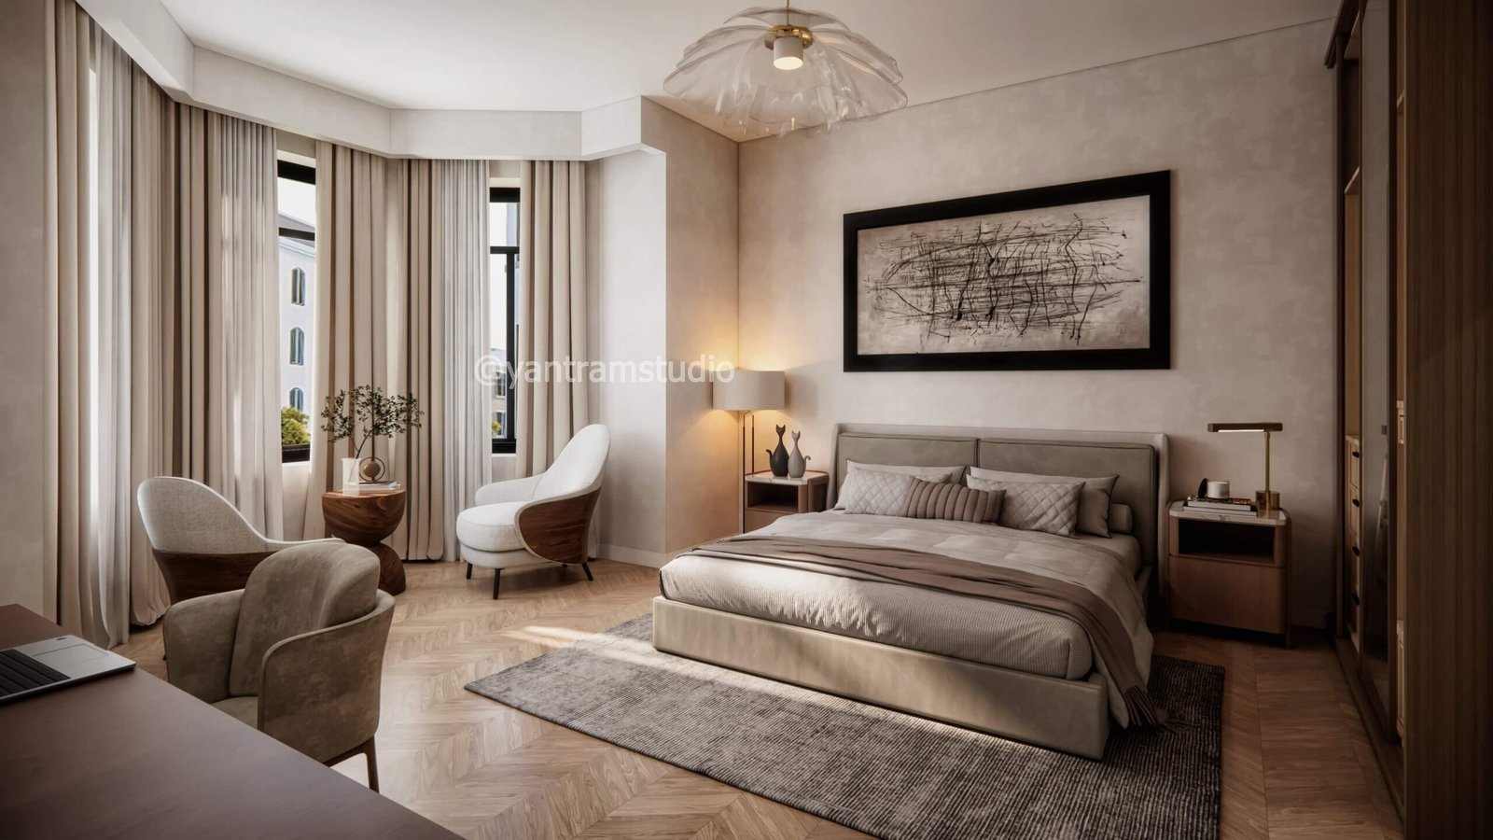
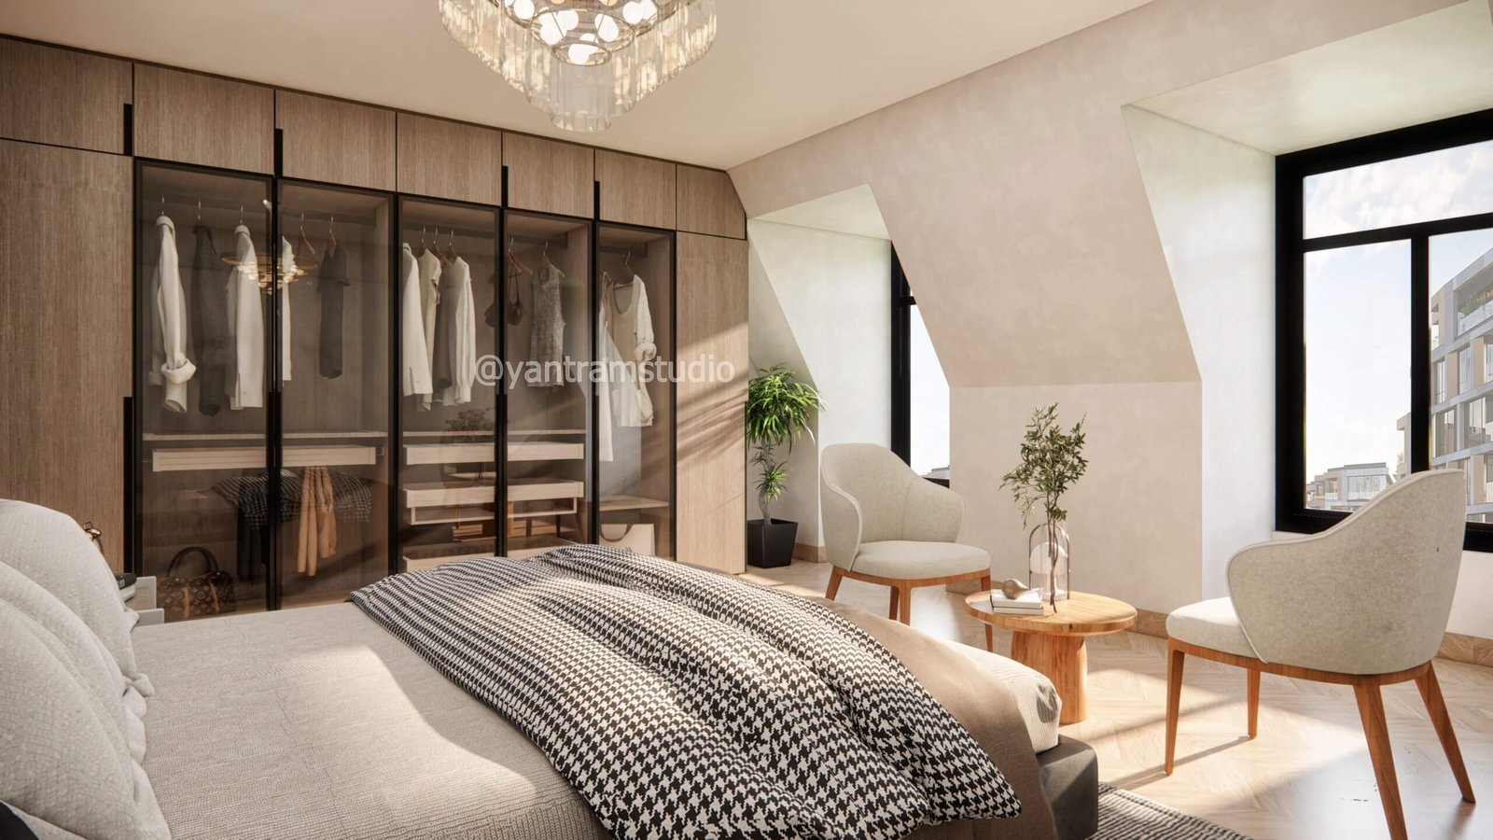
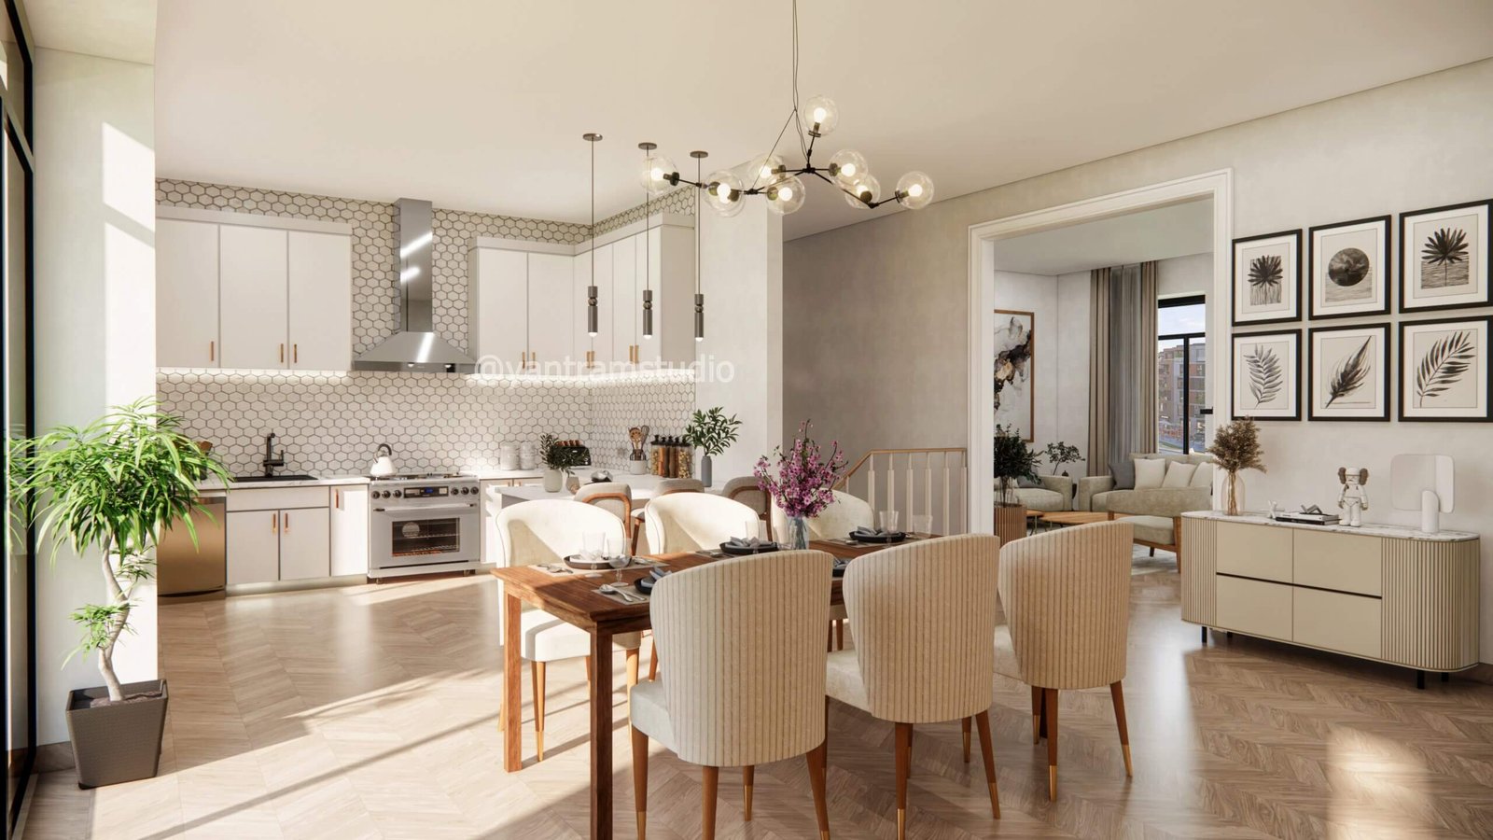
Photo-realistic 3D interior rendering for residential homes in Idaho. We create detailed kitchen, dining room, and bedroom visualizations that show design intent before construction begins.
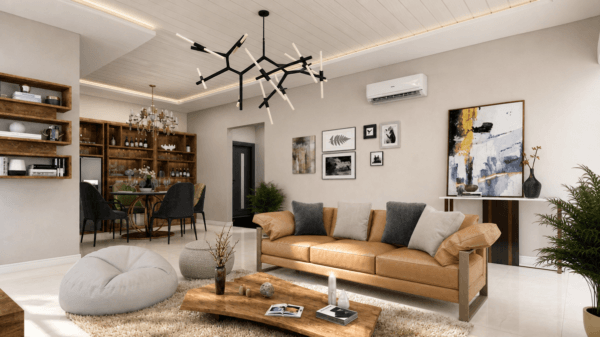
What we made
The Challenge and Solution
Residential architects and homeowners in Idaho need to visualize finished interiors before making costly design decisions. A floor plan or sketch cannot convey material finishes, lighting quality, spatial proportions, or how a room will actually feel. Without accurate 3D interior rendering, clients approve designs based on incomplete information, leading to costly changes mid-project.
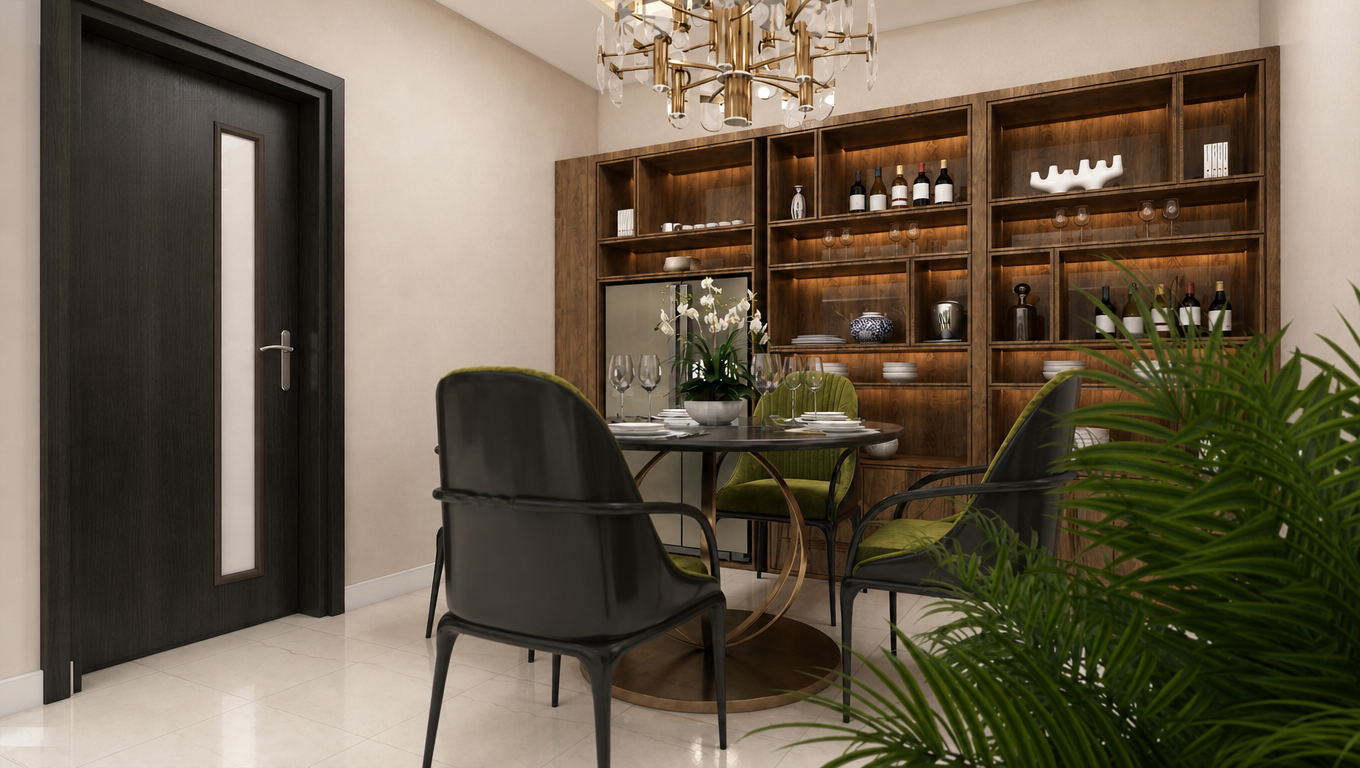
The project
Our Approach
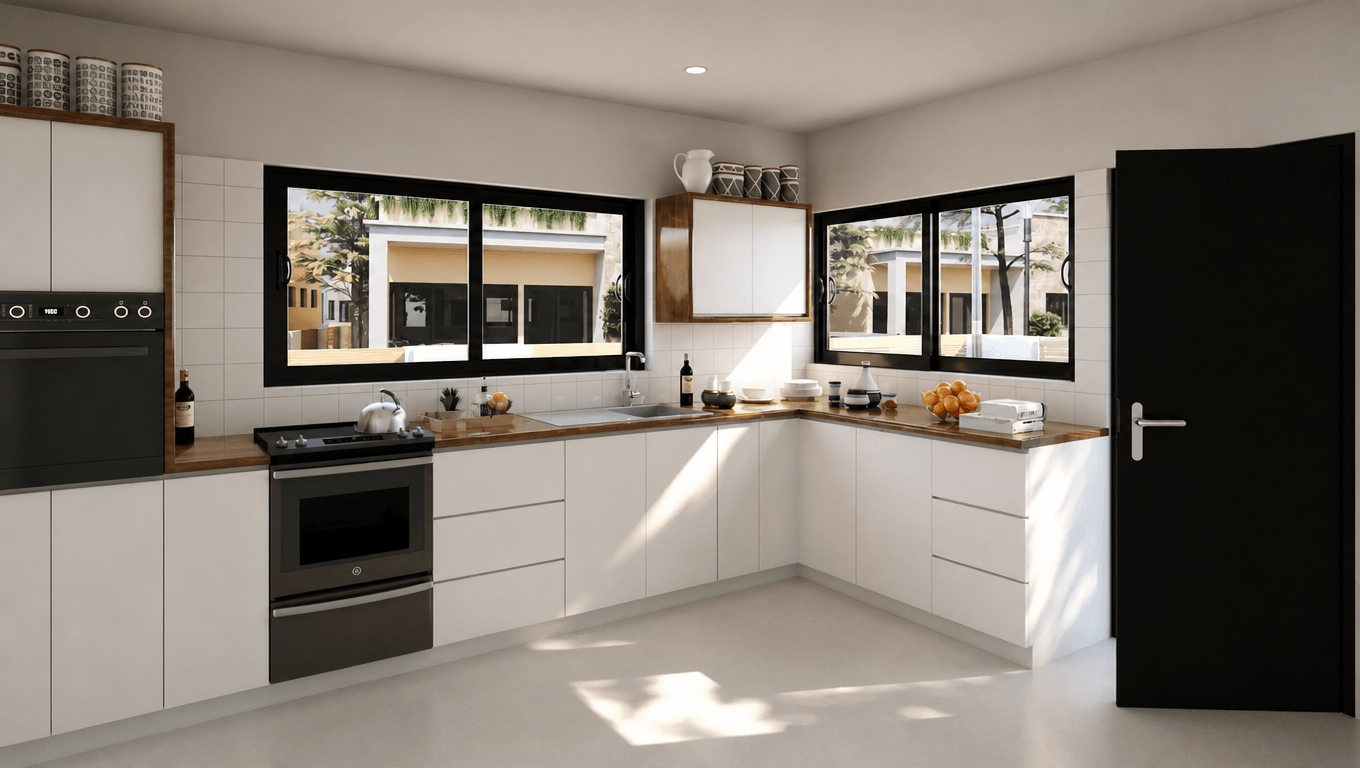
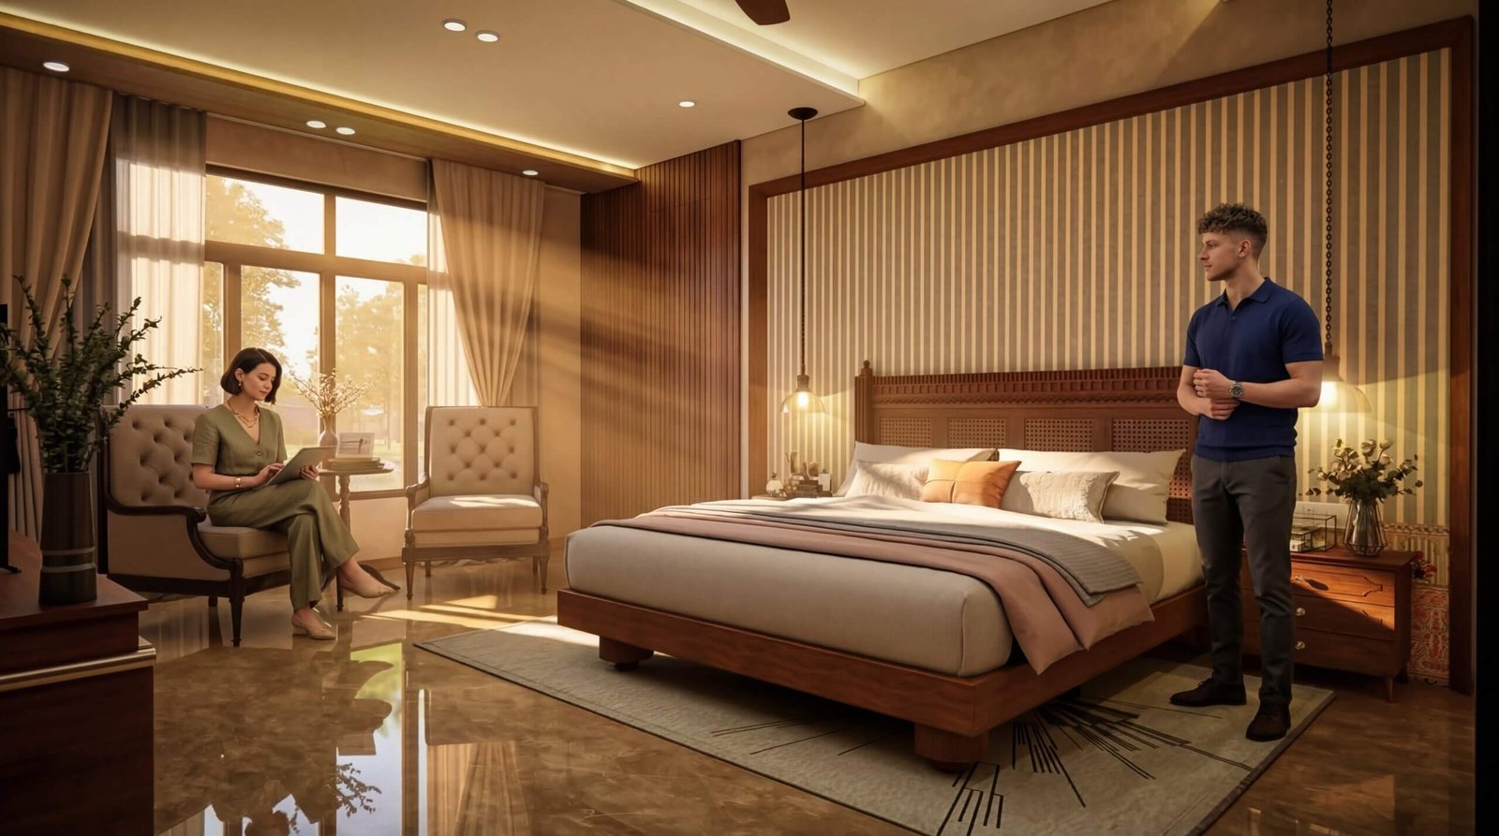
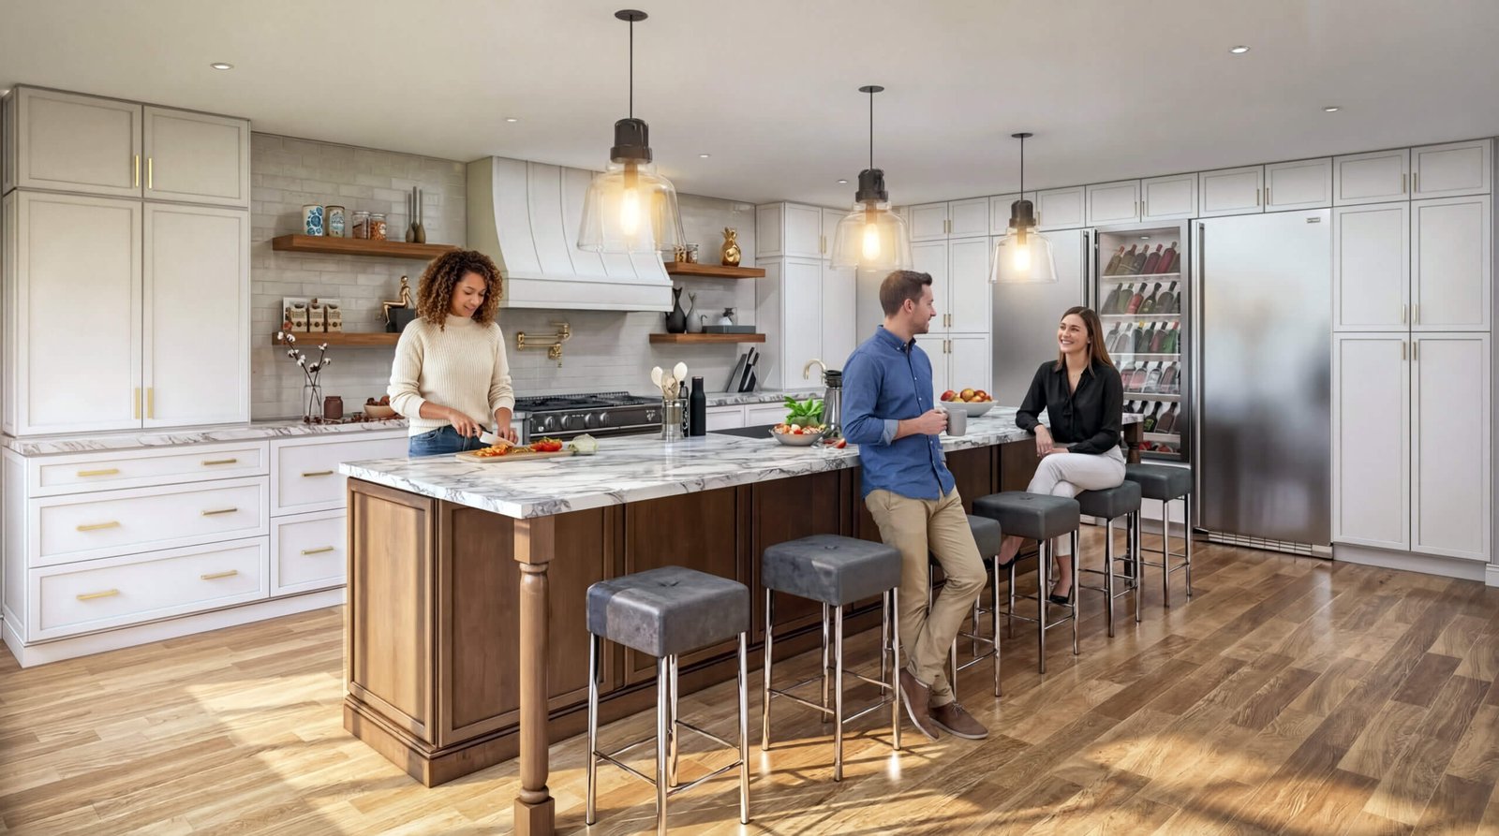
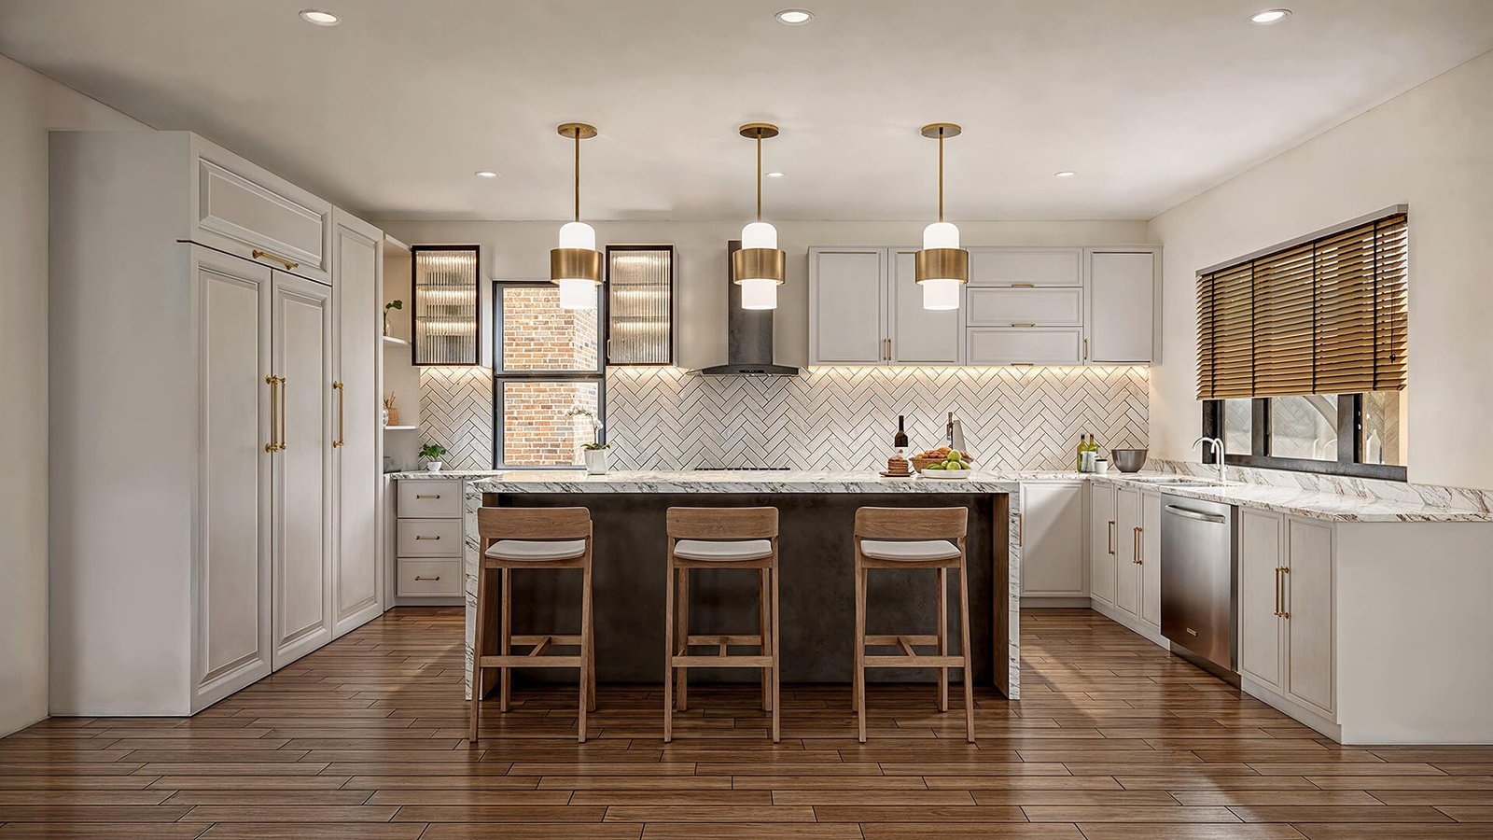
We delivered high-resolution 3D interior renderings showing the complete kitchen, dining area, and bedroom suite with natural lighting, material finishes, and furniture placement. Each rendering clarifies the spatial relationship between rooms and demonstrates how daylight interacts with surfaces, enabling confident design approval and faster project progression.
- 01Model from architectural plans with exact material specifications.
- 02Render each room with local sunlight orientation and seasonal variation.
- 03Compose views to show material finishes, adjacencies, and living quality.
- 04Deliver stills; add brief animation if walkthrough is needed.
What was delivered
The renders
3D interior rendering in Meridian
Send your architectural plans and design brief. We deliver photorealistic 3D interior renderings within 48 hours.
Clear production
Drawings in,
a finished set out.
Receive Plans
We obtain architectural drawings, material schedules, and design references from your office.
Model Interior
Build the space in 3ds Max with precise dimensions, cabinetry, fixtures, and finishes.
Light and Render
Apply V-Ray materials, set natural light for Idaho's sun angle, render at final resolution.
Deliver Stills
Provide high-resolution images; revise one round within the 48-hour window.
Why it matters here
Why Interior Rendering Matters
Idaho residential projects face unique lighting conditions across seasons, with long summer days and limited winter light. Accurate 3D interior rendering shows how your home's design responds to local sunlight patterns, critical for orienting kitchens, bedrooms, and living spaces for comfort and energy efficiency. Clients can evaluate material choices and finishes in realistic lighting before construction.
07 / FAQ
Everything about our interior rendering
What is 3D interior rendering and how does it help my residential project?+
3D interior rendering is a photorealistic digital image of your finished interior space before construction. It shows materials, finishes, lighting, and spatial relationships so architects and homeowners can evaluate design decisions and make confident approvals. Interior rendering eliminates surprise during construction and reduces costly design revisions.
How long does interior rendering take for a kitchen and dining area in Idaho?+
We deliver interior rendering within 48 hours from approved architectural plans. This timeline includes modeling the space, applying materials and finishes, setting natural light appropriate to Idaho's solar orientation, rendering at high resolution, and one revision round. Rush requests may require additional fees.
Can you show me how my kitchen will look with different materials or finishes?+
Yes. We can render multiple material and finish options in separate images so you compare cabinetry colors, countertop materials, backsplash tile, and flooring side-by-side. Each material version shows how finishes interact with the room's natural and artificial lighting in Idaho's climate.
Do you include furniture in your 3D interior renderings?+
Yes. We model and place furniture, fixtures, and soft goods to show the complete room feel. This helps architects and clients understand spatial scale, sightlines, and how the room functions. Furniture placement can be adjusted based on your design intent.
Will the rendering show natural light from windows in my Idaho home?+
Yes. We simulate natural light based on your home's orientation and Idaho's solar path. Renderings show how sunlight falls on surfaces at different times of day, revealing brightness levels and material color in realistic conditions. This is essential for evaluating interior design in your specific climate.
Can I use these interior renderings for real estate marketing or sales materials?+
Yes, interior renderings are excellent for presale marketing, real estate listings, and design presentations. High-resolution images communicate design quality to buyers and investors. We can deliver images at multiple resolutions for web, print, and large-format display.
What information do you need from me to create an interior rendering?+
We need AutoCAD floor plans with dimensions, elevation drawings, a material and finish schedule, and design notes or references. If you have photos of existing spaces or mood boards, include those too. The more detail you provide, the more accurate and refined the rendering will be.
More projects like this
- 3D Architectural Animation Studio Valencia, Spain | Modern Home Interior Design with Stunning Realism
- Modern Home Design by 3D Architectural Animation Studio in Geneva, Switzerland – Innovative Visualization Concepts
- Immersive 3D Architectural Animation Studio Transforming Restaurant Interiors with Lush, Modern Designs in Los angeles California
Start a project
Ready to visualize your Idaho interior?
Send your architectural plans and design brief. We deliver photorealistic 3D interior renderings within 48 hours.
Residential interior design in Idaho benefits from photorealistic visualization. Our 3D interior rendering service shows kitchens, dining rooms, and bedrooms with exact material finishes and natural light behavior before construction begins, eliminating costly design surprises and accelerating approval cycles.
We model and render interiors from your architectural plans using 3ds Max and V-Ray, composing each view to clarify spatial flow and material quality. Kitchen renderings emphasize work zones and islands. Bedroom visualizations show task lighting and comfort. Dining views reveal adjacencies and ambient illumination.
Interior rendering is essential for residential sales, design presentations, and investor confidence. Whether you are showcasing a new construction home in Meridian or helping clients approve a renovation, our 48-hour delivery and revision-included process keeps your project moving forward.