 Case study · Melbourne, Australia
Artist Impression in Melbourne: Selling Apartments Off-the-Plan
Exterior rendering Melbourne — Yantram is a 3D architectural visualization studio producing photorealistic exterior CGI and aerial views for developers and architects in Melbourne, Australia. Every project ships a first draft in 48 hours, includes unlimited revisions, and transfers full commercial rights to you.
Australia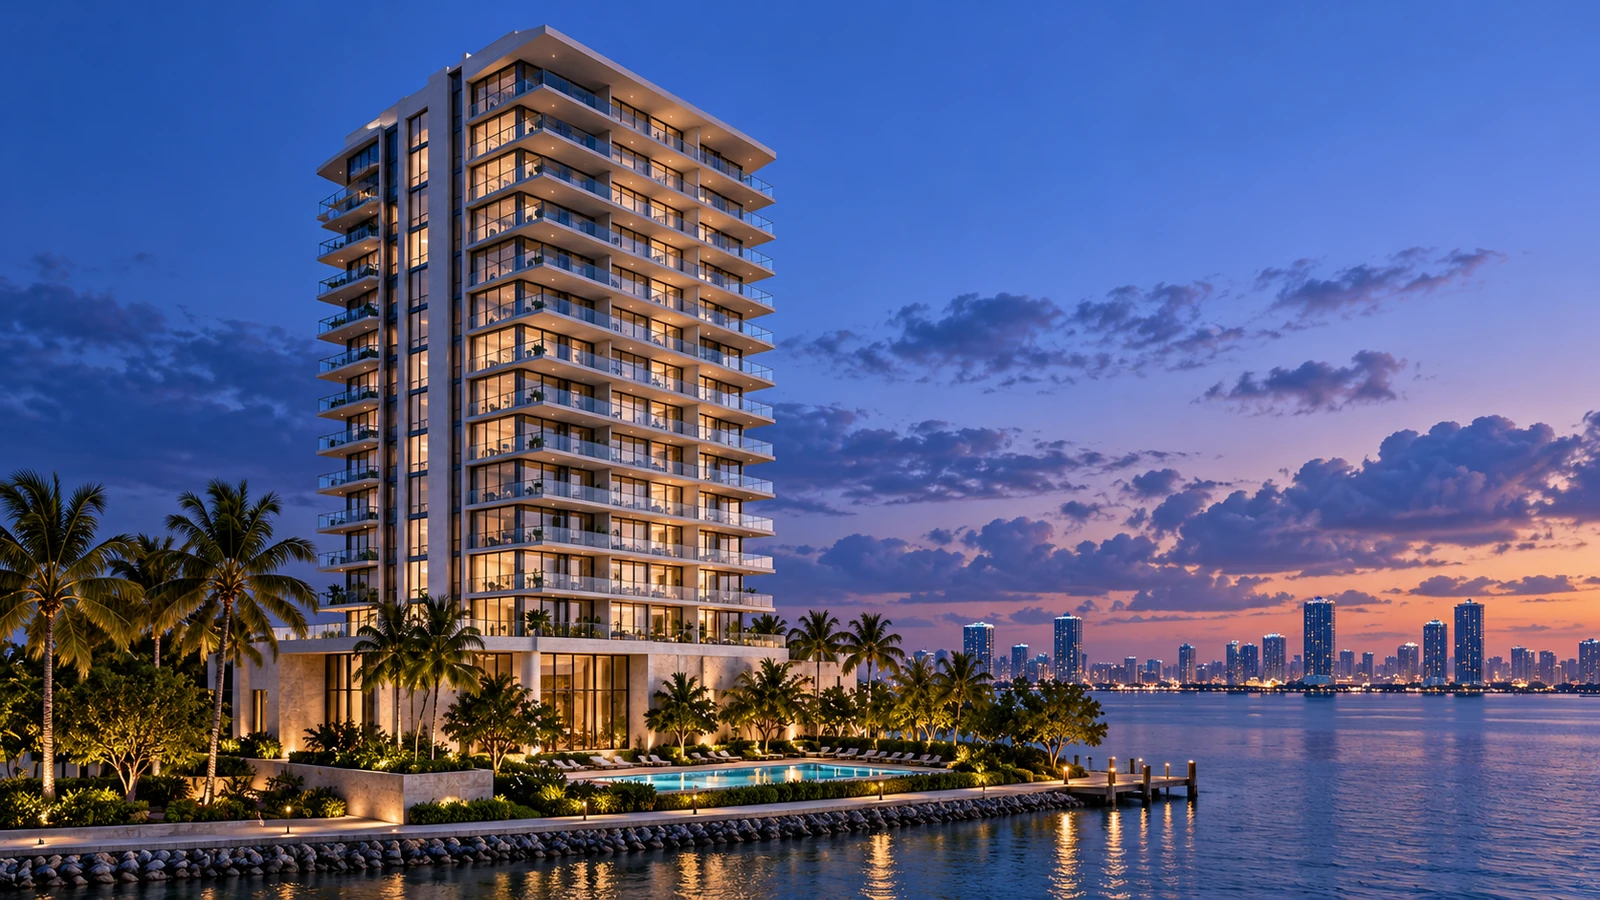
Exterior Rendering In Melbourne
Project Strategy
Off-the-plan residential launches in Victoria require potential buyers to clearly comprehend spatial layouts, material selections, and surrounding communal amenities long before construction begins. For property developers in Melbourne, reliable exterior rendering melbourne services turn complex architectural plans into market-ready imagery. Utilizing targeted exterior rendering in melbourne helps sales teams resolve buyer queries early, leading to accelerated pre-sales commitments.
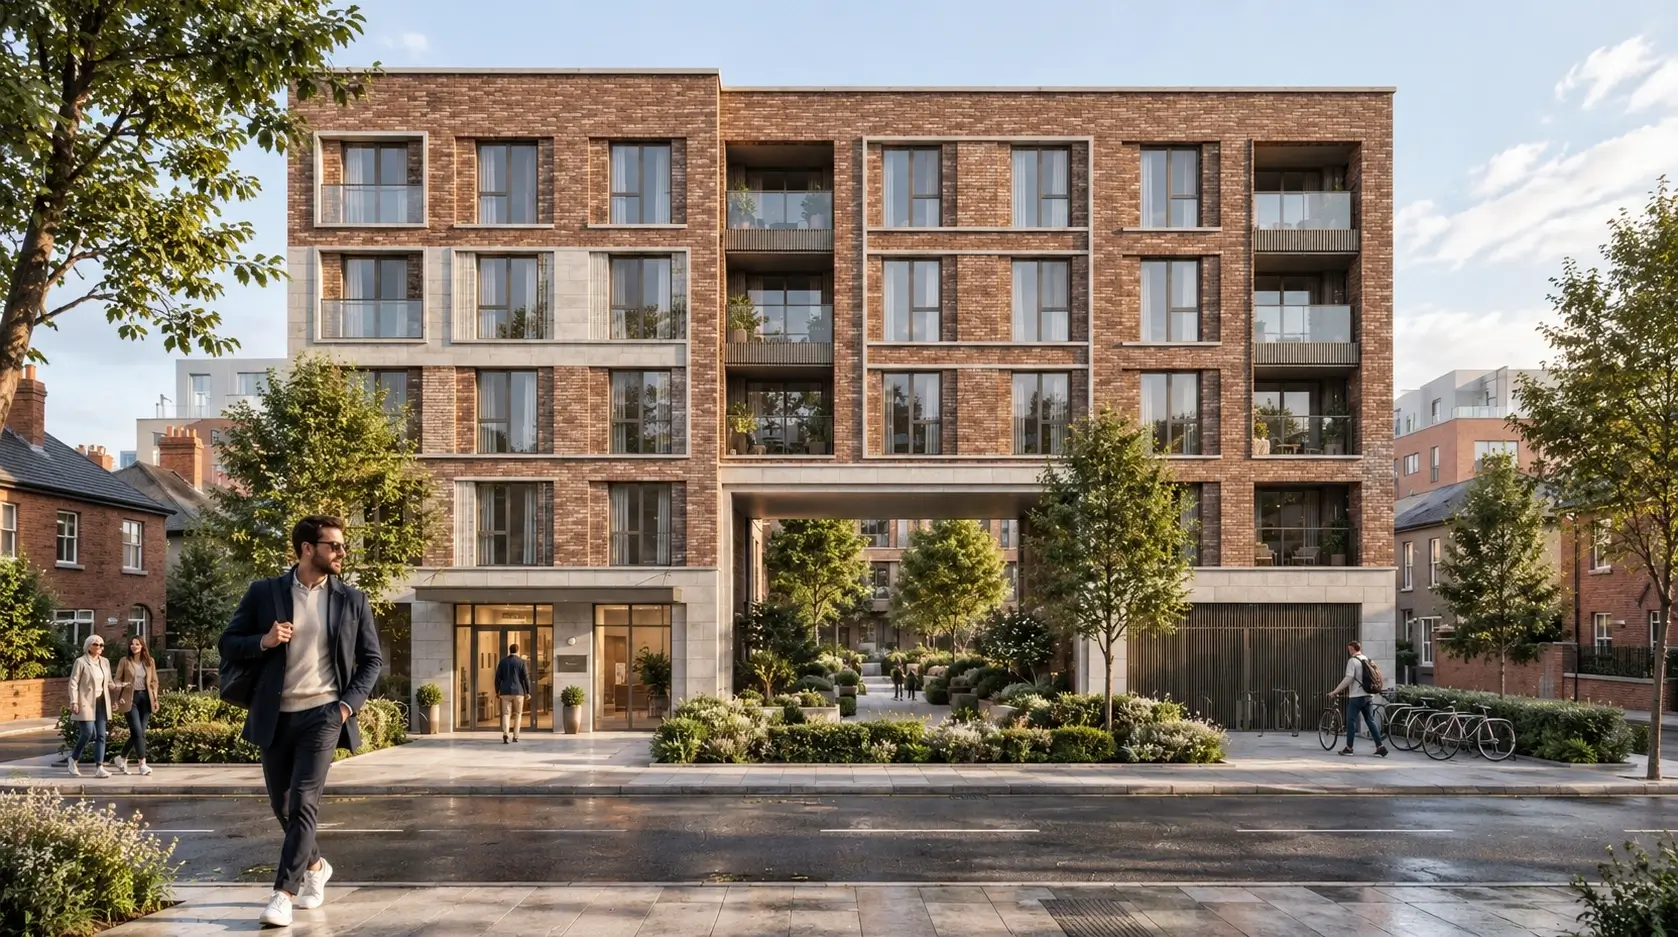
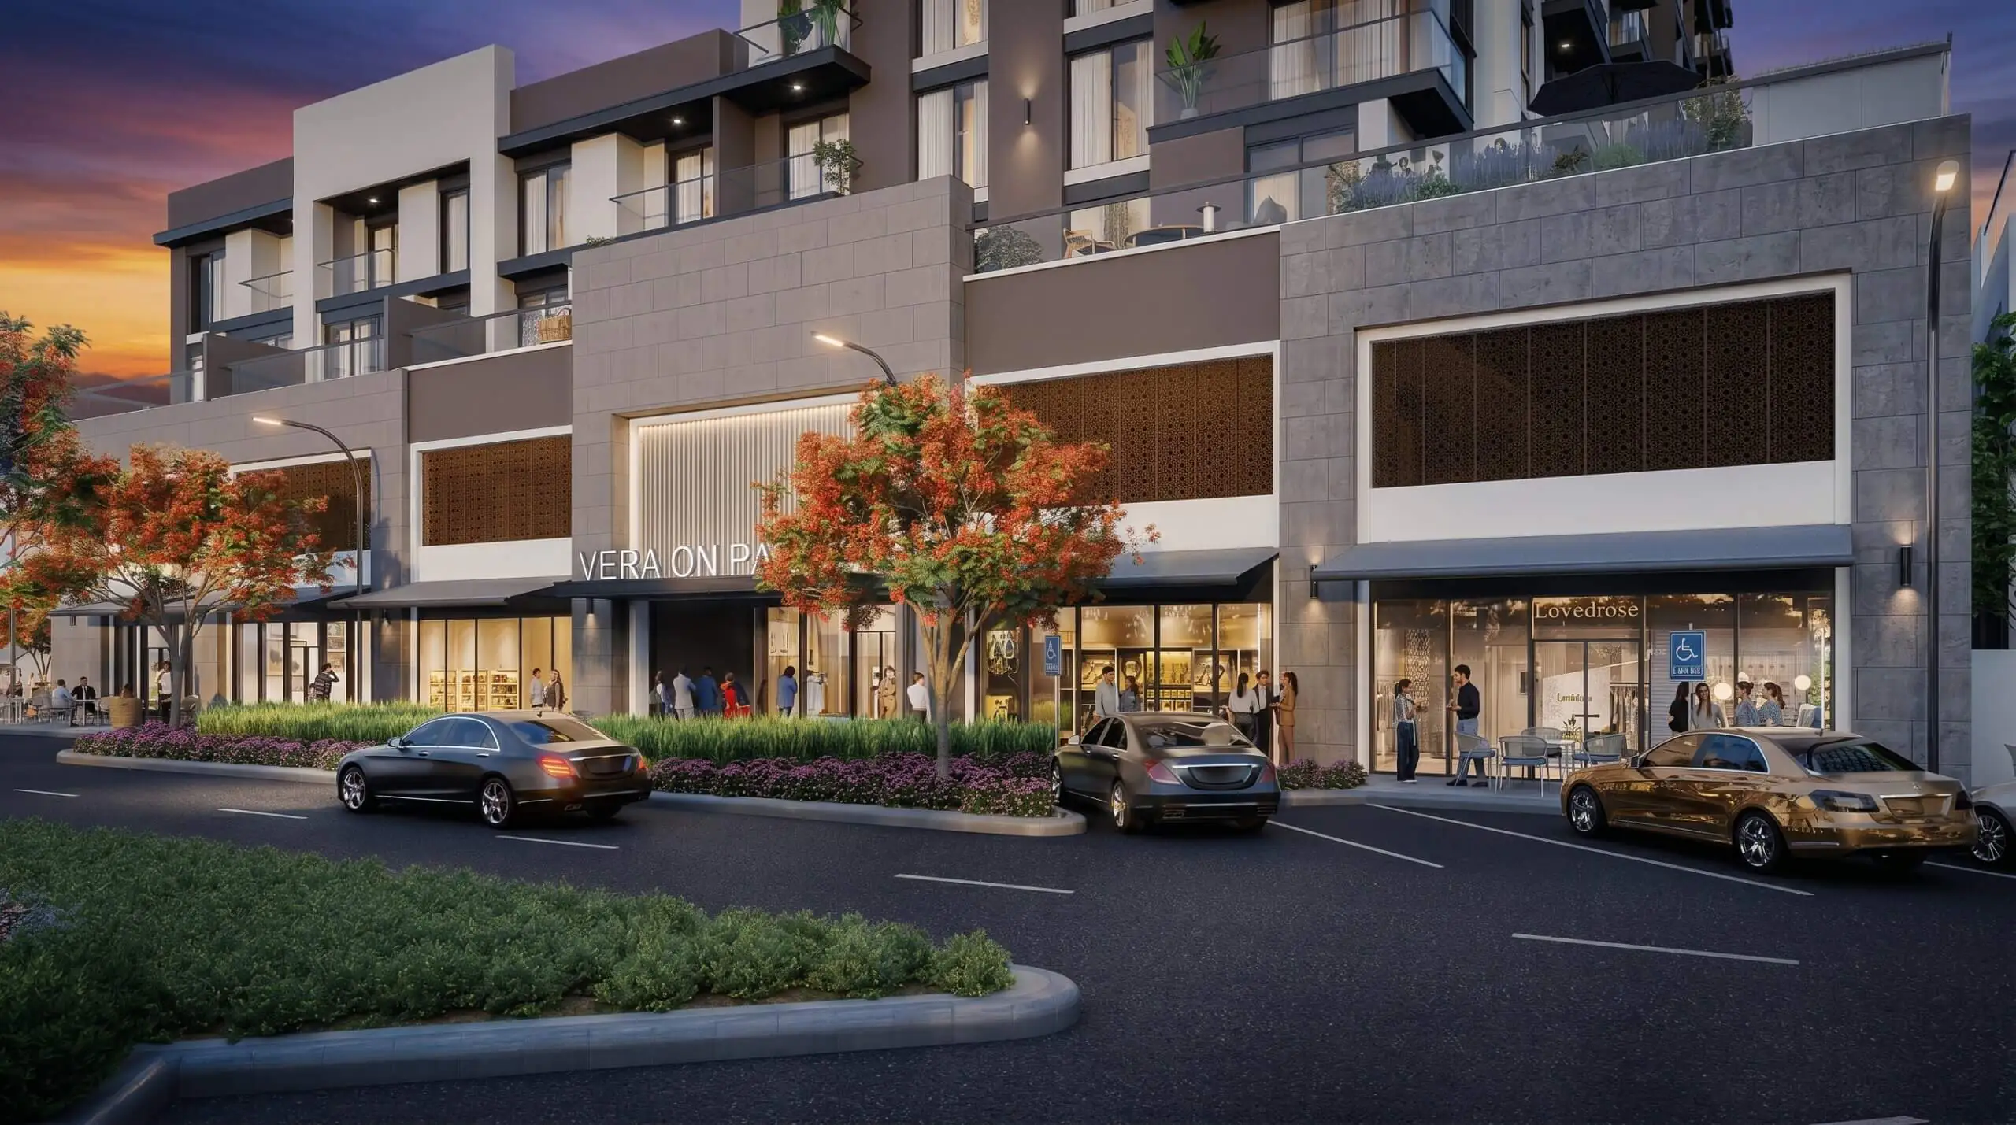
Exterior Visualization Melbourne
Our approach
To meet tight marketing deadlines, our studio processes complete architectural CAD packages efficiently. Delivering initial draft frames within 48 hours allows design teams to evaluate outdoor lighting orientation, facade cladding textures, and landscape integration rapidly. This visual strategy ensures that marketing collateral remains synchronized with final construction documentation.
- 01Extracted CAD vectors to establish precise architectural scaling and placement.
- 02Configured sunlight angles matching local latitude for accurate outdoor daylighting.
- 03Applied physical material textures to brickwork, glass railings, and cladding.
- 04Rendered high-resolution frames with custom atmospheric depth and post-processing.
Every service
Everything Yantram makes
3D exterior rendering
Towers, villas, masterplans
3D interior rendering
Penthouses, hotels, show units
3D walkthrough animation
4K films, street to roof
360° virtual tours
Sales galleries and portals
3D floor plans
Brochure-ready plans
2D floor plans
Drawings for listings
Landscape design
Pools, podiums, parks
Architectural 3D modeling
SketchUp and Revit models
CAD drafting
Drawings from sketches and PDFs
3D product modeling
Furniture and fixtures
Interactive website
Unit selectors for launches
Photorealistic Exterior Renders Melbourne
exterior rendering Melbourne Visualization Suite
Send your architectural plans to Yantram Studio today. Receive a fast quote and an initial 3D rendering draft within 48 hours.


Exterior Rendering Australia
Drawings in, a finished set out.
CAD Briefing
We review architectural drawings, floor plans, landscape layouts, and material schedules to define technical rendering requirements.
3D Geometry
Artists construct exact structural geometry, surrounding context, landscape features, and outdoor amenities within 3ds Max.
Lighting & Materials
We apply high-resolution material textures, realistic foliage, and accurate daylight or twilight lighting environments to every frame.
Final Delivery
Completed renders undergo final color balancing and post-processing in Photoshop before delivery with full commercial usage rights.
The film
Exterior Rendering Melbourne 3D Walkthrough
A 3D architectural walkthrough of this exterior rendering melbourne project in Melbourne. The camera moves from the street to the entrance and around the building, so buyers, investors and planning teams see scale, materials and light in motion before anything is built. Yantram Studio produces 4K walkthrough animations from your CAD drawings and plans.
3D floor plans Melbourne
Furnished, dimensioned 3D floor plans built from your CAD set — the layout a buyer actually understands before they walk in. Made for listing portals and off-plan sales packs.
- 3DFurnished render
- Dim.Fully dimensioned
- PDFBrochure-ready file

Why visualization matters in
Melbourne features one of Australia's most dynamic property markets, where prospective buyers systematically evaluate off-the-plan residential developments. Highlighting architectural quality through photorealistic exterior renders melbourne enables developers to stand out in competitive urban and suburban release phases. Detailed visual assets reduce buyer hesitation, build brand authority, and accelerate pre-sales velocity across competitive markets.
09 / FAQ
Everything about our rendering process
What inputs are required to start an exterior rendering melbourne project?
+
We require complete architectural CAD drawings, floor plans, elevation drawings, landscape design plans, and a material finish schedule. Providing reference imagery for desired lighting conditions or surrounding contextual details also helps streamline project setup.
How quickly can Yantram Studio deliver initial draft renders?
+
Initial 3D render drafts are delivered within 48 hours after receiving complete architectural drawings and material specifications. This allows project teams to review geometry and camera angles without delaying marketing launch schedules.
Are revisions included in your 3D rendering packages?
+
Yes, our standard rendering service includes draft revision rounds to refine lighting, material finishes, foliage placement, and minor visual adjustments. Major structural changes after initial geometry approval may adjust project timelines.
What file formats and image resolutions do you deliver?
+
We deliver high-resolution JPEG and PNG files suitable for print brochures, site hoardings, digital portals, and sales gallery screens. Standard delivery includes 4K resolution imagery, with ultra-high resolutions available upon request.
Can you render both daylight and twilight evening scenes?
+
We frequently produce both crisp daylight visuals and atmospheric twilight evening scenes for property developments. Twilight renders effectively showcase interior warmth, facade lighting design, and illuminated communal amenities such as swimming pools.
How does 3D exterior rendering assist off-the-plan sales?
+
3D exterior rendering translates technical blueprints into photorealistic visual imagery that prospective buyers can easily understand. Highlighting facade quality and communal spaces accelerates pre-sales commitments and builds investor confidence before ground is broken.
Do you cover property projects outside of Melbourne?
+
Yes, we provide comprehensive exterior rendering australia services for residential, commercial, and mixed-use developments nationwide. Our remote studio workflow seamlessly supports architects, developers, and project managers across all Australian states.
Related portfolio projects — Melbourne
Explore more exterior rendering Melbourne work from our portfolio, including Luxury Interior Rendering in Sydney, Australia, Modern Apartment Building Design in Sydney, Australia by 3D Architectural Design Studio in Brought to Life and Your Home walkthrough for Stunning Interior & Exterior 3D Architectural Animation Designs Company in Sydney, Australia.
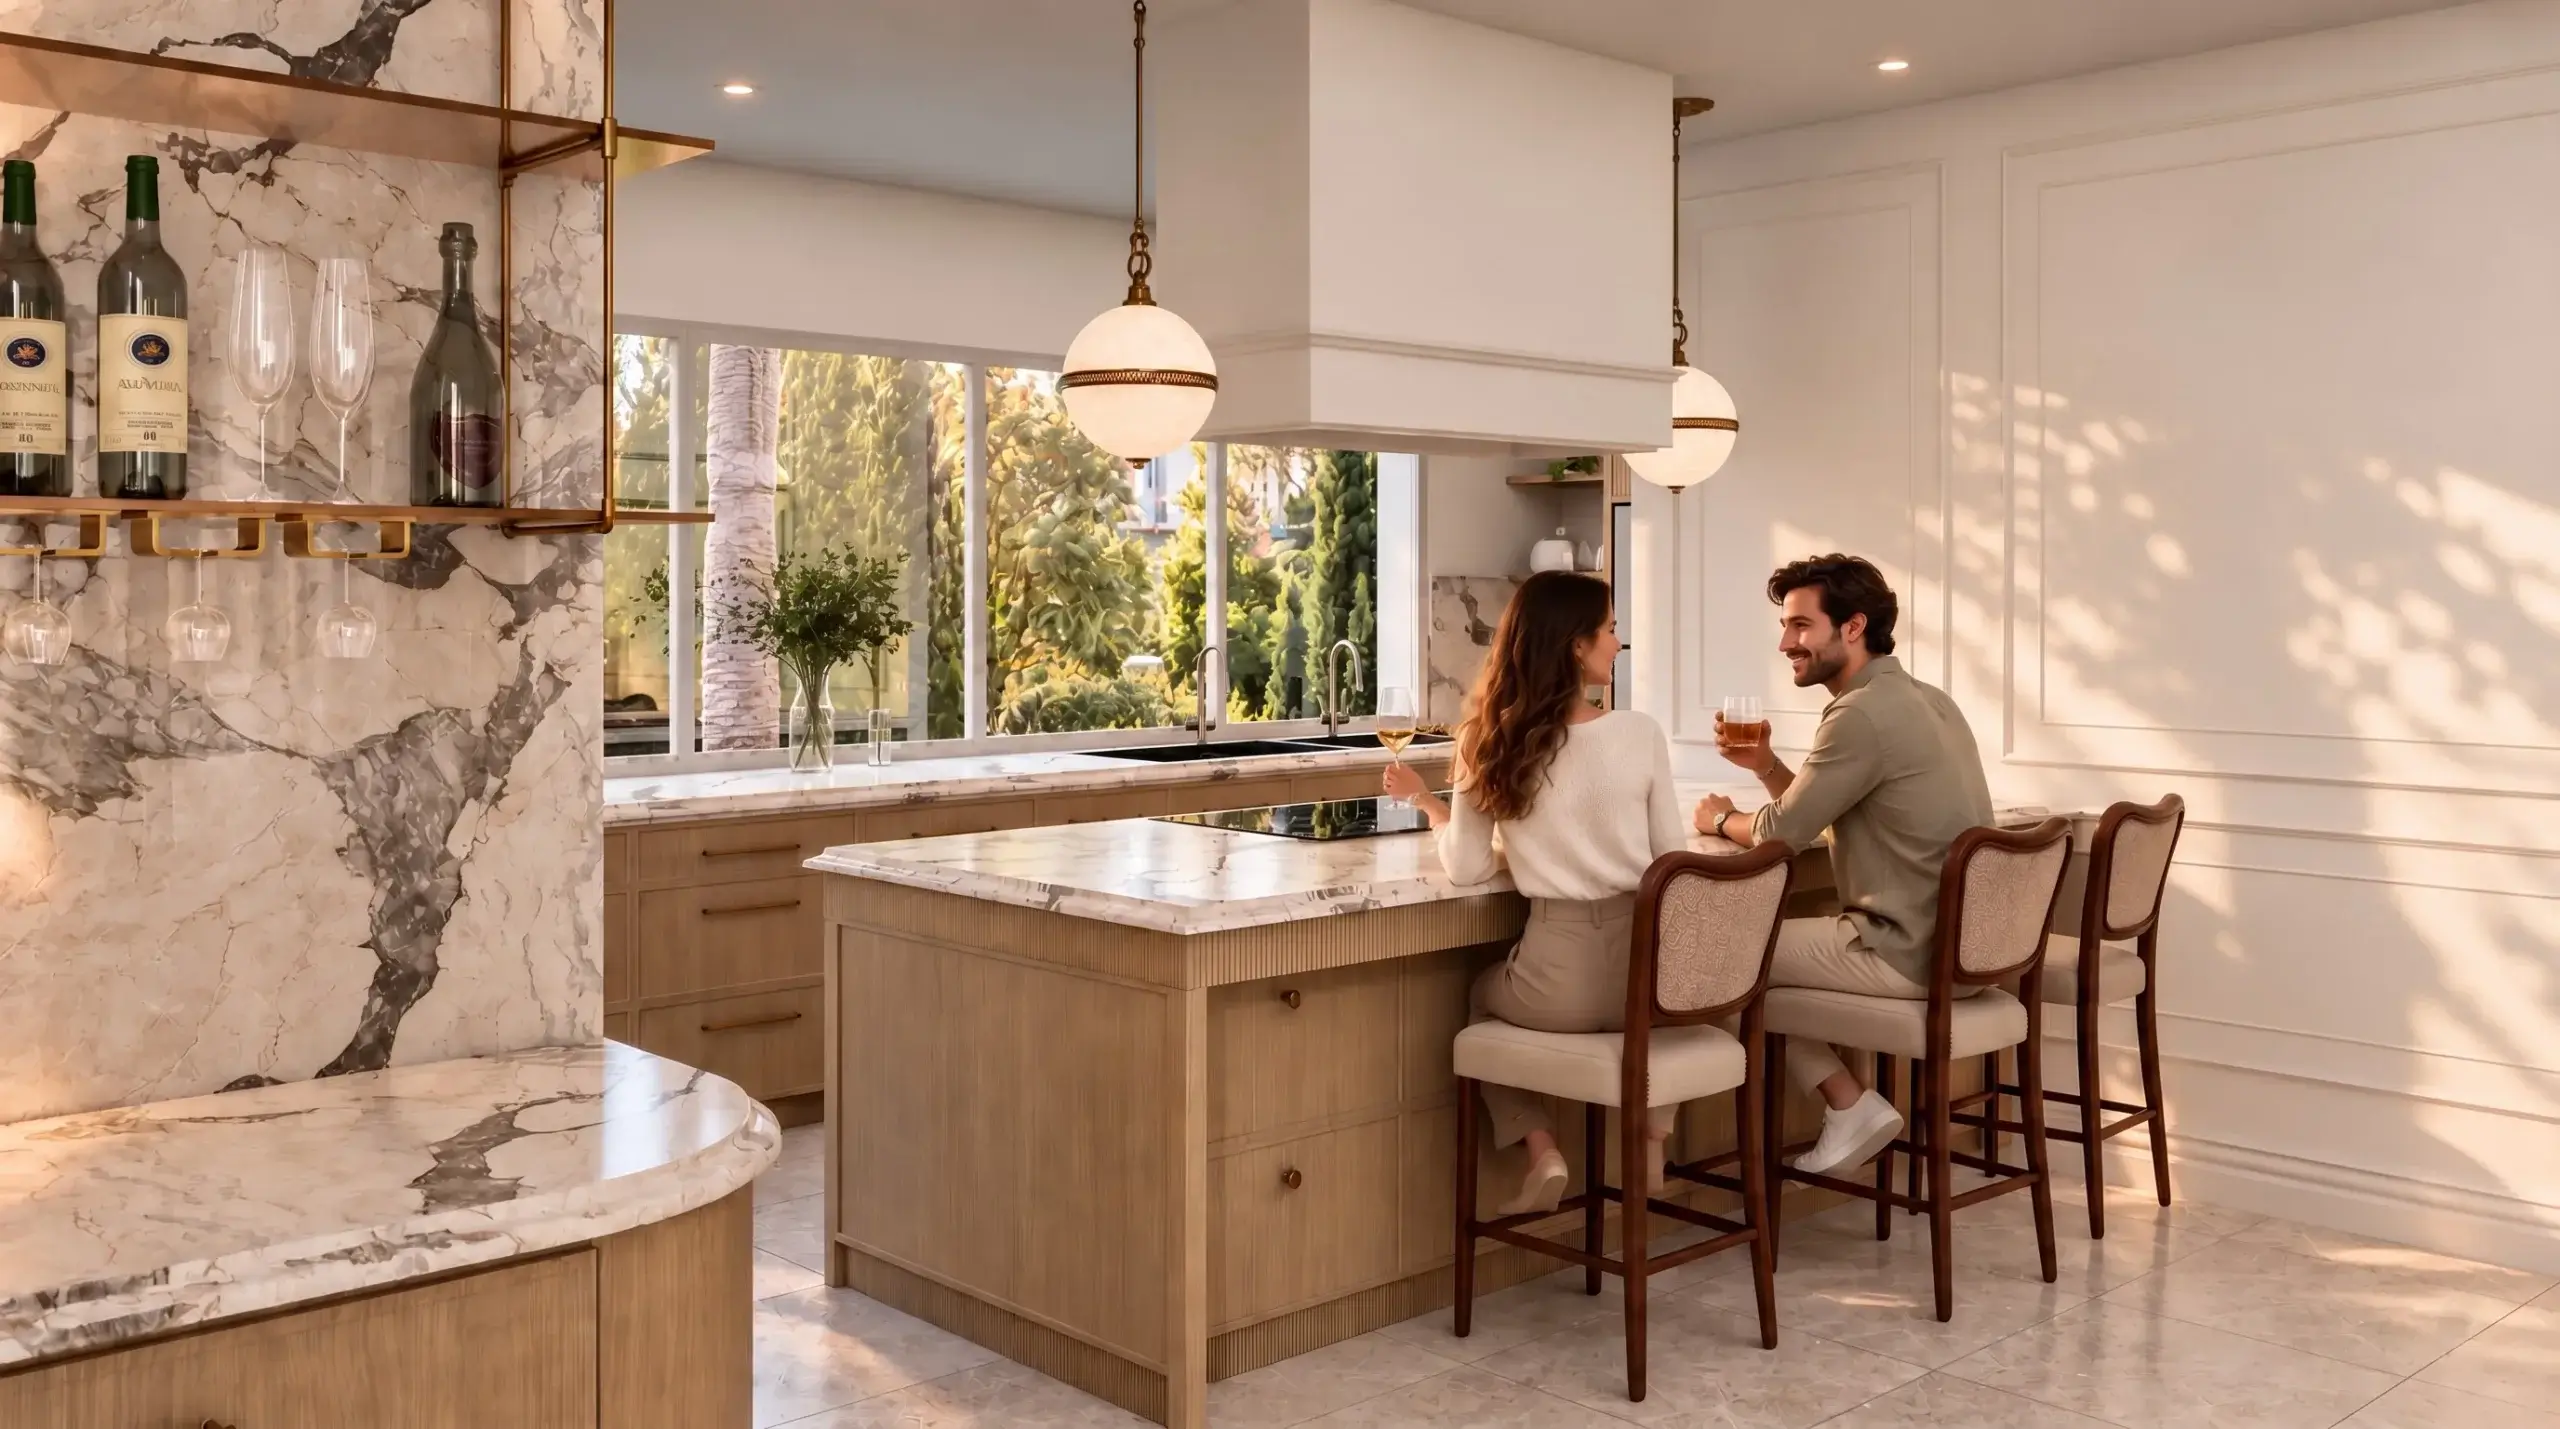 Luxury Interior Rendering in Sydney, Australia


 Artist Impression for Residential Projects in Wellington and Christchurch

More on this location: 3D Exterior Rendering Services in Melbourne
Start a project
Ready to visualize your next project?
Send your architectural plans to Yantram Studio today. Receive a fast quote and an initial 3D rendering draft within 48 hours.
Yantram Studio delivers full-service 3D architectural visualization for residential and commercial developments across Melbourne, Australia. Our team combines precise CAD modeling, realistic material shaders, and advanced lighting setups to produce compelling exterior visual assets.
By delivering initial draft frames within 48 hours and providing structured revision workflows, we empower developers to launch off-the-plan sales campaigns swiftly. Every visual asset is tailored to highlight project craftsmanship, spatial scale, and lifestyle amenities.
Whether bringing high-rise residential towers or boutique suburban apartments to market, our studio provides the visual clarity required to drive early pre-sales and secure project success.
Search context
What this project covers.
What this project involved, in the words people search for.
exterior rendering in melbourne
exterior rendering in melbourne is covered in the 3D exterior rendering work shown on this page in Melbourne, Australia.
exterior visualization melbourne
exterior visualization melbourne is shown through the project images and the 3D exterior rendering process in Melbourne, Australia.
photorealistic exterior renders melbourne
photorealistic exterior renders melbourne is part of this 3D exterior rendering case study in Melbourne, Australia, with the drawings and delivery detail.
exterior rendering australia
exterior rendering australia is handled by the same 3D exterior rendering team that produced this project in Melbourne, Australia.
Countries we work in
Architectural visualization services and project information by country.
3D exterior rendering in Melbourne, Australia — quick answer
Yantram Studio (Yantram Architectural Design Studio, since 2004) provides 3D exterior rendering in Melbourne, Australia for architects, developers and designers, including residential architecture projects. You send CAD, Revit, SketchUp or sketches, the first draft arrives in 48 hours, and revisions continue until sign-off. Typical deliverables: High-resolution hero exterior renders, Daylight and twilight atmospheric scenes, Courtyard and amenity aerial views, Streetscape and entrance perspective visuals.
Key facts
| Service | 3D exterior rendering |
|---|---|
| Location | Melbourne, Australia |
| Project type | Residential architecture |
| First draft | 48 hours |
| Deliverables | High-resolution hero exterior renders, Daylight and twilight atmospheric scenes, Courtyard and amenity aerial views, Streetscape and entrance perspective visuals, 3D floor plans and walkthrough animations, Print-ready 4K digital assets |
| Software | 3ds Max, V-Ray, Corona, AutoCAD, Photoshop |
| Studio | Yantram Architectural Design Studio, since 2004 |
| Offices | Dallas, Texas and Ahmedabad, India |
| Markets | USA, UK, Canada, Australia, Gulf |
3D exterior rendering in Melbourne, Australia in depth
exterior rendering in melbourne
Our production team translates two-dimensional CAD vectors into precise three-dimensional geometry, establishing exact building scale and site context. We configure daylight and twilight lighting environments calibrated specifically for Victoria's latitude to accurately depict sunlight reflections on glass balustrades, face brickwork, concrete panels, and timber features with high-resolution material shaders.
exterior visualization melbourne
We focus heavily on camera perspective and composition to highlight the primary selling features of the development. Wide hero angles showcase overall building height, waterfront edges, and ground-floor retail podiums, while intimate eye-level views present entrance portals and outdoor recreation areas. Through advanced exterior visualization melbourne workflows, every render emphasizes material richness and architectural intent.