

 Case study · Chicago, USA
Church Interior Rendering vs traditional photography: What a villa Project in Chicago Showed Us
Church interior rendering — Yantram is a 3D architectural visualization studio producing photorealistic exterior CGI and aerial views for developers and architects in Chicago, USA. Every project ships a first draft in 48 hours, includes unlimited revisions, and transfers full commercial rights to you.
USA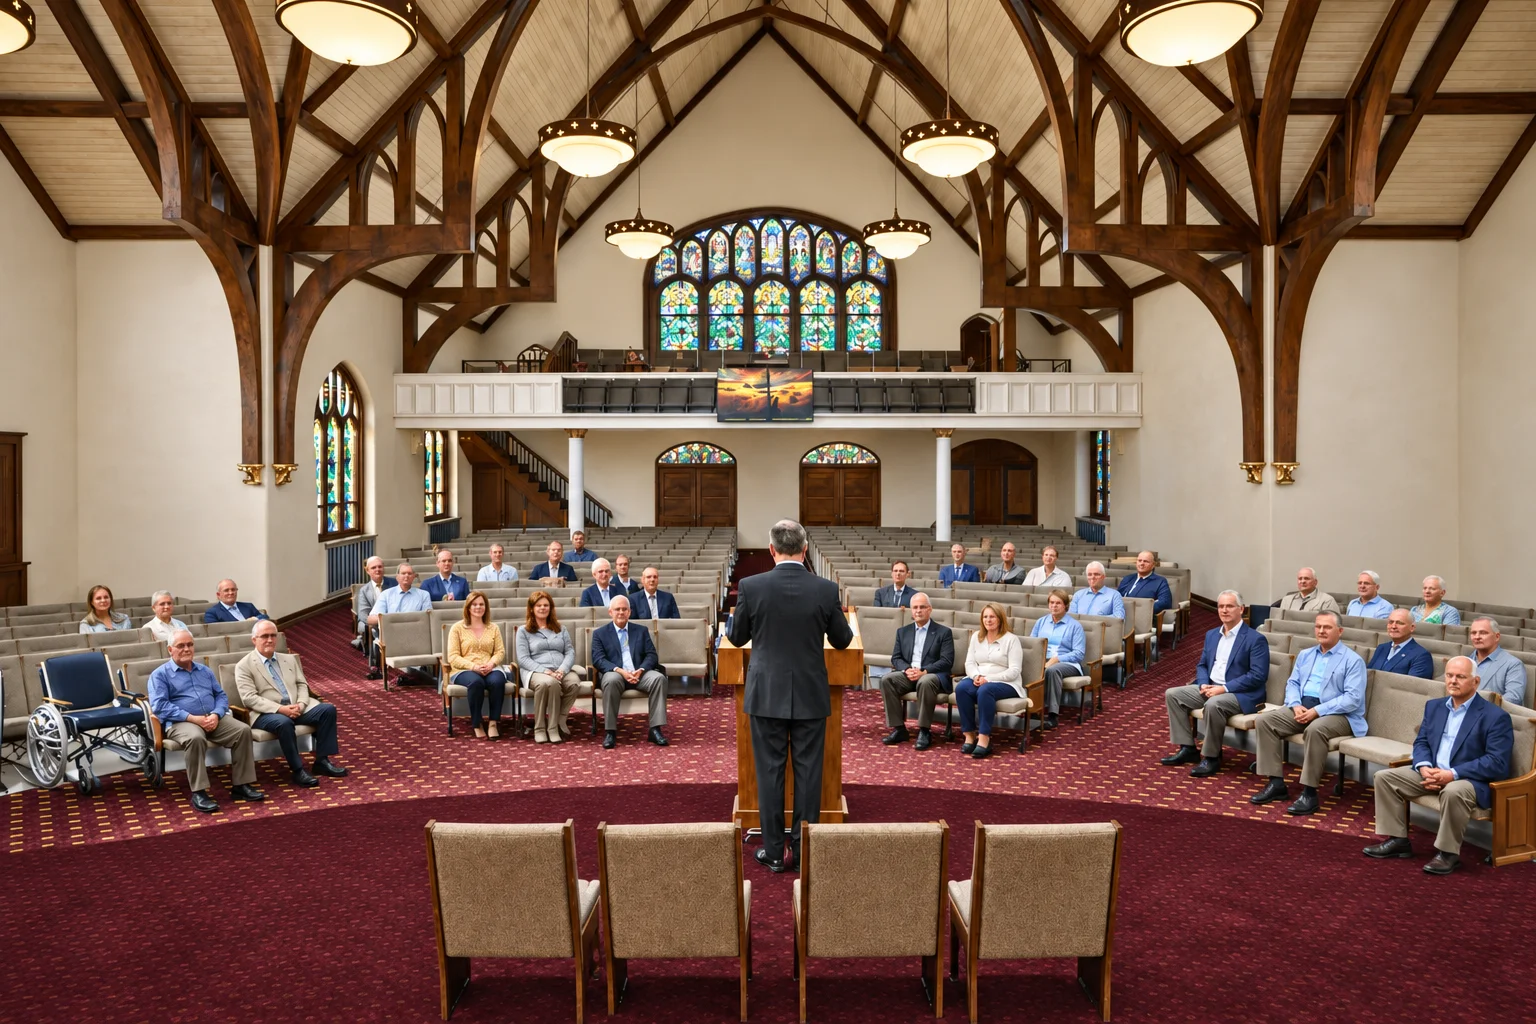
Church Auditorium Visualization
Church Auditorium Visualization
The client required a detailed 3D interior rendering of a church auditorium to showcase the design and layout effectively. The goal was to highlight the architectural features and create an inviting atmosphere for congregants.


Worship Space 3D Rendering
Worship Space 3D Rendering
Yantram Studio delivered photorealistic 3D interior renderings that captured the essence of the church auditorium, including wooden pews, a red carpet aisle, and a beautifully detailed iconostasis.
- 01Used 3D modeling software for precise designs.
- 02Applied realistic textures and materials for authenticity.
- 03Optimized lighting settings for natural effects.
- 04Created multiple angles for comprehensive views.
Every service
Everything Yantram makes
3D exterior rendering
Towers, villas, masterplans
3D interior rendering
Penthouses, hotels, show units
3D walkthrough animation
4K films, street to roof
360° virtual tours
Sales galleries and portals
3D floor plans
Brochure-ready plans
2D floor plans
Drawings for listings
Landscape design
Pools, podiums, parks
Architectural 3D modeling
SketchUp and Revit models
CAD drafting
Drawings from sketches and PDFs
3D product modeling
Furniture and fixtures
Interactive website
Unit selectors for launches
3D Interior Rendering Chicago
church interior rendering in Chicago
Contact us today to discuss how our 3D interior rendering services can bring your vision to life.
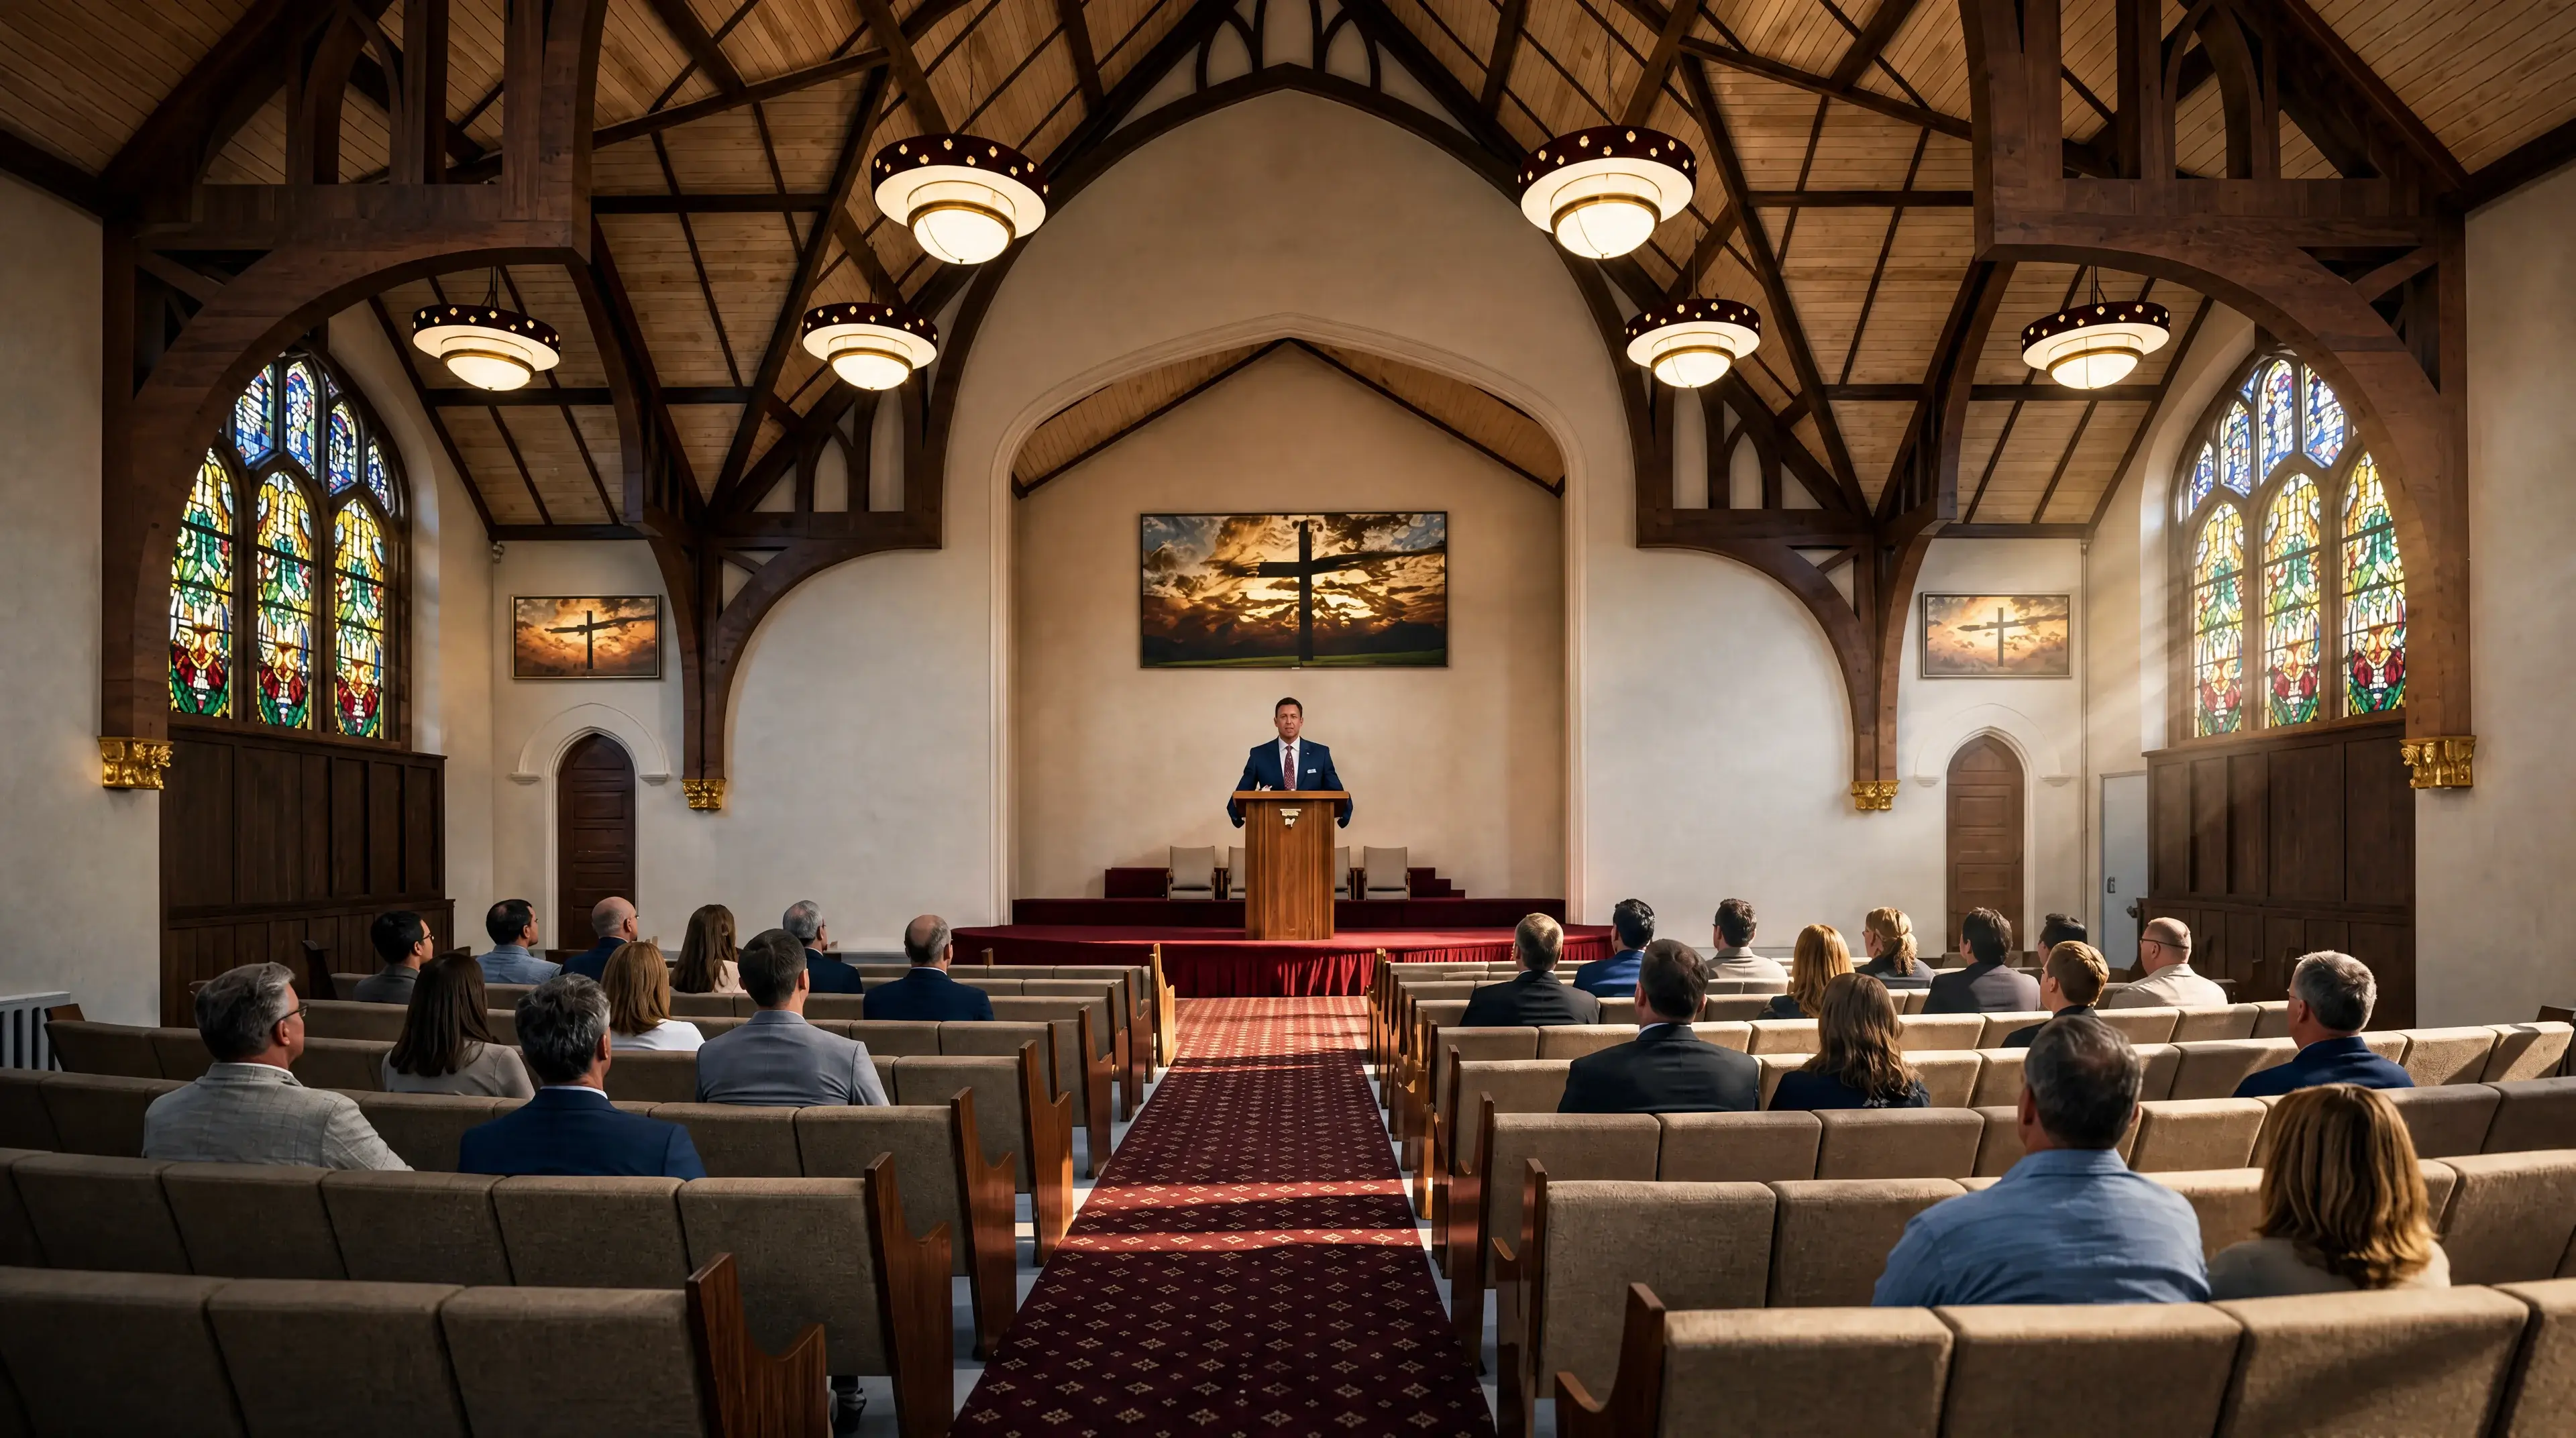


 A beautifully designed church interior featuring wooden beams, stained glass windows, and a congregation listening to a sermon.A peaceful church exterior featuring clean architecture, a prominent cross, and clergy members in a serene outdoor setting.
3D Interior Rendering Chicago
Initial Consultation
Discussed client requirements and design preferences to align on vision.
Modeling Phase
Developed detailed 3D models of the auditorium and furnishings.
Rendering Process
Executed photorealistic rendering with attention to lighting and materials.
Final Review
Presented renderings to the client for feedback and adjustments.
The film
Church Interior Rendering 3D Walkthrough in Chicago
A 3D architectural walkthrough of this church interior rendering project in Chicago. The camera moves from the street to the entrance and around the building, so buyers, investors and planning teams see scale, materials and light in motion before anything is built. Yantram Studio produces 4K walkthrough animations from your CAD drawings and plans.
3D floor plans Chicago
Furnished, dimensioned 3D floor plans built from your CAD set — the layout a buyer actually understands before they walk in. Made for listing portals and off-plan sales packs.
- 3DFurnished render
- Dim.Fully dimensioned
- PDFBrochure-ready file

Why 3D interior rendering matters in Chicago
In Chicago's competitive real estate market, high-quality 3D interior renderings are essential for effective property marketing. They help potential buyers visualize the space, enhancing engagement and interest.
09 / FAQ
Everything about our 3D interior rendering
What is 3D interior rendering?
+
3D interior rendering is a digital visualization technique that creates realistic images of interior spaces. It helps clients visualize design concepts before implementation.
How long does the rendering process take?
+
The typical delivery time for our 3D interior rendering is 48 hours, depending on project complexity.
What software do you use for rendering?
+
We primarily use 3ds Max, V-Ray, and Corona for creating high-quality interior renderings.
Can you customize the design in the renderings?
+
Yes, we can incorporate specific design elements and changes based on client feedback during the rendering process.
What types of projects do you work on?
+
We work on a variety of projects, including residential, commercial, and institutional interiors.
How can I use the renderings for marketing?
+
Our high-resolution images are ideal for brochures, websites, and social media to attract potential clients.
Do you offer virtual tours?
+
Yes, we can create 3D virtual tours to provide an immersive experience of the space.
Start a project
Ready to visualize your next project?
Contact us today to discuss how our 3D interior rendering services can bring your vision to life.
Our 3D interior rendering of the church auditorium in Chicago effectively showcases the intricate design and inviting atmosphere. By focusing on key architectural elements, we provided a visual tool that enhances client understanding and engagement.
The project highlights our commitment to quality and attention to detail, utilizing advanced software to deliver photorealistic results. This approach not only meets client expectations but also elevates the overall design presentation.
In a competitive market like Chicago, our 3D interior renderings serve as a vital marketing asset, helping clients visualize their spaces and make informed decisions.
Search context
What this project covers.
What this project involved, in the words people search for.
church auditorium visualization
church auditorium visualization is covered in the 3D interior rendering work shown on this page in Chicago, USA.
worship space 3d rendering
worship space 3d rendering is shown through the project images and the 3D interior rendering process in Chicago, USA.
3d interior rendering chicago
3d interior rendering chicago is part of this 3D interior rendering case study in Chicago, USA, with the drawings and delivery detail.
Countries we work in
Architectural visualization services and project information by country.
3D interior rendering in Chicago, USA — quick answer
Yantram Studio (Yantram Architectural Design Studio, since 2004) provides 3D interior rendering in Chicago, USA for architects, developers and designers, including architecture projects. You send CAD, Revit, SketchUp or sketches, the first draft arrives in 48 hours, and revisions continue until sign-off. Typical deliverables: Photorealistic 3D renderings, Detailed iconostasis visualization, Wooden pews and interior furnishings, Red carpet aisle design.
Key facts
| Service | 3D interior rendering |
|---|---|
| Location | Chicago, USA |
| Project type | Architecture |
| First draft | 48 hours |
| Deliverables | Photorealistic 3D renderings, Detailed iconostasis visualization, Wooden pews and interior furnishings, Red carpet aisle design, Lighting and ambiance effects, High-resolution images for marketing |
| Software | 3ds Max, V-Ray, Corona, AutoCAD, Photoshop |
| Studio | Yantram Architectural Design Studio, since 2004 |
| Offices | Dallas, Texas and Ahmedabad, India |
| Markets | USA, UK, Canada, Australia, Gulf |
3D interior rendering in Chicago, USA in depth
church auditorium visualization
We utilized advanced modeling techniques to create accurate representations of the interior elements, ensuring a lifelike appearance. Lighting was carefully designed to enhance the ambiance and highlight architectural details.
worship space 3d rendering
Composition and framing were meticulously planned to create inviting perspectives, showcasing the auditorium's layout and the intricate design features.


