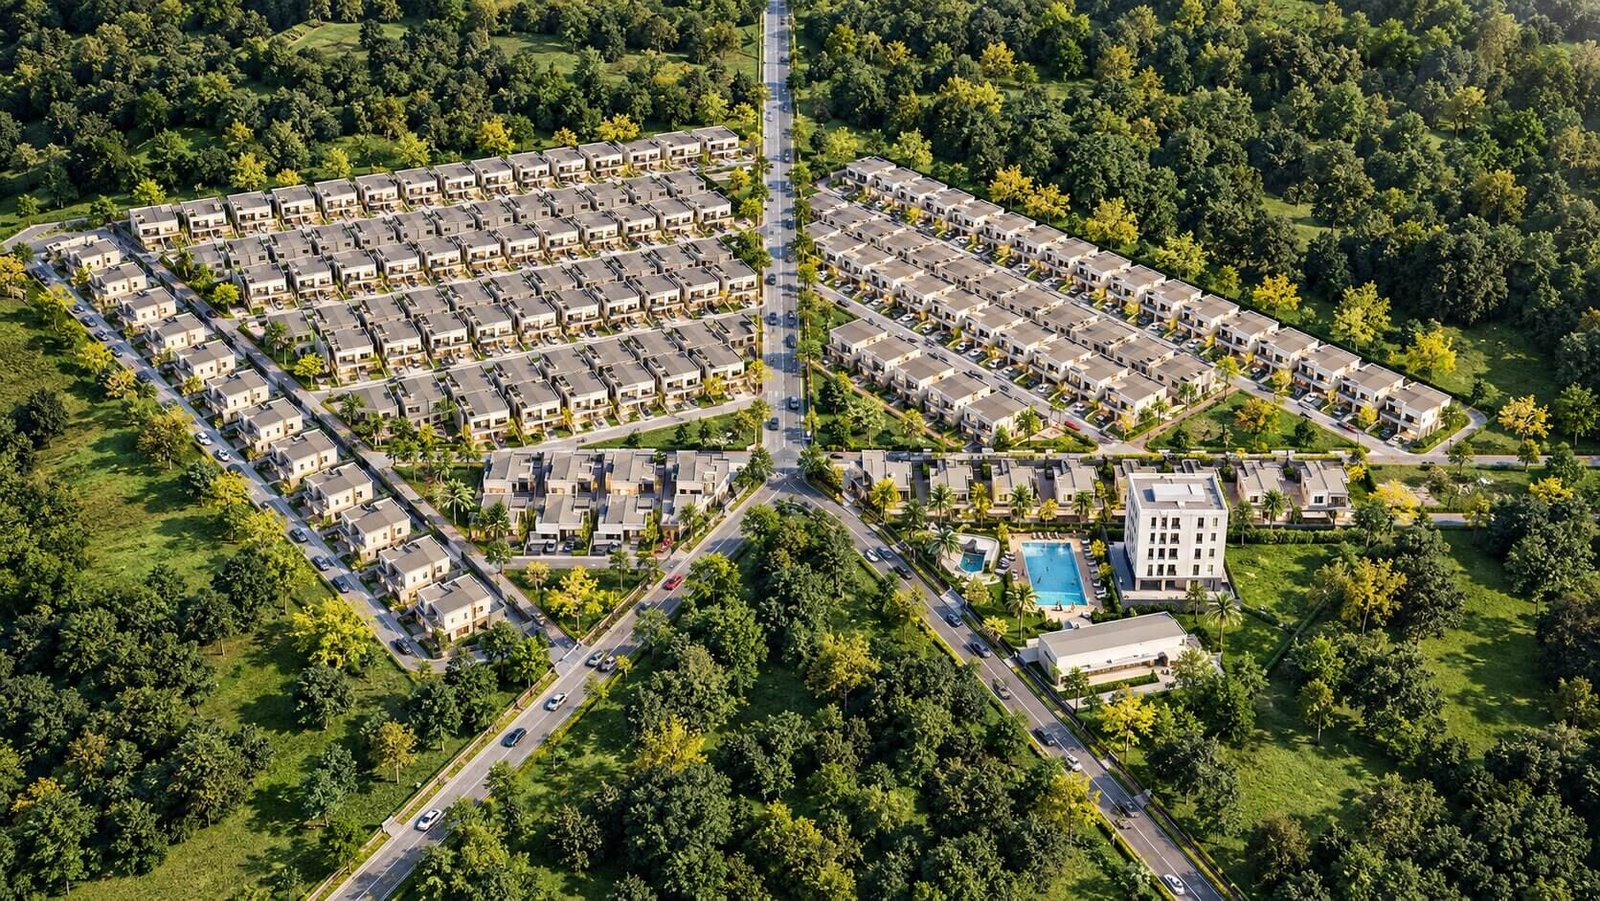
Captivating Bird’s Eye View 3D Architectural Animation Studio: Exploring Villas, Schools, and Greenery in Amsterdam, Netherlands

3D Masterplan Animation Amsterdam | Birds Eye View Architectural Visualization
Case Study 3D Architectural Animation 🇳🇱 Amsterdam, Netherlands Masterplan / Urban Development

Bird’s Eye View 3D Masterplan Visualization

Explore a premium 3D architectural animation project showcasing a birds-eye view of villas, schools, and green landscapes in Amsterdam, Netherlands — designed to present large-scale urban planning with clarity, realism, and immersive storytelling.

Country
🇳🇱 Netherlands
City
Amsterdam
Industry
Urban Development
Service
3D Architectural Animation
First Draft
Within 48 Hrs
Top-down aerial view of a large master plan featuring a central building, landscaped gardens, parking lots, and surrounding greenery.

Amsterdam Masterplan — 3D Visualization


Project Gallery

Masterplan Views & Aerial Perspectives

Aerial 3D visualization of a commercial campus featuring modern buildings, structured parking areas, landscaped pathways, and green open spaces.
Aerial 3D visualization of a commercial campus
Aerial 3D visualization of a residential housing development featuring modern townhouses, green roof terraces, landscaped courtyards, and surrounding neighborhood streets. – 3D rendering by Yantram Studio
Aerial 3D visualization of a residential
High-angle aerial view of a mixed-use commercial and residential district with multiple buildings, large parking areas, retail spaces, and surrounding road networks. – 3D visualization  by Yantram Studio
High-angle aerial view
Aerial view of a thoughtfully designed residential community showcasing detailed landscaping, parking layout, and modern apartment buildings through cinematic architectural visualization.. – 3D architectural visualization by Yantram Studio
Aerial view
Aerial 3D rendering of a residential complex featuring a central swimming pool, parking area, landscaped green lawn, and surrounding trees. – 3D architectural visualization by Yantram Studio
Aerial 3D rendering of a residential complex
Aerial 3D rendering of a residential complex featuring a central swimming pool, parking area, landscaped green lawn, and surrounding trees.– 3D exterior rendering  by Yantram Studio
Aerial 3D rendering of a residential

Project Overview

Design Vision & Execution

This Amsterdam-based project focuses on delivering high-end 3D architectural animation for a large-scale masterplan, showcasing villas, educational spaces, and green landscapes through an aerial perspective.

Yantram Studio created photorealistic visualizations highlighting urban layout, zoning, road networks, and environmental planning to present a complete development vision.

The Approach

We developed detailed 3D masterplan models with realistic textures, vegetation, and infrastructure elements to accurately represent urban planning concepts.

Dynamic camera angles and aerial views were used to create an immersive birds-eye animation, helping viewers understand spatial relationships and development scale.

Client Impact

The final animation improved stakeholder communication, enhanced investor presentations, and helped clearly visualize the masterplan before execution.

Project Deliverables

  • 3D Masterplan Animation
  • Aerial Visualization Views
  • Urban Planning Presentation
  • Landscape & Zoning Visualization
  • High-Resolution Outputs
  • Multiple Revisions Included

Software & Tools

3ds Max V-Ray AutoCAD After Effects Photoshop

Need a Similar Project?

We create masterplan, township, and urban development 3D visualizations globally.

Get Free Quote

Frequently Asked Questions

Everything About Our Bird's Eye View 3D Masterplan Animation

Answers to common questions about our bird's eye view animation, 3D masterplan visualization, aerial architectural animation, urban development rendering, and township visualization services for projects in Amsterdam, Netherlands.

A Bird's Eye View 3D Architectural Animation is a cinematic aerial video that presents an entire masterplan or urban development from above — sweeping across buildings, roads, landscapes, and zones in a single immersive sequence. For developers and urban planners in Amsterdam, it makes it possible to communicate the full scale, zoning logic, spatial layout, and design vision of a complex development to investors, municipal authorities, and stakeholders in a way that no ground-level render or 2D plan can achieve.
Yantram Studio visualized the complete Amsterdam masterplan across all development zones — including residential villa clusters, townhouses with green roof terraces, educational facilities, commercial campus buildings, structured parking areas, landscaped courtyards, road networks, central swimming pool areas, open green lawns, and surrounding neighborhood streetscapes. Every element was integrated into a cohesive aerial animation that communicates the full development at scale.
A cinematic bird's eye view animation allows developers and architects to present the full scope of a township or urban development to investors, municipal planning committees, and community stakeholders before a single foundation is laid. In the Netherlands, where urban planning involves strict zoning regulations and public consultation processes, a photorealistic masterplan animation significantly improves stakeholder understanding, reduces approval uncertainty, and strengthens investor confidence in large-scale development proposals.
A standard masterplan animation package from Yantram Studio includes a cinematic 3D aerial animation, high-resolution aerial visualization stills, urban planning and zoning presentation views, landscape and infrastructure renders, and multiple revision rounds. For the Amsterdam project, deliverables covered the full development layout — villas, schools, greenery, and road networks — across dynamic camera angles and a top-down aerial perspective, ready for investor presentations, planning submissions, and marketing campaigns.
Yantram Studio delivers the first draft within 48 hours of receiving masterplan drawings or project files. A complete bird's eye view animation package — covering full site modeling, aerial camera sequences, landscape detailing, and final 4K output with revisions — typically takes 7–10 business days depending on development scale and complexity. Rush turnaround is available for developers and architects in Amsterdam and across Europe with planning submission or investor presentation deadlines.
Our pipeline uses 3ds Max for precise large-scale 3D masterplan modeling, V-Ray for photorealistic material rendering and natural lighting, AutoCAD for site planning accuracy, After Effects for cinematic aerial animation and post-production, and Adobe Photoshop for final image finishing. This industry-standard workflow produces high-end urban development and township animations used in investor decks, planning authority submissions, and pre-launch marketing across Europe and globally.
Yes — while this project is based in Amsterdam, Netherlands, Yantram Studio works with masterplan, township, and urban development clients across Europe, the USA, Canada, UK, Australia, UAE, India, and 50+ countries worldwide. Our fully remote workflow — active since 2004 — supports developers, urban planners, and architects anywhere through email, WhatsApp, and online collaboration with no compromise on quality or turnaround time.

Ready to Visualize Your Next Project?

From Amsterdam urban developments to global projects — bring your vision to life with cinematic 3D architectural animation.

This project showcases a high-end 3D architectural animation of a masterplan in Amsterdam, Netherlands, designed to present a complete birds-eye view of urban development including villas, schools, and green landscapes. Developed by Yantram Studio, the project focuses on delivering a clear, immersive, and photorealistic representation of large-scale planning and infrastructure.

The primary objective was to create a detailed 3D masterplan visualization with aerial perspective that effectively communicates zoning, layout, and spatial relationships. The project includes residential villa clusters, educational facilities, road networks, and extensive greenery, all integrated into a cohesive urban design.

Using advanced tools such as 3ds Max, V-Ray, and Lumion, the team developed precise 3D models with realistic materials, vegetation, and environmental elements. Special attention was given to aerial camera movement and cinematic transitions to create an engaging 3D architectural animation that allows viewers to explore the entire development from a bird’s-eye perspective.

This 3D masterplan animation for urban development in Amsterdam plays a crucial role in helping architects, developers, and investors understand the project at scale. It enhances communication, reduces planning uncertainties, and supports better decision-making through visually rich and interactive presentations.

The final deliverables include a cinematic 3D animation along with high-resolution aerial renders that showcase the overall layout, infrastructure, and landscape design. This project demonstrates how 3D architectural visualization services in the Netherlands can elevate urban planning presentations and improve project marketing.

Yantram Studio continues to deliver world-class 3D architectural animation and visualization services globally, helping clients transform complex masterplans into clear and compelling visual experiences.