

3D Floor Plan Rendering Across the USA
Isometric floor plan renderings that help buyers visualize property layouts. Professional 3d floor plan rendering for residential, commercial, and multi-family projects throughout the United States.
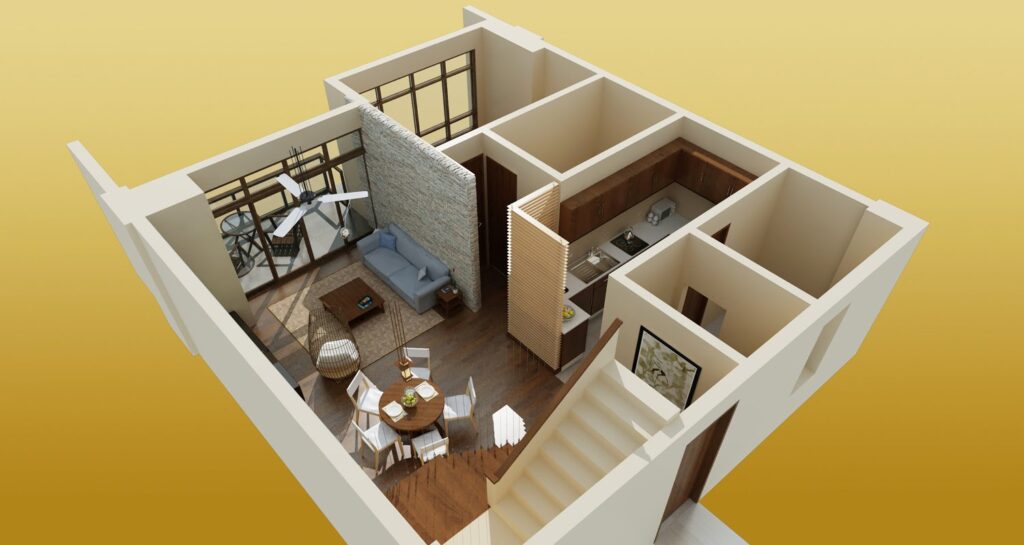
Studio layout with open floor concept and integrated living spaces
Floor Plans in 3D


The Challenge and Solution
Real estate buyers need to understand spatial flow and room dimensions before making decisions. Static 2D floor plans fail to communicate how spaces connect or how natural light fills rooms. A 3d floor plan rendering usa solution transforms architectural data into interactive, photorealistic layouts that buyers can navigate and understand immediately.
We delivered high-quality isometric floor plan renderings with accurate furniture placement, materials, and lighting. Each 3d floor plan rendering includes multiple viewing angles, room dimensions, and spatial relationships. The layouts showcase individual units, common areas, and outdoor spaces with consistent professional quality.
Our approach
We build accurate 3D models from architectural drawings, applying realistic materials to walls, flooring, and fixtures. Lighting is calibrated to show how daylight enters each space and how evening ambient lighting affects the layout. Every material reflects true finishes so buyers see exactly what they will experience.
Isometric and bird's-eye perspectives are composed to show circulation flow and spatial relationships. Camera angles are positioned to highlight key selling features while maintaining clarity of the overall floor plan. Multiple views of each layout provide comprehensive understanding of the property.
Why 3d floor plan rendering matters in the USA
The US real estate market demands fast, clear property communication. Buyers spend seconds evaluating listings and need immediate spatial understanding. A 3d floor plan rendering provides competitive advantage by reducing buyer confusion and supporting faster decision-making. Properties with professional floor plan visualizations attract qualified leads and close faster.
Everything about our floor plan renderings
What information do you need to create a 3d floor plan rendering?
We require AutoCAD floor plans or architectural drawings with accurate dimensions, door and window placements, and room labels. If you have material specifications or finishes you want highlighted, include those details. The more detailed your source files, the faster and more accurate our 3d floor plan rendering process becomes.
Can you show furniture in 3d floor plan rendering?
Yes. We place realistic furniture layouts that demonstrate how spaces function. Kitchen islands, living room seating, bedroom beds, and dining tables are positioned to show scale and flow. This approach helps buyers visualize how they will actually use the space and understand true room dimensions.
Do you offer 3d floor plan rendering for commercial properties?
We create 3d floor plan rendering for office layouts, retail spaces, and mixed-use commercial projects. Commercial renderings highlight open floor plans, common areas, parking layouts, and outdoor spaces. Each rendering is customized to emphasize the specific features that drive commercial property value.
How fast can you deliver 3d floor plan rendering?
Standard 3d floor plan rendering projects deliver in 48 hours. Rush requests are available for projects needing faster turnaround. Delivery time depends on project complexity, number of units, and revision rounds. We discuss timeline expectations before starting work.
What file formats do you provide for 3d floor plan rendering?
We deliver high-resolution images in JPG and PNG formats suitable for websites, marketing materials, and print. Images are optimized for different platforms and can include watermarks or branding. If you need additional formats or specifications, request them during the project brief.
Can you create 3d floor plan rendering for existing buildings?
Yes. We work from measured floor plans, site surveys, or even photographs and sketches. Our team measures and verifies room dimensions, then creates accurate 3d floor plan rendering. This works for renovations, adaptive reuse projects, and existing properties needing updated marketing materials.
How do you ensure accuracy in 3d floor plan rendering?
We build models directly from your architectural drawings and verify all dimensions before rendering begins. Room areas, doorway placements, window positions, and fixture locations are confirmed against source documents. Accuracy is core to the process because buyers make decisions based on the layouts we create.
Ready to visualize your next project?
Send us your floor plans. We'll create professional 3d floor plan rendering and return them within 48 hours.
Get a free quoteWhatsApp usProfessional 3d floor plan rendering transforms how buyers understand residential and commercial properties. Isometric views, accurate dimensions, and realistic furniture placement communicate spatial value quickly. Our 48-hour delivery ensures you get marketing-ready imagery when you need it.
The USA real estate market moves fast. Buyers evaluate dozens of properties online and make rapid decisions based on first impressions. A clear, professional 3d floor plan rendering cuts through confusion and positions your property competitively. Properties with quality floor plan visualizations consistently outperform those with traditional 2D plans.
We combine architectural accuracy with marketing expertise to create 3d floor plan rendering that sells. Every angle, lighting choice, and material selection supports your sales goals. From small residential units to large commercial complexes, we deliver renderings that help buyers see themselves in the space.


