

Case study · Meridian, United States
3D floor plan rendering for Meridian homes
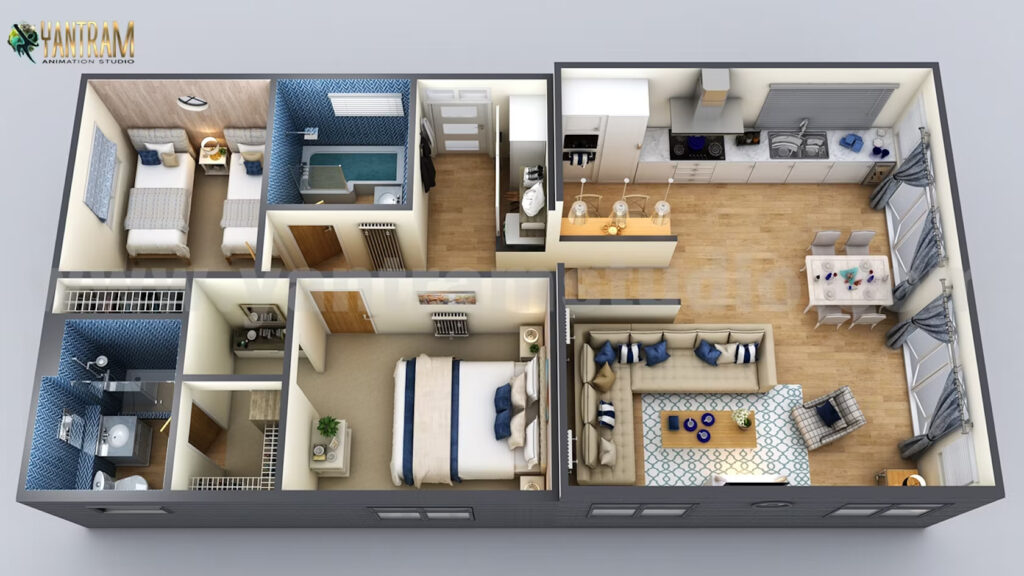
Explore a two-bedroom residential home in Meridian, Idaho through detailed 3D floor plan rendering. This 3D visualization shows the master suite, modern kitchen island, laundry room, and full bathroom layout in spatial context.
What we made
The challenge and solution
Buyers and builders need to understand how rooms connect and flow within a home. Traditional 2D floor plans with lines and labels fail to convey spatial relationships, furniture placement, or how a kitchen island anchors the living zone. The two-bedroom home in Meridian required a visual format that would help prospective buyers immediately grasp the layout and imagine themselves in the space.

The project
Our approach
The 3D floor plan rendering transformed the layout into an immersive view showing wall positions, window placement, door swings, and built-in fixtures including the bathroom and laundry room. The kitchen island, dining table, and bedroom dimensions became clear in three dimensions, allowing viewers to assess traffic flow and functional zoning without stepping foot in the property.
- 01Built 3D model from floor plan dimensions and specifications.
- 02Applied finish materials: wood, tile, cabinetry detail.
- 03Set lighting to clarify spatial relationships without shadow.
- 04Rendered from elevated angle typical of floor plan views.
What was delivered
The renders
3D floor plan rendering in Meridian
Share your floor plan and receive a detailed 3D rendering within 48 hours. Start with one room or the entire home layout.

Open-concept layout demonstrating furniture scale and room relationships
View full size ↗
Lower-level spaces rendered to show basement functionality and layout
View full size ↗
Compact residential layout with appliances and fixture detail
View full size ↗
Traditional floor plan reference showing blueprint-to-3D conversion
View full size ↗Clear production
Drawings in,
a finished set out.
Model creation
Walls, doors, windows, and fixtures positioned to specification.
Material application
Flooring, kitchen cabinetry, bathroom fixtures, and surfaces rendered.
Lighting setup
Soft overhead and ambient light reveals layout without obscuring detail.
Final render
High-resolution export optimized for web and real estate platforms.
Why it matters here
Why visualization matters
Meridian's residential market benefits from clarity. Home buyers considering properties in the area want confident visual confirmation of layout before scheduling viewings. Real estate professionals in Meridian use 3D floor plan rendering to differentiate listings and reduce time on market by pre-qualifying buyers based on spatial layout. A rendered floor plan answers fundamental questions about room count, appliance locations, and flow instantly.
07 / FAQ
Everything about floor plan rendering
What is 3D floor plan rendering and how is it different from a 2D floor plan?+
3D floor plan rendering is a three-dimensional illustration of a 2D architectural plan that replaces traditional line drawings with immersive spatial views. While 2D floor plans show walls, doors, and fixtures from above using lines and labels, 3D rendering displays how rooms connect, how furniture fits, and what surfaces and finishes look like in actual space. Buyers can immediately understand traffic flow and adjacencies without requiring spatial imagination.
How does 3D floor plan rendering help buyers in Meridian?+
Meridian home buyers can visualize the complete layout before visiting a property, which pre-qualifies their interest and reduces time spent on unsuitable homes. The 3D format answers critical questions about room dimensions, appliance placement, natural light direction, and how zones like the kitchen island relate to living areas. Real estate agents report faster sales when listings include rendered floor plans because buyers already understand the spatial story.
How long does 3D floor plan rendering take?+
Standard 3D floor plan rendering for a two-bedroom home like the Meridian example is completed within 48 hours. The timeline includes model construction, material and fixture application, lighting setup, and final render delivery. Rush projects and multi-floor properties may require longer timelines, which will be confirmed during the initial brief.
Can you show kitchen islands and bathroom layouts in 3D floor plan rendering?+
Yes. Kitchen islands, appliances, countertops, cabinetry, and bathroom fixtures including bathtubs are modeled and rendered with material accuracy to show exactly how they fit within the space. The Meridian home example displays both the kitchen island and full bathroom with precise fixture placement, helping buyers confirm whether layouts suit their lifestyle and needs.
What files and formats do you deliver with 3D floor plan rendering?+
Deliverables include high-resolution images optimized for real estate websites, marketing materials, and digital platforms. Files are provided as print-quality JPEGs and PNGs suitable for MLS listings, agent websites, and social media. Additional camera angles and views can be rendered if needed for different property marketing purposes.
Is 3D floor plan rendering useful for new construction in Meridian?+
3D floor plan rendering is essential for new construction because it allows buyers to commit to a home before it is completed. Builders use rendered floor plans to demonstrate layouts, finishes, and built-in features, reducing buyer uncertainty and accelerating pre-sale agreements. The format works equally well for completed properties and homes still in construction.
How accurate are your 3D floor plans compared to actual measurements?+
Accuracy depends on the source architectural plans and specifications provided. Models are built from client blueprints, CAD files, or measured floor plan dimensions. If your source documents are accurate, the 3D rendering will faithfully represent the true layout, proportions, and fixture placement within the home.
More projects like this
- Interactive 3d Floor plan's Virtual walkthrough by Yantram Architectural walkthrough studio - Meridian, Idaho
- 3D Home Floor Plan Design of Residential Apartment/House by 3d floor plan designer of yantram 3d floor plan services company, Meridian – Idaho
- Modular Marvels: Exploring Home Design with Meridian's Premier 3D Animation Studio
Start a project
Ready to visualize your Meridian property?
Share your floor plan and receive a detailed 3D rendering within 48 hours. Start with one room or the entire home layout.
3D floor plan rendering transforms architectural blueprints into immersive spatial views that help buyers understand home layouts instantly. The Meridian residential example demonstrates how rendering clarifies the relationship between the master suite, second bedroom, living room, kitchen island, laundry room, and bathroom in a format that static 2D drawings cannot match.
Real estate professionals in Meridian use rendered floor plans to differentiate listings and accelerate sales cycles. Buyers see exactly where appliances sit, how much counter space the kitchen island provides, and how traffic flows through living zones before scheduling a viewing. This visual confidence converts interest into showings and offers more effectively than traditional plans.
Whether you are marketing a new construction property, repositioning an existing home, or helping buyers make confident purchasing decisions, 3D floor plan rendering delivers clarity in 48 hours. The format works across all property types and sizes, making it an essential tool for any Meridian real estate professional or builder looking to stand out in a competitive market.


