

3D Interior Rendering for Retail and Food Court Spaces
Photorealistic 3d interior rendering in New York that brings commercial dining and retail concepts to life. We deliver detailed visualizations within 48 hours to help you market and refine your design.

Retail counter design with integrated display and service zones
Interior Visualization Gallery
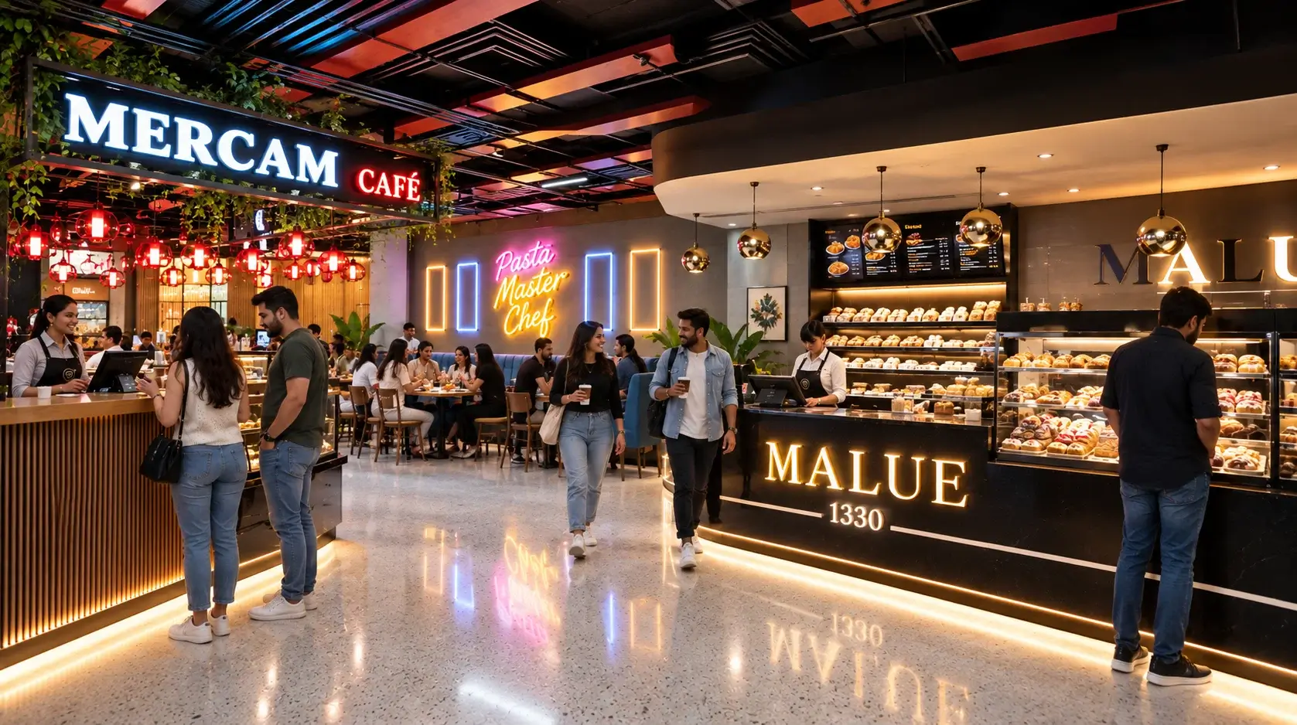
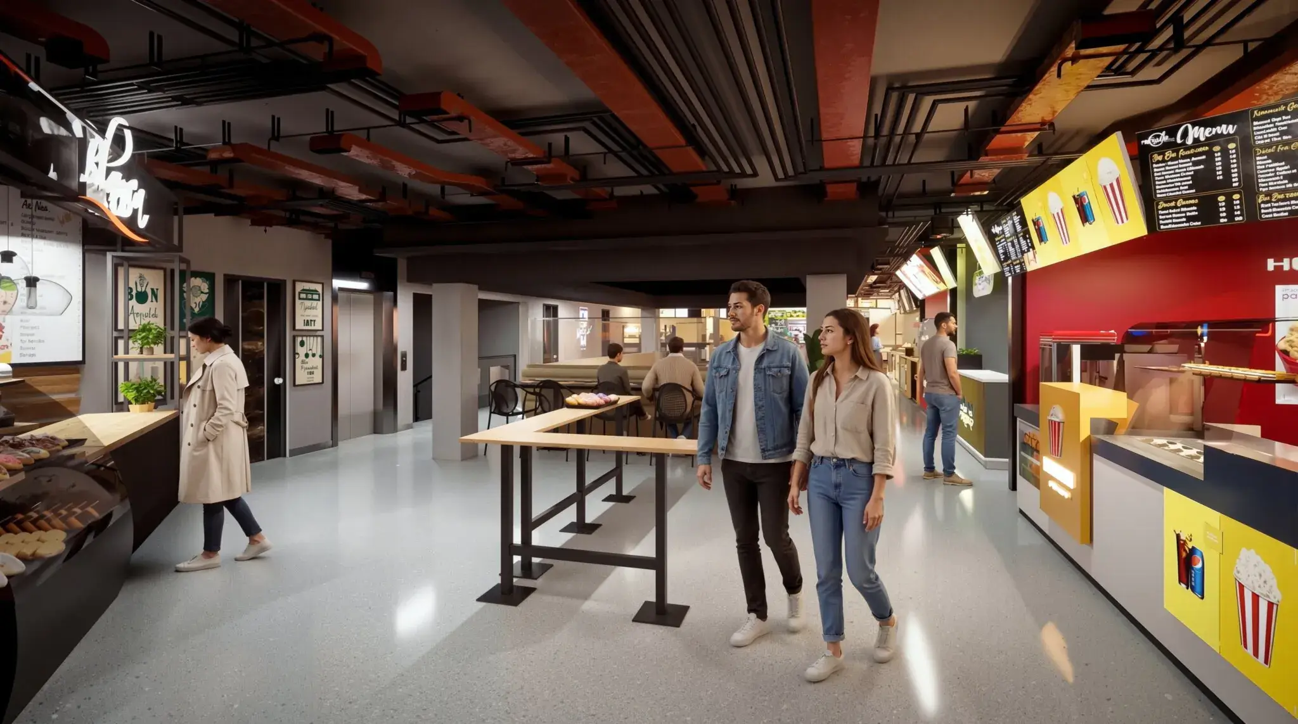
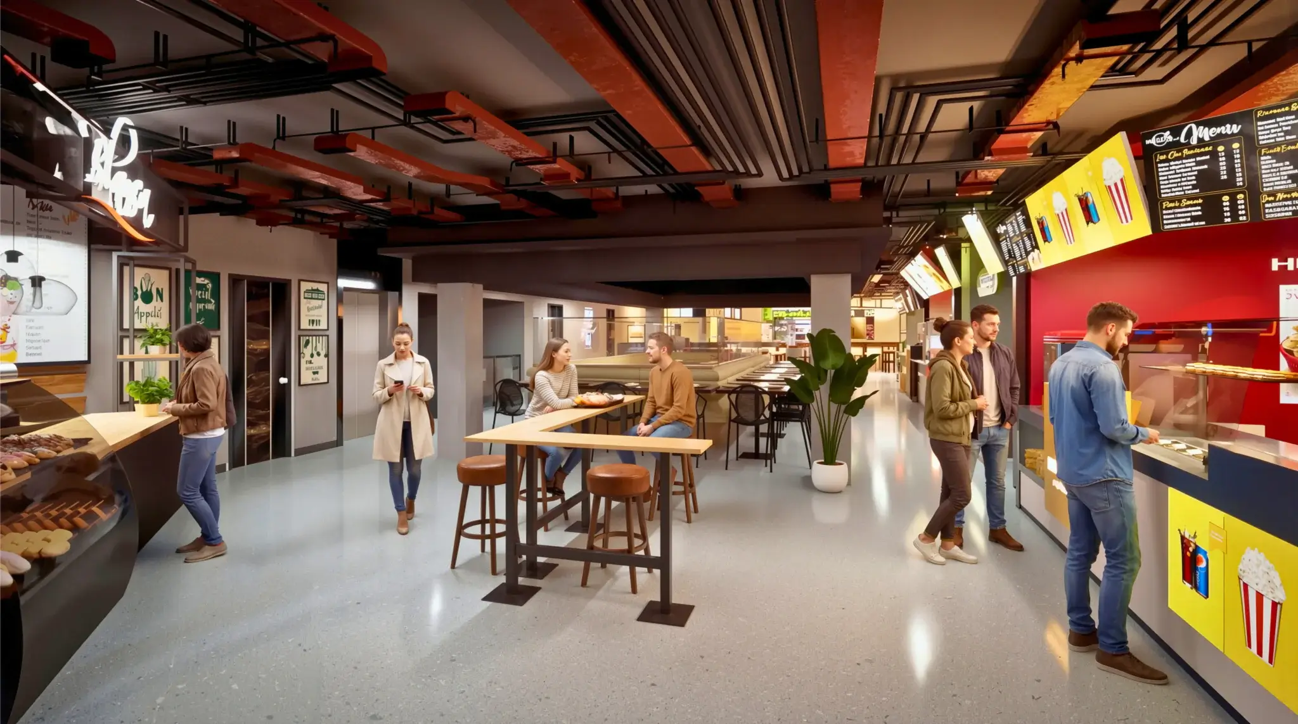
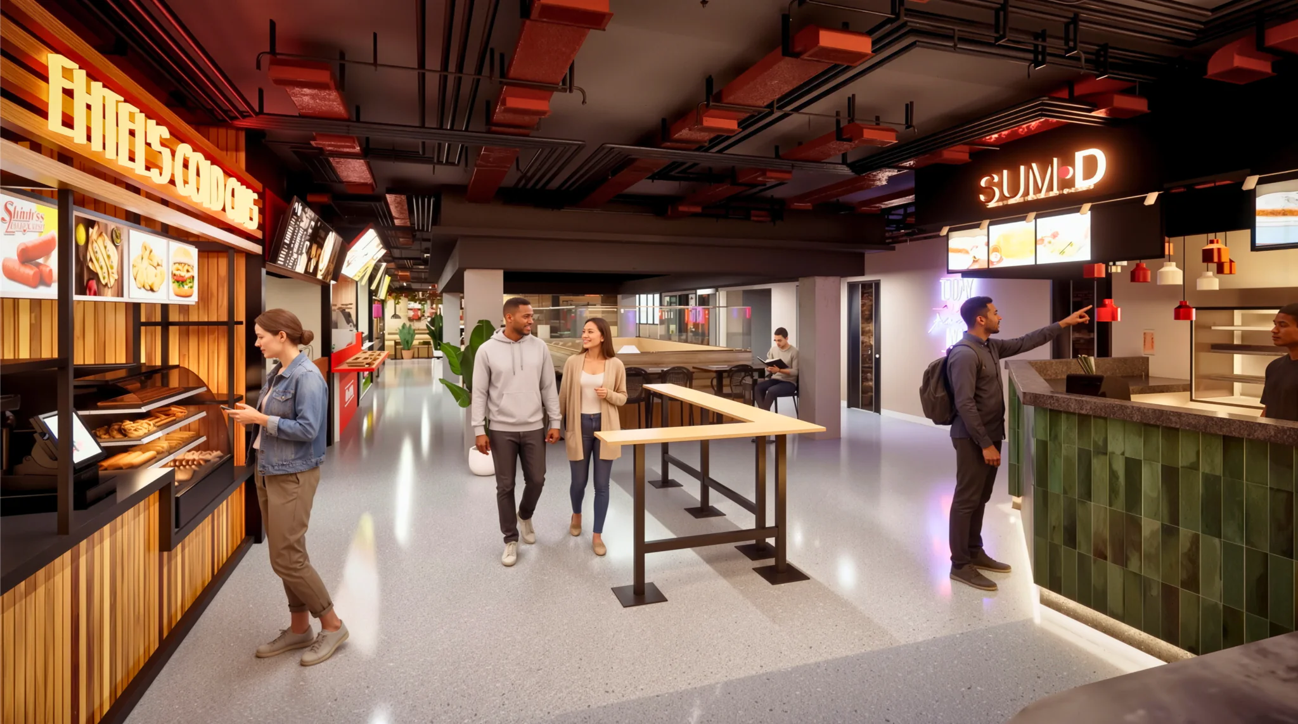


The challenge and solution
Retail and food service operators in New York need to communicate their design vision to investors, staff, and customers before construction begins. Traditional sketches and 2D plans fail to convey the spatial experience, material finishes, and lighting atmosphere that drive purchasing decisions. Decision-makers require photorealistic imagery to evaluate layout efficiency, sightlines, and brand expression.
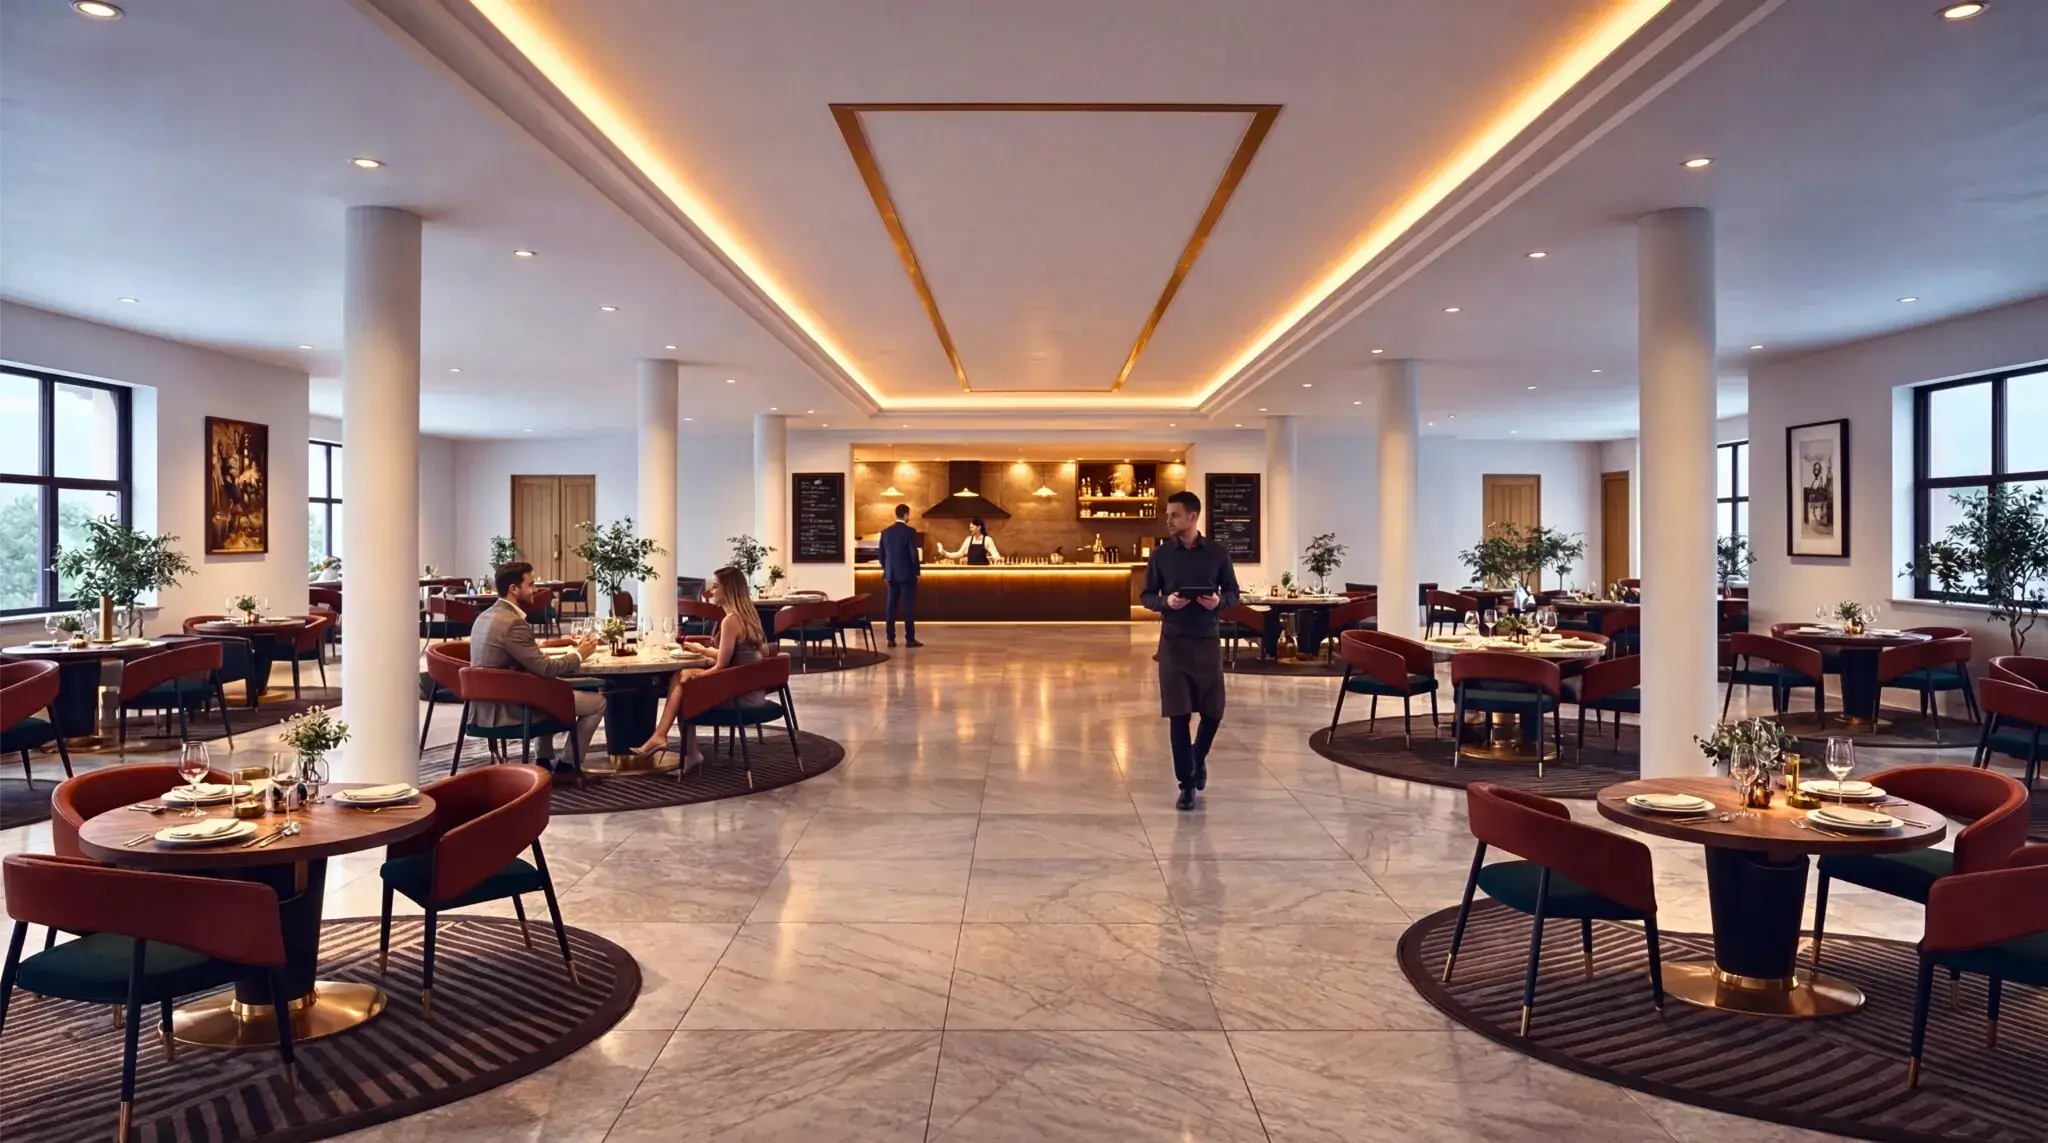
We produced a series of 3d interior rendering views showing multiple vendor configurations, customer flow patterns, and branded display environments. Each rendering was crafted to highlight service counter ergonomics, seating comfort, material authenticity, and lighting performance. The visualizations enabled rapid design iteration and confident stakeholder sign-off within the compressed timeline.
Our approach
Modeling begins with precise architectural geometry extracted from floor plans and construction documents. We build detailed countertops, shelving, kitchen equipment, and fixture assemblies in 3ds Max, ensuring every element matches specification. Materials are sourced from vendor catalogs and custom-created to match finishes including neon signage, wood cladding, metal accents, and polished concrete flooring.
Lighting is positioned to simulate natural and artificial sources specific to the space—pendant fixtures above service areas, accent strips in product displays, and ambient ceiling panels. Composition is determined by foot traffic flow and sightlines from key vantage points, with camera angles chosen to showcase both functional efficiency and customer experience. We render multiple perspectives to cover counter zones, seating areas, and full-space overviews.
Why 3d interior rendering matters in
New York's competitive real estate and retail markets demand rapid decision cycles and capital efficiency. Landlords and operators cannot afford design mistakes or construction delays. Photorealistic 3d interior rendering accelerates approval workflows, reduces revision cycles, and provides marketing content for lease and financing negotiations. The visual clarity that rendering delivers is essential in a market where project success depends on clear stakeholder alignment.
Everything about our 3D interior rendering
What file formats do you deliver?
We deliver high-resolution JPEG and PNG files at 300 dpi, sized for print production and digital marketing use. We also provide layered PSD files for further customization. All files are color-managed and suitable for print, web, and presentation displays.
How quickly can you start after we brief you?
We begin work the same business day you submit your floor plan, architectural drawings, and brand requirements. Our 48-hour delivery clock starts upon final brief approval. Rush delivery and weekend turnaround are available for additional fees.
Can you show different design options in 3d interior rendering?
Yes. We routinely produce multiple material schemes, lighting configurations, and furniture layouts in a single project. Each option is rendered as a separate view. This helps you evaluate alternatives and make confident design decisions before committing to construction.
Do you include people and lifestyle elements?
Yes. We populate spaces with diverse figures in realistic poses and contemporary clothing. We also add plants, artwork, digital signage, and ambient details that convey the actual customer experience. These elements are essential for marketing and stakeholder engagement.
What information do you need from us to start?
We require floor plans, elevation drawings, material specifications, lighting design intent, and brand guidelines. If you have finishes or fixtures selected, send links or images. A brief call to discuss spatial priorities and camera angles ensures we capture your vision accurately.
Can you modify renderings after delivery?
Yes. Minor revisions such as color shifts, furniture swaps, or signage updates are included in our standard revision allowance. Significant design changes or additional camera angles may incur additional fees. We discuss revision scope during the initial brief.
How do you price 3d interior rendering projects?
Pricing depends on square footage, complexity, number of camera angles, and delivery timeline. A typical retail or food court space starts at a base rate, with adjustments for detail level and scope. We provide transparent quotes after reviewing your floor plan and requirements.
Ready to visualize your next project?
Share your floor plan and design brief. Our team will respond with a detailed proposal and rendering samples within 24 hours.
Get a free quoteWhatsApp usPhotorealistic 3d interior rendering in New York accelerates design approval and reduces decision time for retail and food service operators. Visual clarity transforms how stakeholders evaluate space planning, material authenticity, and customer experience. Our 48-hour delivery ensures your project timeline stays on schedule.
We combine architectural precision with cinematic lighting and composition to create imagery that works for investor presentations, staff training, and marketing campaigns. Each rendering is crafted to highlight the specific strengths of your design and brand identity.
Contact us with your floor plan and brief. We will deliver photorealistic visualizations that give you confidence to move forward and stakeholder alignment to secure approvals and funding.
More on this location


