
Skip to content
New logo Yantram studio

Yantram Architectural rendering Studio

hello@yantramstudio.com +91-9909705001
whatsapp
  • Home
  • Services
    • Exterior Rendering
    • Interior Rendering
    • Walkthrough
    • 3D Floor Plan
    • Interactive website design
    • Panoramic Virtual Tour
    • Sketchup Modeling
    • Product Modeling
    • 2D Floor Plan
    • Virtual Reality
    • Landscape Design Services
    • Cad Drafting
  • Gallery
  • Career
  • Contact
New logo Yantram studio

Yantram Architectural rendering Studio

  • Home
  • Services
    • Exterior Rendering
    • Interior Rendering
    • Walkthrough
    • 3D Floor Plan
    • Interactive website design
    • Panoramic Virtual Tour
    • Sketchup Modeling
    • Product Modeling
    • 2D Floor Plan
    • Virtual Reality
    • Landscape Design Services
    • Cad Drafting
  • Gallery
  • Career
  • Contact

Modern 3D Home Floor Plan Design- Phoenix, United States

Project 33 – Section View
Client : 769. Diminic
Location : Phoenix, United States

Description :-  Gorgeous  3d Home Floor plan design by Yantram Architectural Studio at Phoenix United States. 
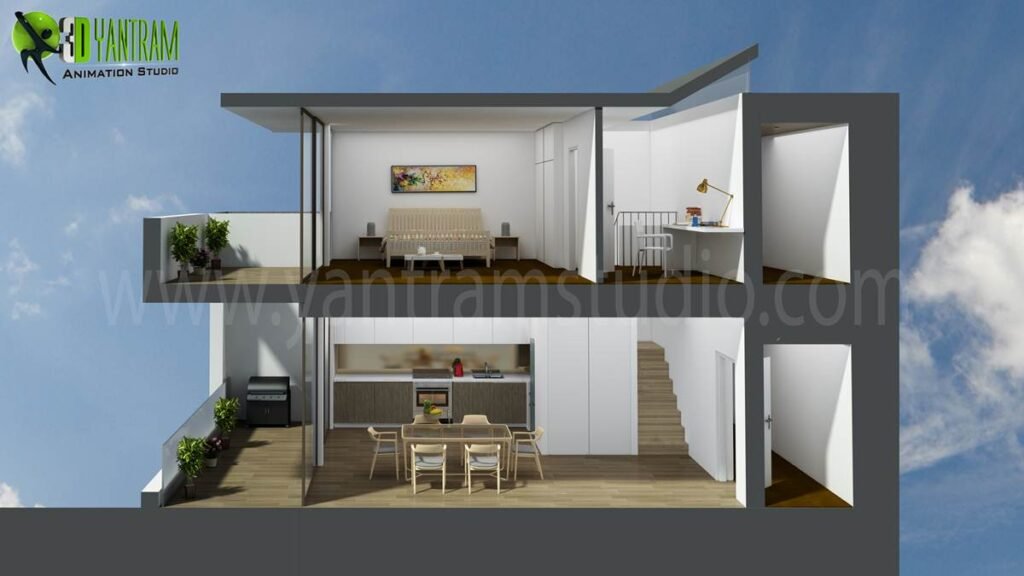
3d-home-floor-plan-design-modern-Phoenix
Tagged 3d floor plan renderingArchitectural Renderingmodern floor planphoenix visualizationresidential home design

Post navigation

Previous: 3D Home Floor Plan design for Holidays- Calgary, Alberta
Next: 3d Floor Plan of Residential Ground Floor by Yantram 3d Floor Plan Designer- Seattle, United States
Mixed-use building exterior at night with illuminated storefront and residential windows in Miami
February 7, 2026September 3, 2026

Cinematic Architectural Visualization & 3D Rendering Studio Serving Dallas, Miami, Chicago & U.S. Markets

Modern luxury living and dining room with sculptural pendant lighting, curved ceiling detail and neutral material palette in California residential project
February 3, 2026September 2, 2026

3D Interior Rendering Transforming Homes in California – Living, Dining, Kitchen & Bedroom

Cafe-bakery interior with neon signage, exposed seating, and pastry display counter
December 13, 2025June 13, 2026

Restaurant & Café Interior Design 3D Rendering Services in Manchester, UK | Yantram Studio

Let's Discuss

Head Office
+91-9909705001 (India)​ 
hello@yantramstudio.com
Yantram Architectural Animation  Studio 
603 - 604, Samedh Tower B/s HSBC Bank,
C.G.Road Ahmedabad, 380009, India.

Branch Office

bd@yantramstudio.com
YANTRAM Animation Corp.
 118 cross timbers road, Flower mound, Dallas,
Texas, USA.

© 2026 Yantram Architectural rendering Studio.

