
Floor plan califonia
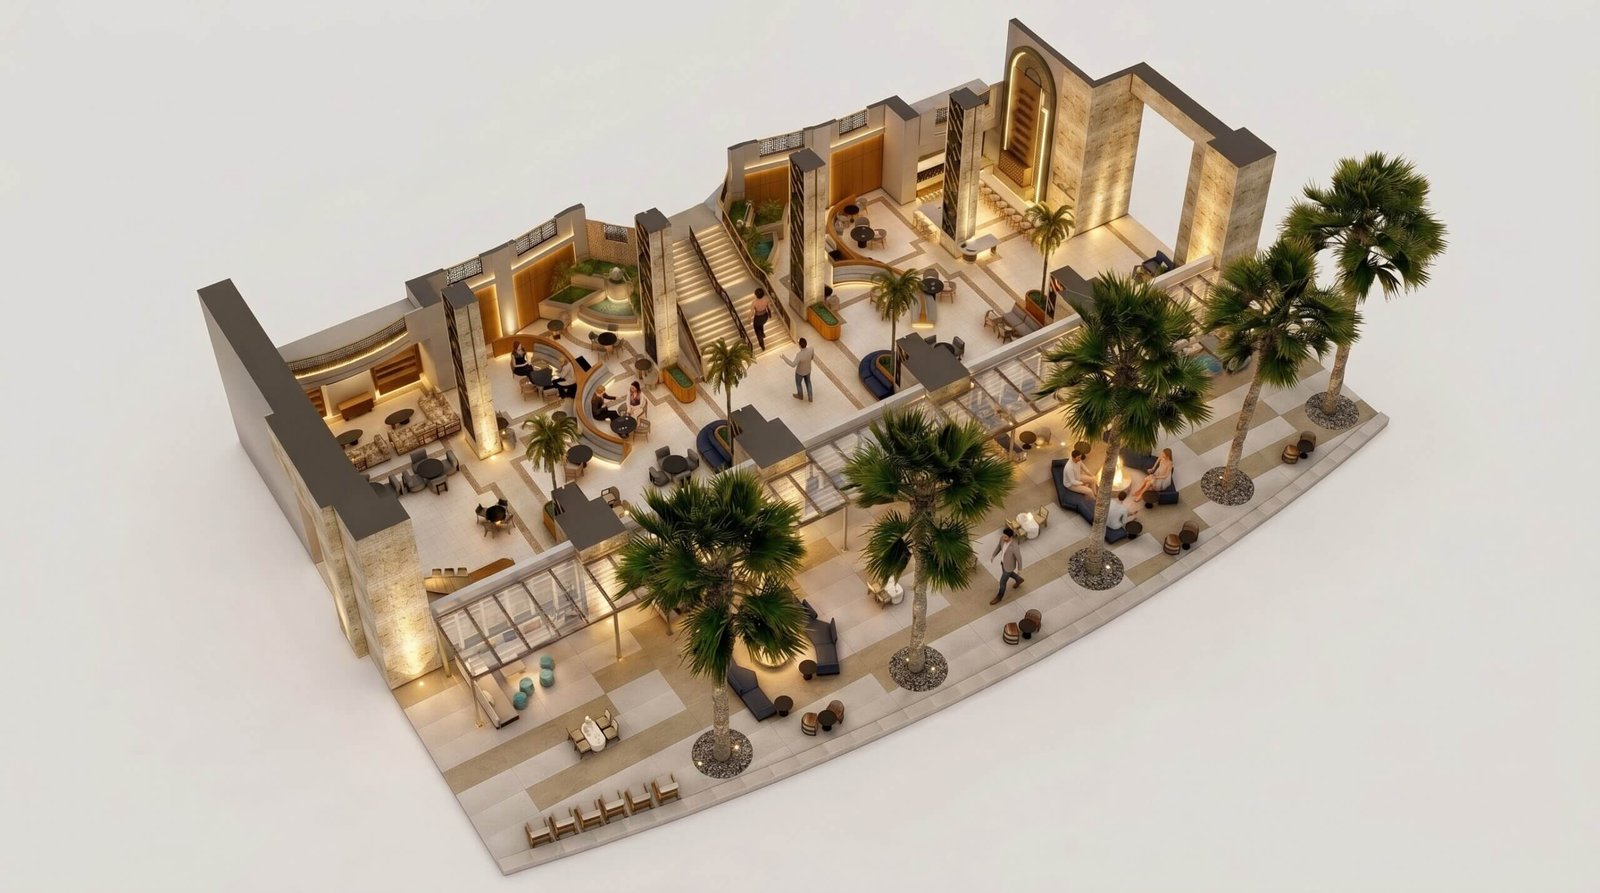
This project showcases a 3D floor plan rendering that effectively marketed a villa in Califonia before construction. The design features an open-concept layout ideal for modern living.
Floor
The client required a detailed 3D floor plan rendering to effectively market a villa in Califonia, ensuring potential buyers could visualize the space prior to construction.
The deliverables included a comprehensive 3D floor plan that highlighted the boutique layout, showcasing spacious areas suitable for living and working.
Floor Plan in califonia, decoded visually.
Room zoning, circulation, furniture placement and spatial relationships are presented as one connected floor-plan story.
Floor Plan Califonia
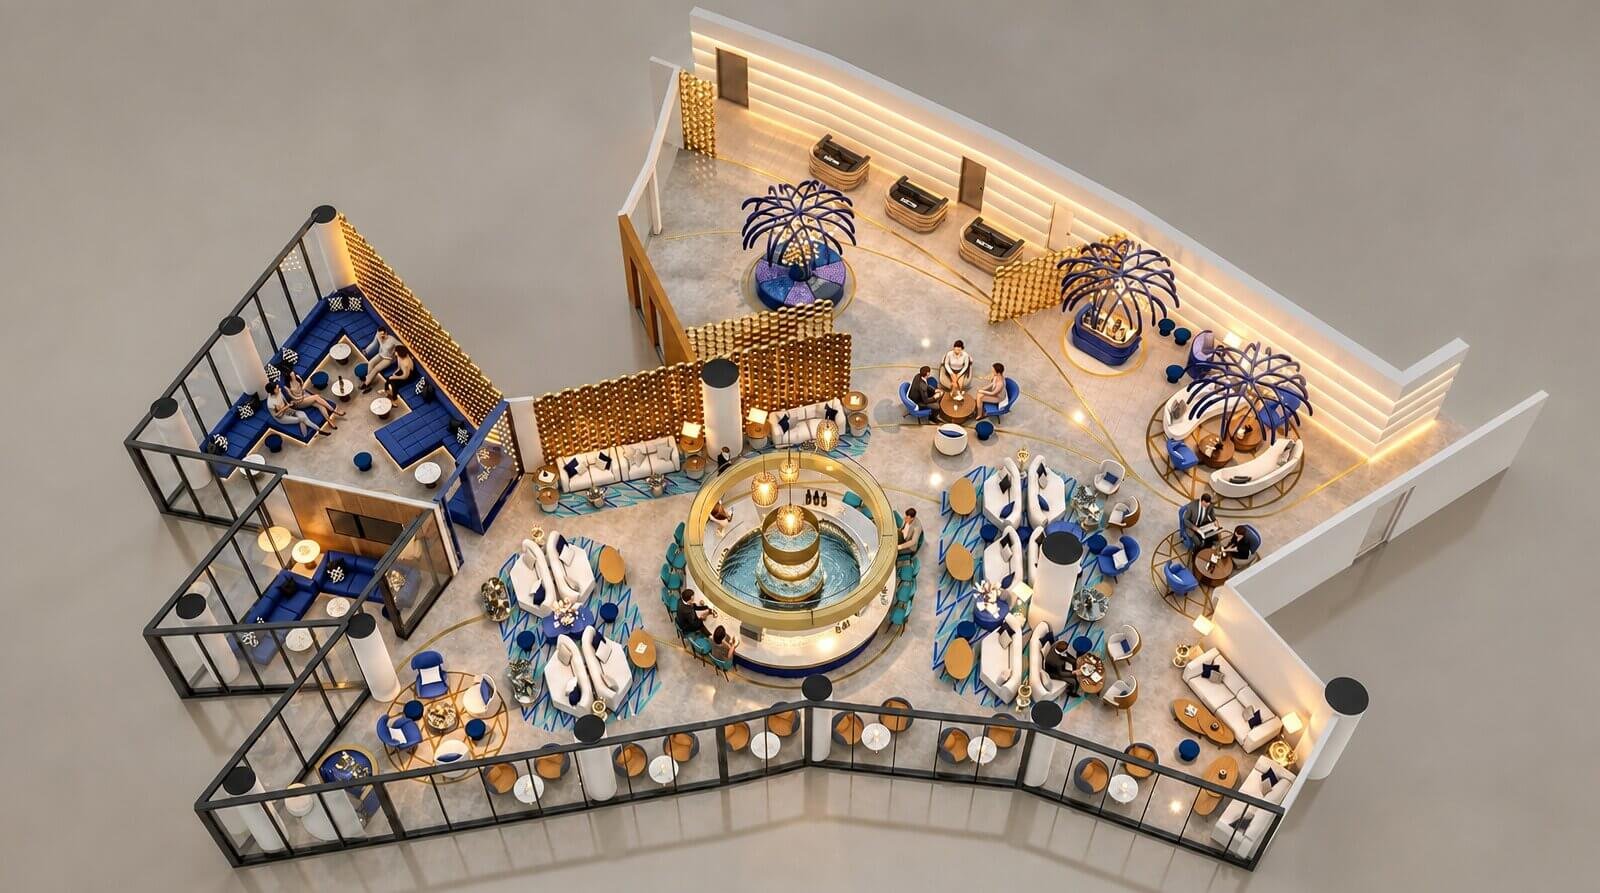
Living Area
Show how the main living zone connects furniture, views and circulation.
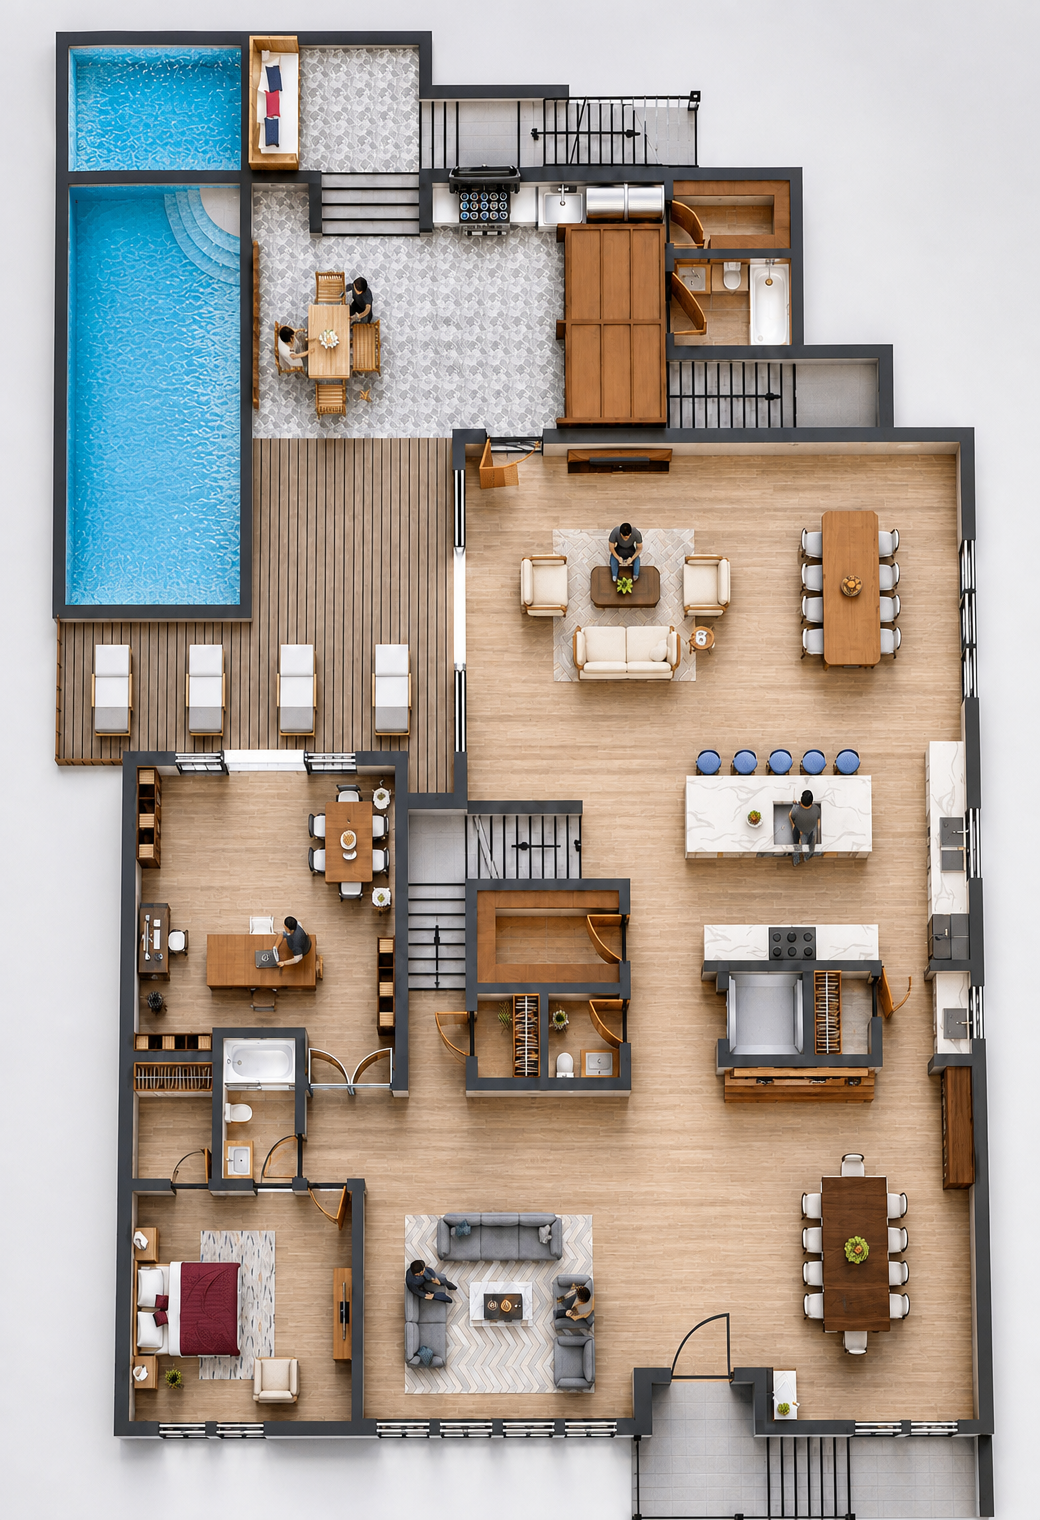
Private Space
Present bedrooms and private zones as part of the larger architectural story.
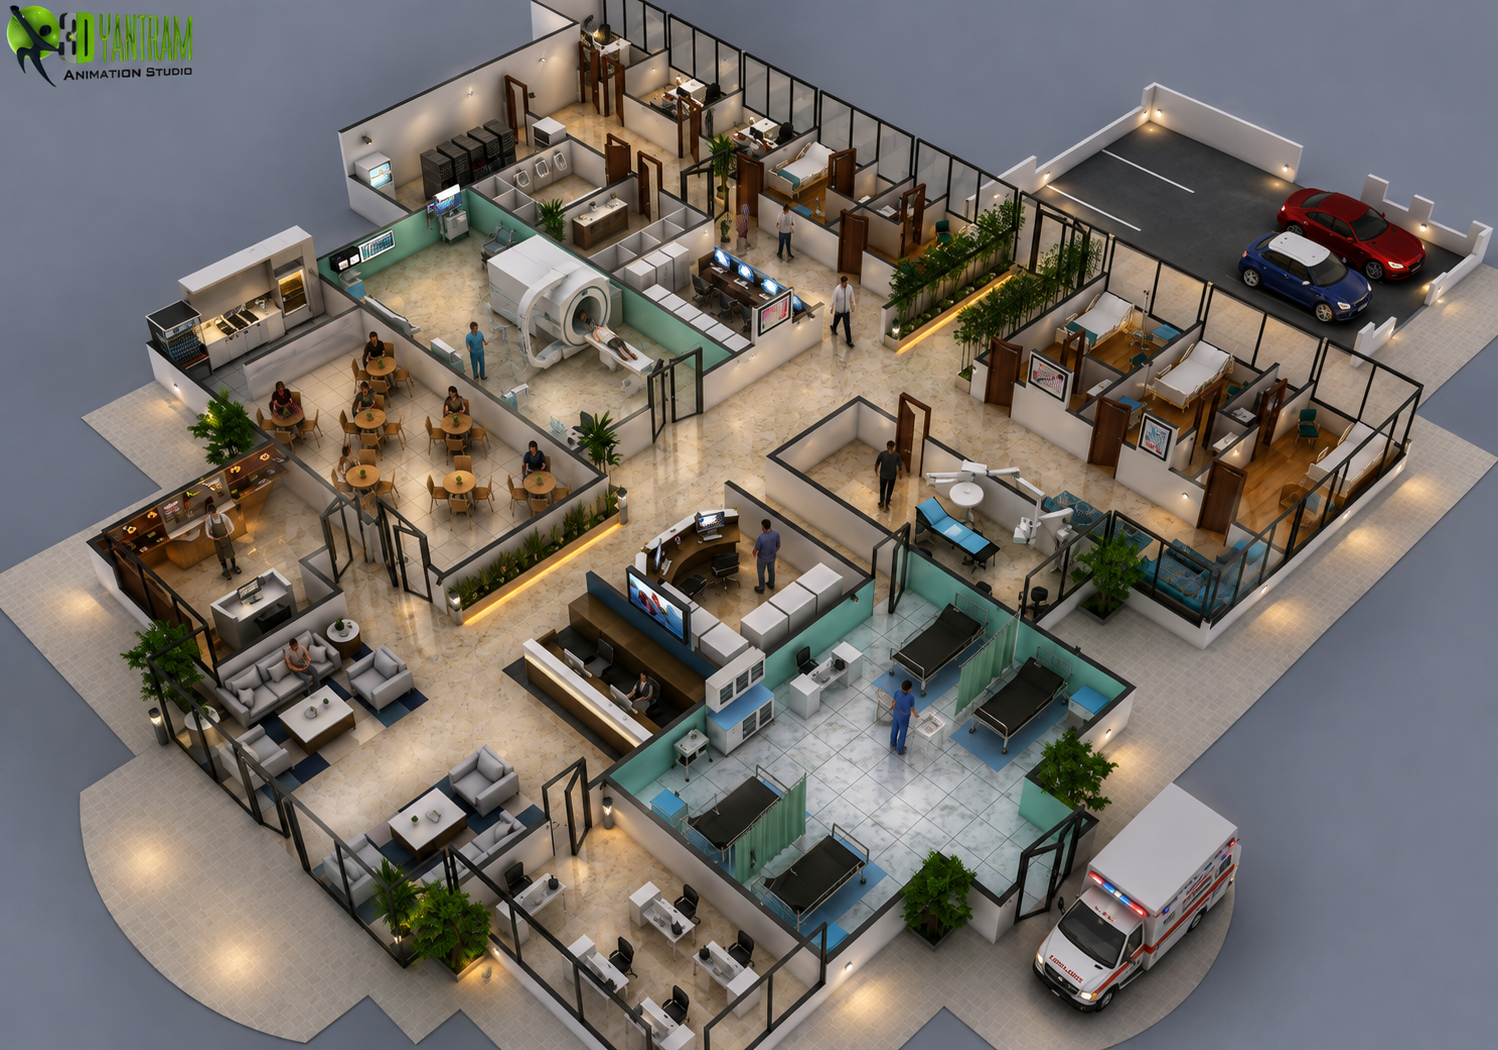
Kitchen & Dining
Highlight functional relationships between cooking, dining and everyday living.
Floor Plan Company Califonia
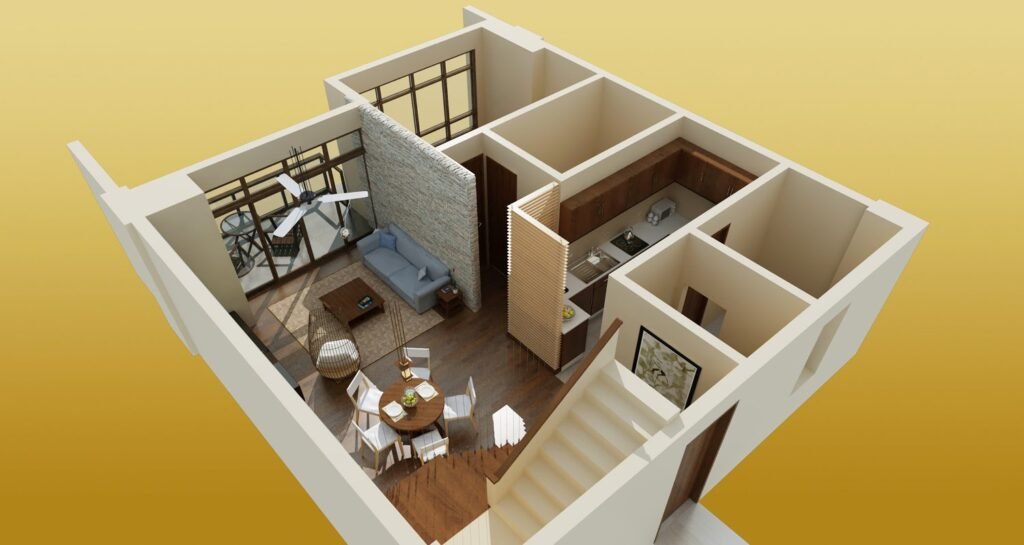
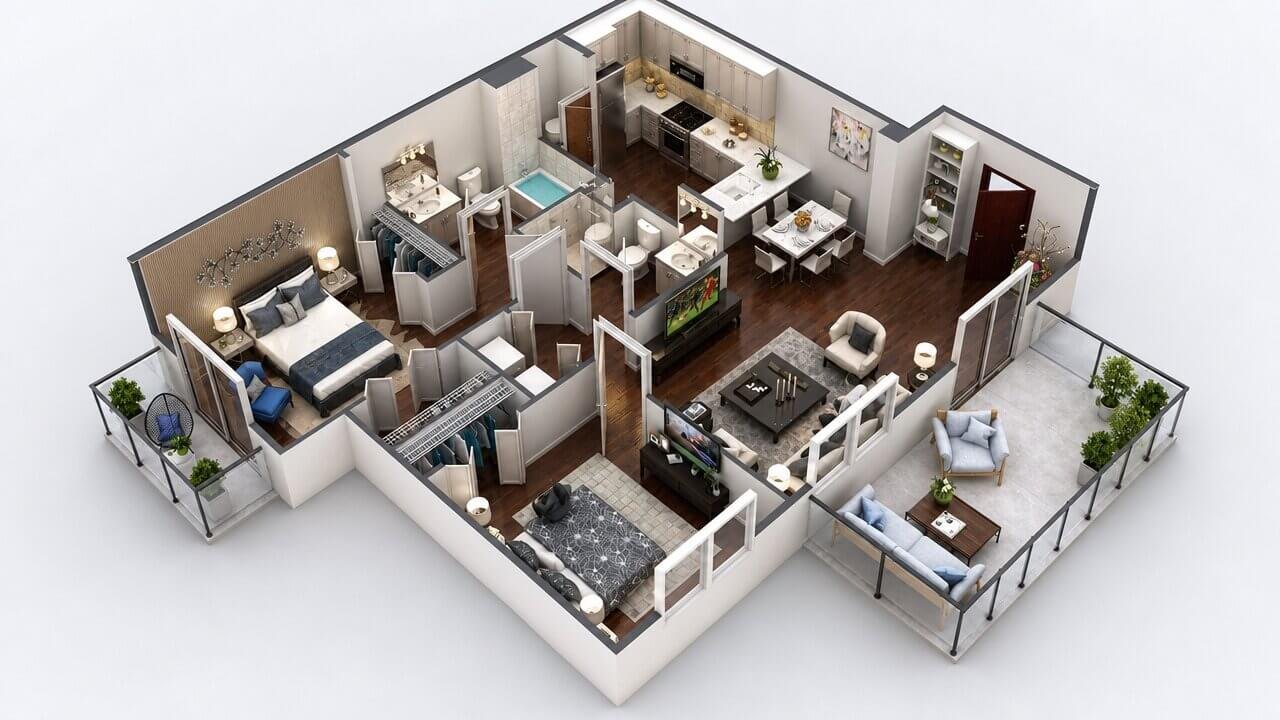

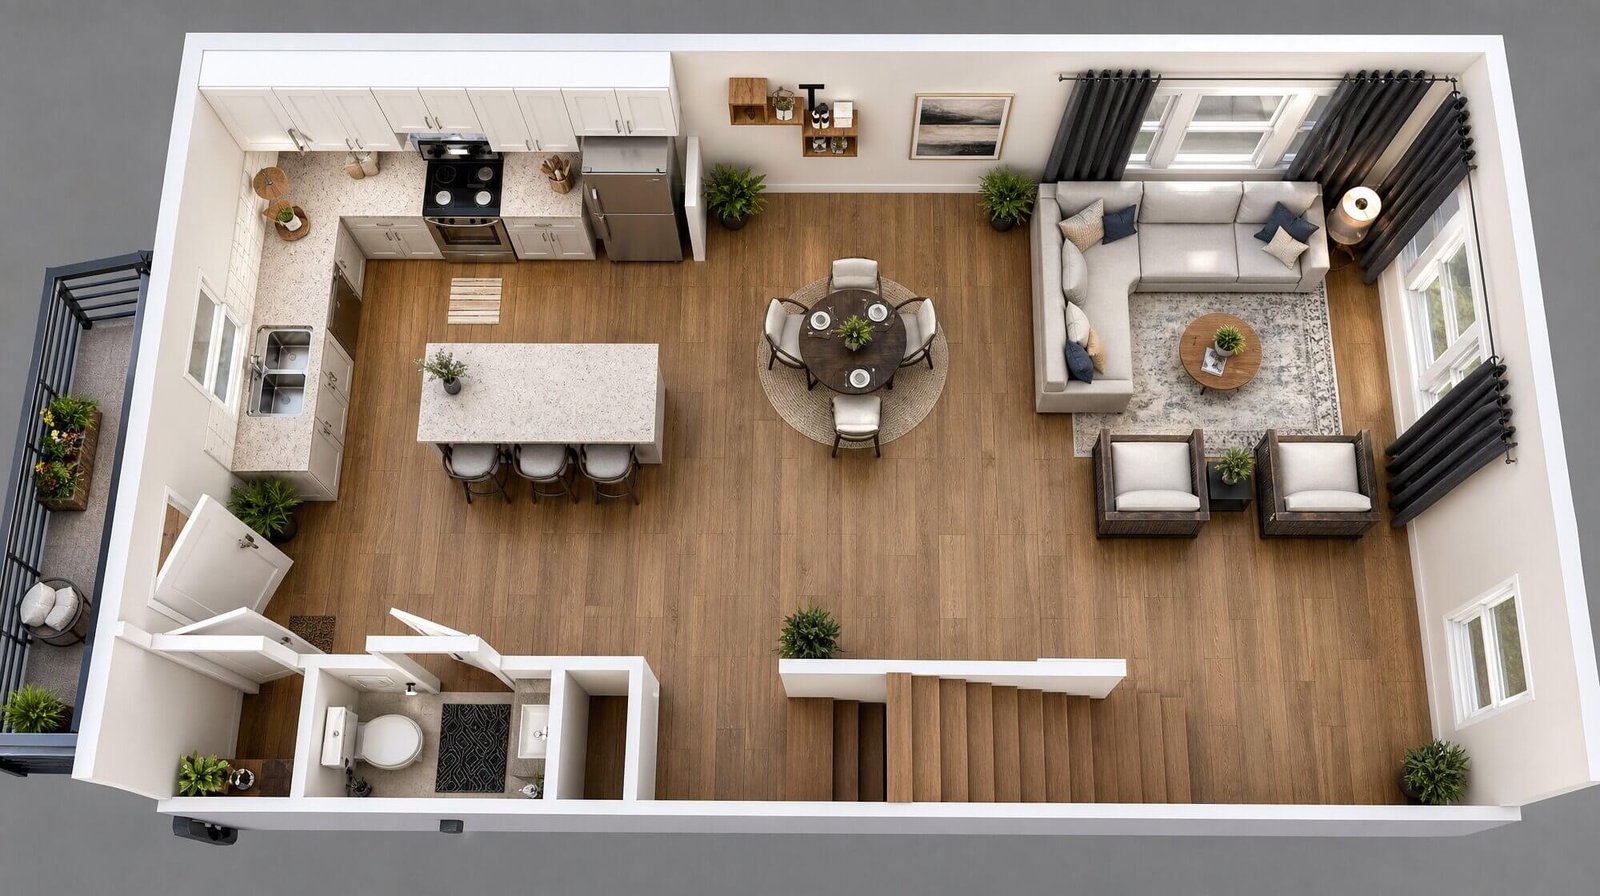
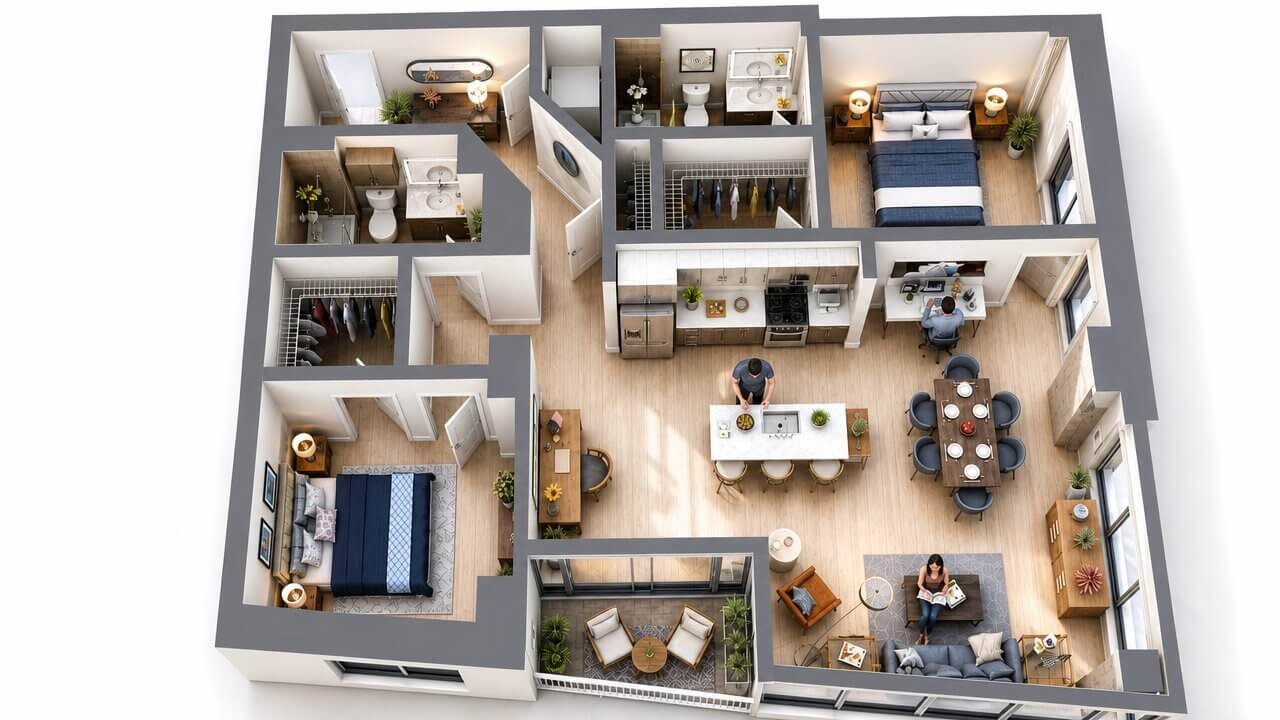
Floor Plan in califonia
- High-resolution 3D floor plan rendering
- Detailed room zoning and circulation layout
- Realistic lighting and material representation
- Top-view and isometric presentations
- Property marketing imagery
- Fast delivery within 48 hours
Floor Plan Studio Califonia
- 01Clear room relationships
- 02Furniture and lifestyle context
- 03Easy circulation reading
- 04Marketing-ready visualization
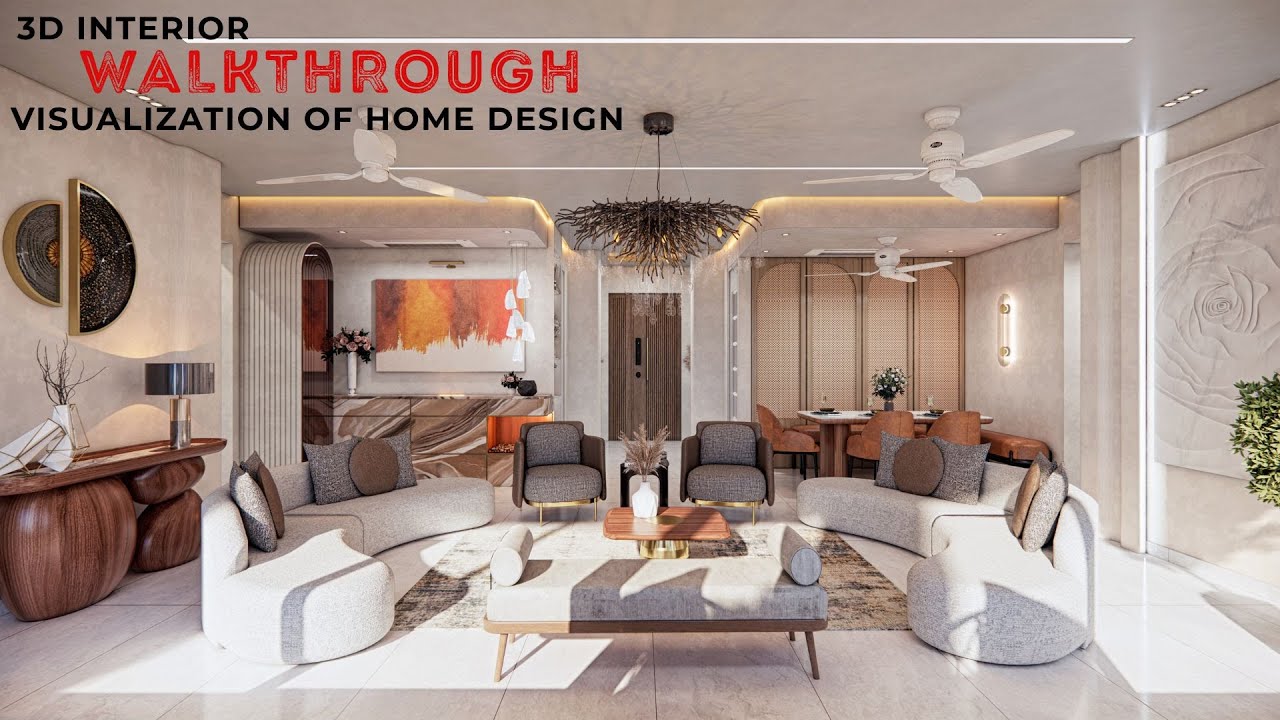
Watch the plan move.
A selected architectural walkthrough gives visitors another way to understand the project and explore the layout.
More ways to visualize architecture.
Search context
What this project covers.
These project-specific topics are part of the page content, not hidden metadata. Each phrase is used once in a useful heading and supporting explanation.
floor plan califonia
Our project content covers floor plan califonia as part of the 3D floor plan rendering presentation in califonia, USA, using the selected project visuals and production details to explain the work clearly.
floor plan company califonia
The page also addresses floor plan company califonia in relation to this 3D floor plan rendering project in califonia, USA, helping visitors understand the visual scope before contacting the studio.
floor plan studio califonia
Project information around floor plan studio califonia is included within the wider 3D floor plan rendering case study in califonia, USA, alongside the relevant images, process and delivery details.
floor plan for developers califonia
The visual story connects floor plan for developers califonia with the project context, showing how this 3D floor plan rendering service in califonia, USA is presented for clients, architects and property teams.
Floor Plan For Developers Califonia — questions answered
What is a 3D floor plan rendering?
A 3D floor plan rendering is a visual representation of a propertyu2019s layout, showcasing spatial relationships and design elements in three dimensions.
How can a 3D floor plan help in property sales?
A 3D floor plan provides potential buyers with a clear visualization of the space, making it easier for them to understand the layout and functionality of the property.
What is the typical turnaround time for a 3D floor plan?
Our standard delivery time for a 3D floor plan rendering is 48 hours, ensuring a quick turnaround for your marketing needs.
Can I customize my 3D floor plan design?
Yes, we offer customization options to meet your specific requirements, including layout modifications and material choices.
What software do you use for rendering?
We utilize industry-standard software like 3ds Max and V-Ray to create high-quality 3D renderings.
Give your floor plan a bigger story.
Turn architectural drawings into clear and premium visual presentations for clients, buyers and investors.